Save
Ask
Tour
Hide
Share
$1,130,000
62 Days On Site

200 Creekside Court
Sealy, TX 77474

For Sale|Single Family Residence|Active
5
Beds
5
Total Baths
4
Full Baths
1
Partial Bath
5,805
SqFt
$195
/SqFt
2003
Built
Subdivision:
Brazos Country
County:
Austin
200 Creekside Court200 Creekside Court200 Creekside Court200 Creekside Court
Save
Ask
Tour
Hide
Share

Mortgage Calculator

Monthly Payment (Est.)

Enter an interest rate to see your estimated monthly payment.
Calculator powered by Showcase IDX, a Constellation1 Company. Copyright ©2026 Information is deemed reliable but not guaranteed.

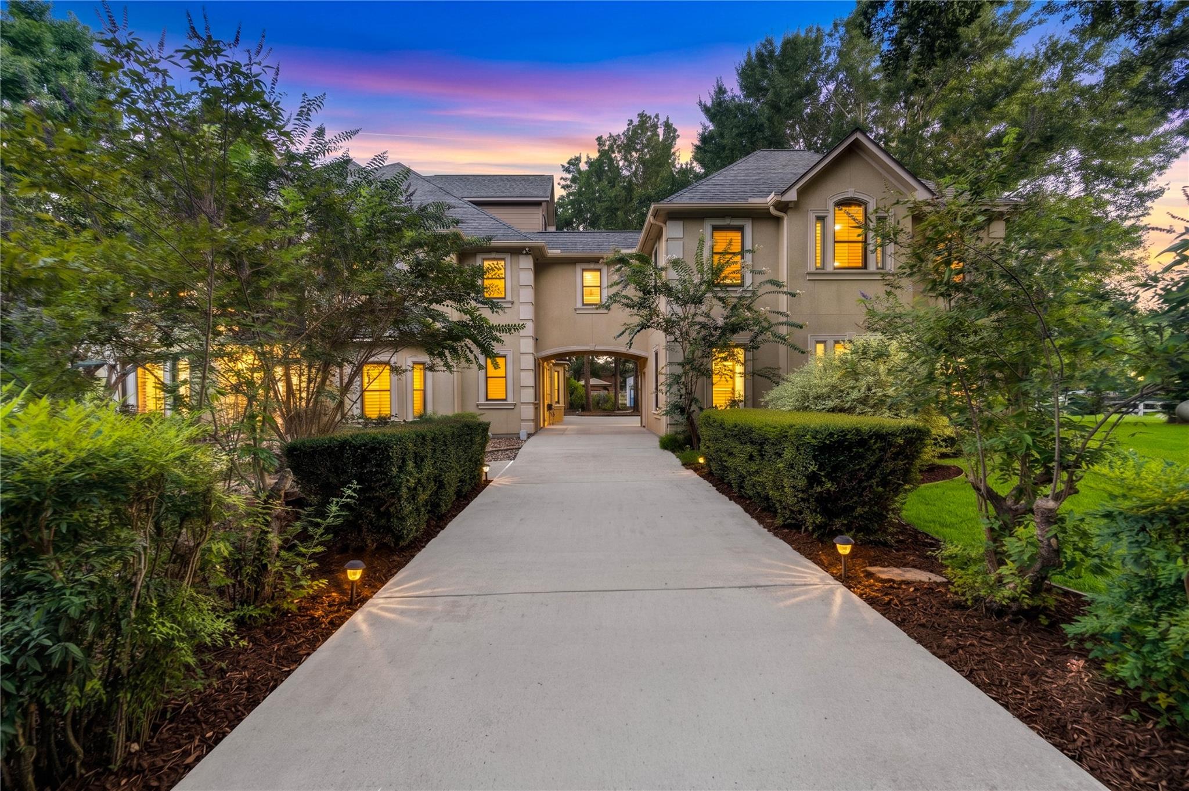
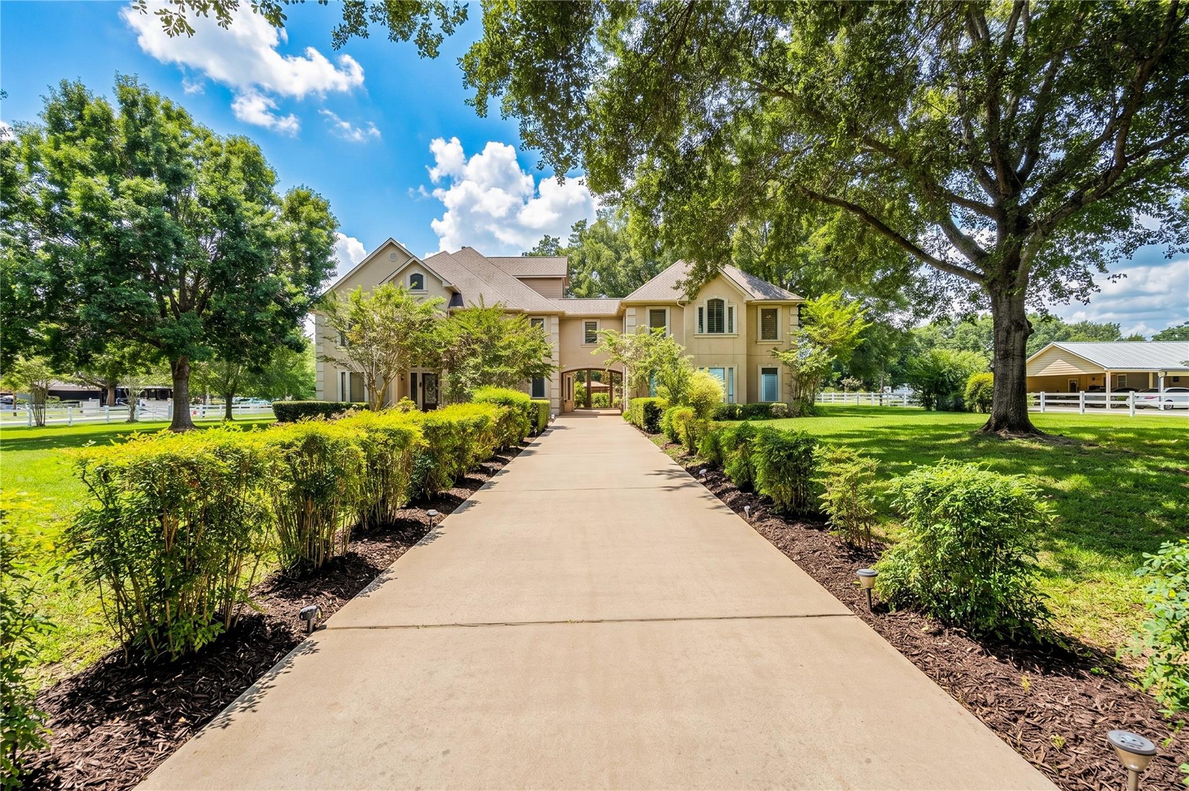
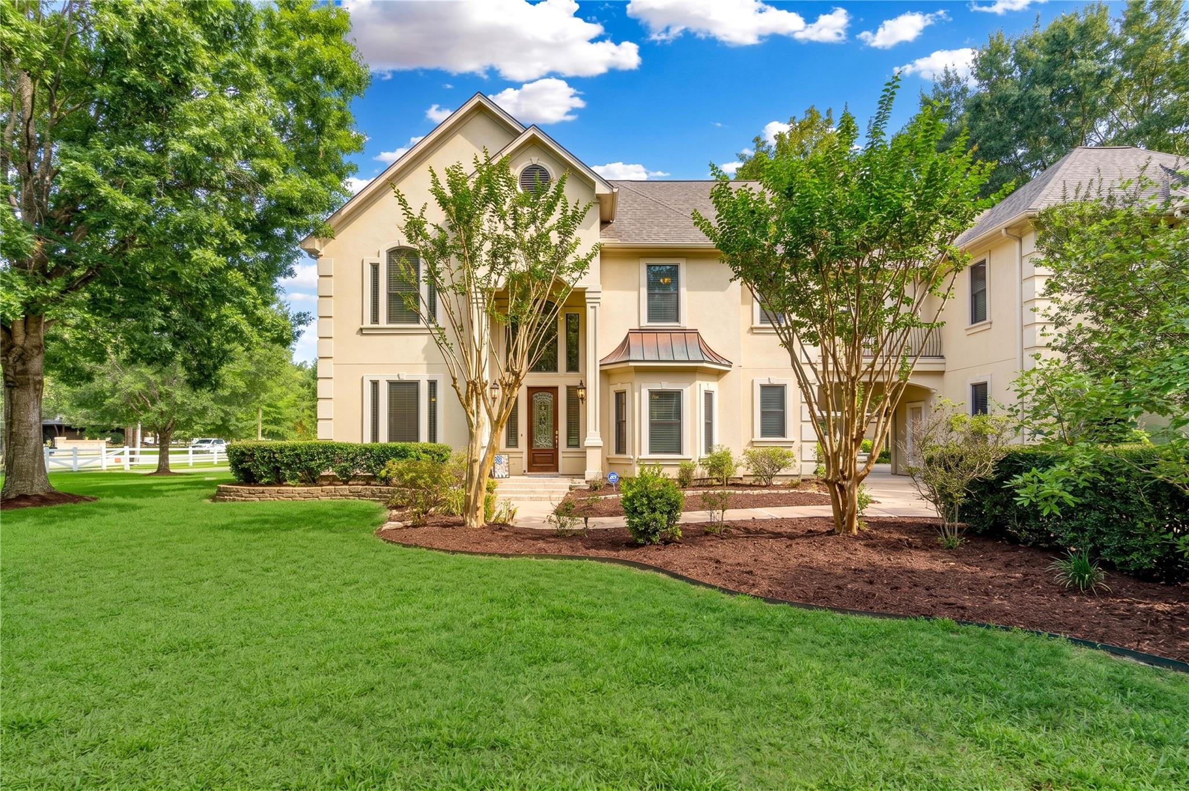
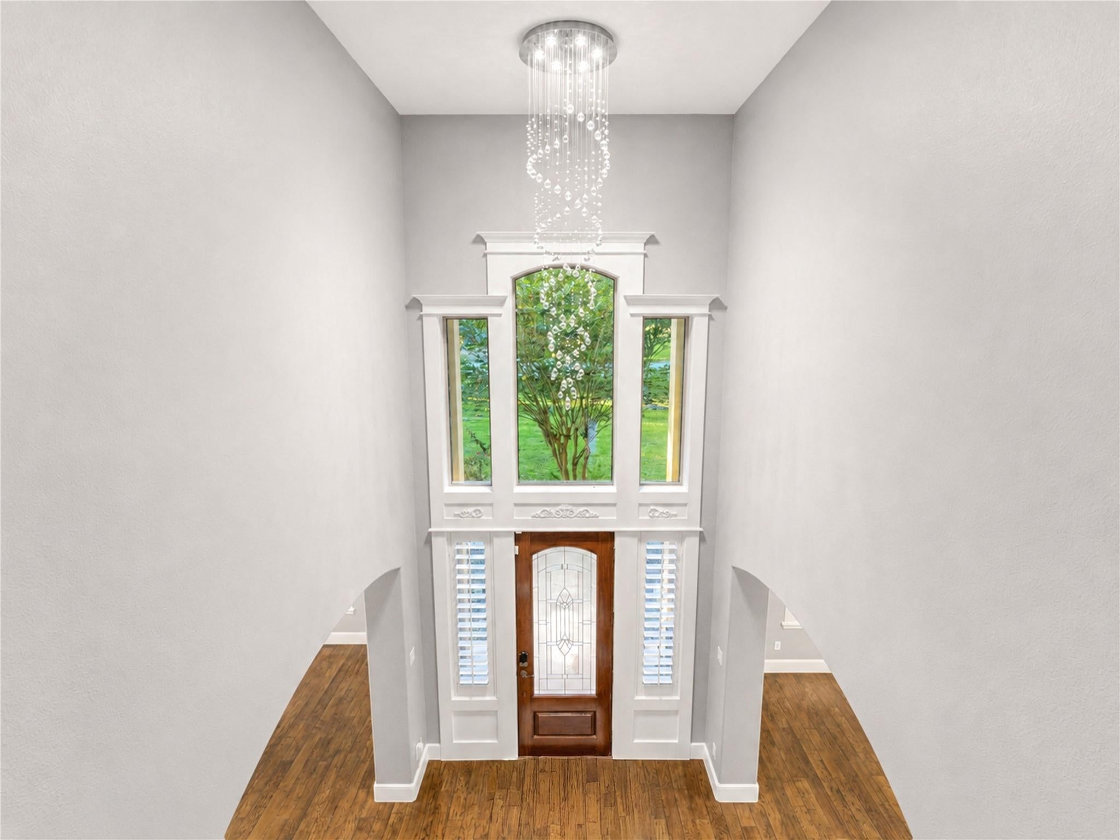
Discover a one-of-a-kind estate offering exceptional space, privacy, and endless possibilities. Set on a beautiful corner lot, this impressive 3-story home features 5 bedrooms, dramatic high ceilings, spacious living areas, and natural light throughout. The oversized kitchen is made for gathering, with granite surfaces, a large center island, 6-burner gas cooktop, and generous pantry space. The primary retreat provides its own sitting area, large walk-in closet, and relaxing spa-style bath. Entertainment continues upstairs with a game room and wet bar, while outdoors you’ll find a sparkling pool, expansive patio, and 16’x25’ pergola. Car enthusiasts and hobbyists will love the climate-controlled garage with epoxy floors, plus a separate 30’x30’ powered and plumbed building offering incredible potential as a workshop, RV space, studio, business space, or future guest quarters. Country charm, impressive space, and versatility—all in one remarkable property!

Save
Ask
Tour
Hide
Share
Listing Snapshot
Price 
$1,130,000
Days On Site 
62 Days
Bedrooms 
5
Inside Area (SqFt) 
5,805 sqft
Total Baths 
5
Full Baths 
4
Partial Baths 
1
Lot Size 
1.341 Acres
Year Built 
2003
MLS® Number 
94103559
Status 
Active
Property Tax 
$16,730
HOA/Condo/Coop Fees 
$12.5 monthly
Sq Ft Source 
N/A
Friends & Family
Recent Activity
6 days agoListing updated with changes from the MLS®
2 weeks agoPrice changed to $1,130,000
2 months agoListing first seen on site
General Features
Acres 
1.341
Attached Garage 
Yes
Disclosures 
Seller's Disclosure
Foundation 
Slab
Garage 
Yes
Garage Spaces 
3
Green Energy Efficient 
HVAC
Parking 
AttachedDetachedOversizedGarage Door OpenerElectric Vehicle Charging Station(s)RV Access/ParkingWorkshop in GarageElectric GateGated
Parking Spaces 
3
Property Sub Type 
Single Family Residence
Sewer 
Septic Tank
SqFt Total 
5805
Style 
Traditional
Water Source 
Public
Interior Features
Appliances 
DisposalConvection OvenGas OvenMicrowaveGas CooktopGas RangeDishwasherCooktop
Cooling 
ElectricGas
Fireplace 
Yes
Fireplaces 
2
Flooring 
ConcreteWood
Heating 
ElectricNatural Gas
Interior 
High CeilingsWalk-In Closet(s)PantryMaster DownstairsKitchen Island
Laundry Features 
Electric Dryer HookupWasher Hookup
Spa 
Yes
Window Features 
Window Coverings
Bedroom 
Dimensions - 25x17Level - SecondArea - 425
Master Bedroom 
Dimensions - 20x18Level - FirstArea - 360
Save
Ask
Tour
Hide
Share
Exterior Features
Construction Details 
BrickStuccoWood Siding
Fencing 
Back YardFull
Lot Features 
Back YardCorner Lot
Other Structures 
Workshop
Patio And Porch 
Covered
Pool Features 
Above GroundHeatedIn Ground
Private Pool 
Yes
Roof 
Wood
Spa 
Yes
Spa Features 
Private
Windows/Doors 
Window Coverings
Community Features
Association Fee 
$150.0
Association Fee Frequency 
Annually
MLS Area 
57
School District 
109 - Sealy
Financing Terms Available 
CashConventionalFHAVA Loan
Roads 
Asphalt
Schools
School District
109 - Sealy
Elementary School
Selman Elementary School
Middle School
Sealy Junior High School
High School
Sealy High School
Listing courtesy of Step Real Estate [email protected]

IDX information is provided exclusively for consumers’ personal, non-commercial use. It may not be used for any purpose other than to identify prospective properties consumers may be interested in purchasing. This data is deemed reliable but is not guaranteed accurate by the MLS.

Data provided by HAR.com © 2026. All information provided should be independently verified.

Neighborhood & Commute
Source: Walkscore
Disclosure: Community information and market data powered by Constellation Data Labs. Information is deemed reliable but not guaranteed.
Save
Ask
Tour
Hide
Share