


Save
Ask
Tour
Hide
Share
$1,195,000
9 Days On Site

12320 White Oak Point
Conroe, TX 77304

For Sale|Single Family Residence|Active
4
Beds
5
Total Baths
4
Full Baths
1
Partial Bath
3,694
SqFt
$323
/SqFt
2006
Built
Subdivision:
White Oak Ranch
County:
Montgomery
12320 White Oak Point12320 White Oak Point12320 White Oak Point12320 White Oak Point
Save
Ask
Tour
Hide
Share

Mortgage Calculator

Monthly Payment (Est.)

Enter an interest rate to see your estimated monthly payment.
Calculator powered by Showcase IDX, a Constellation1 Company. Copyright ©2026 Information is deemed reliable but not guaranteed.

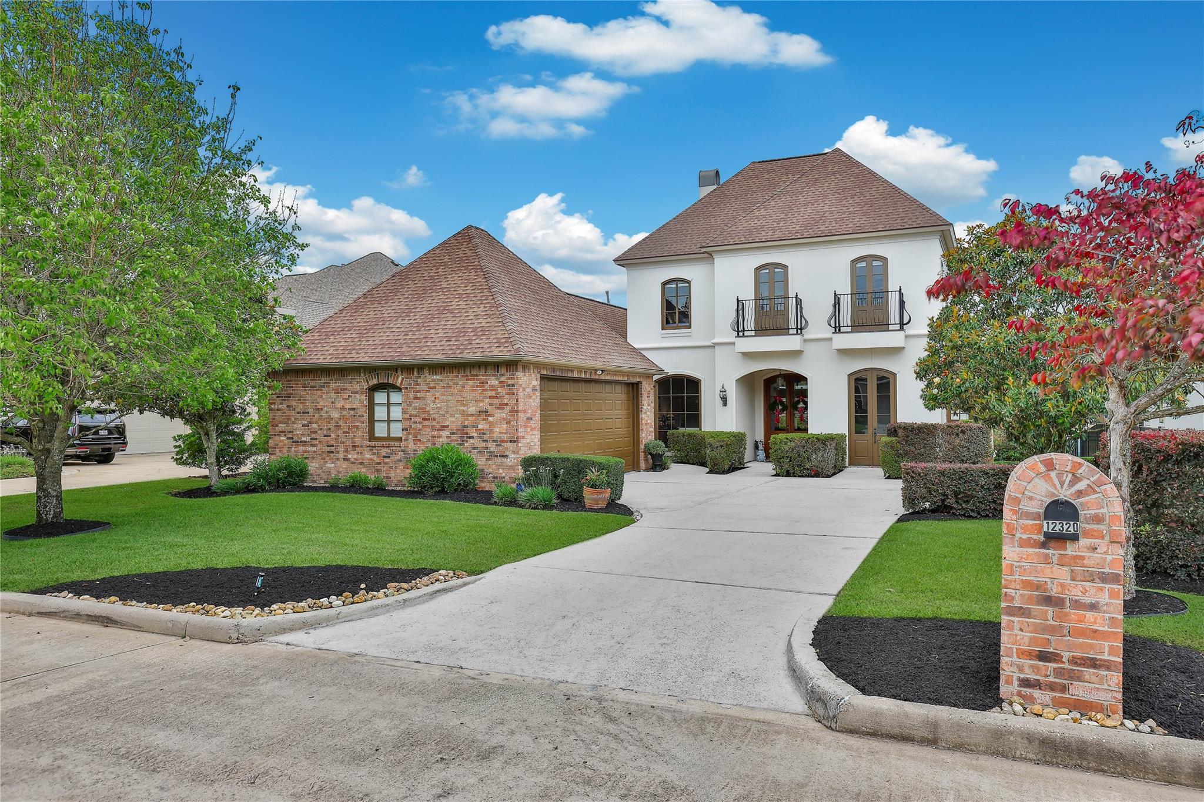
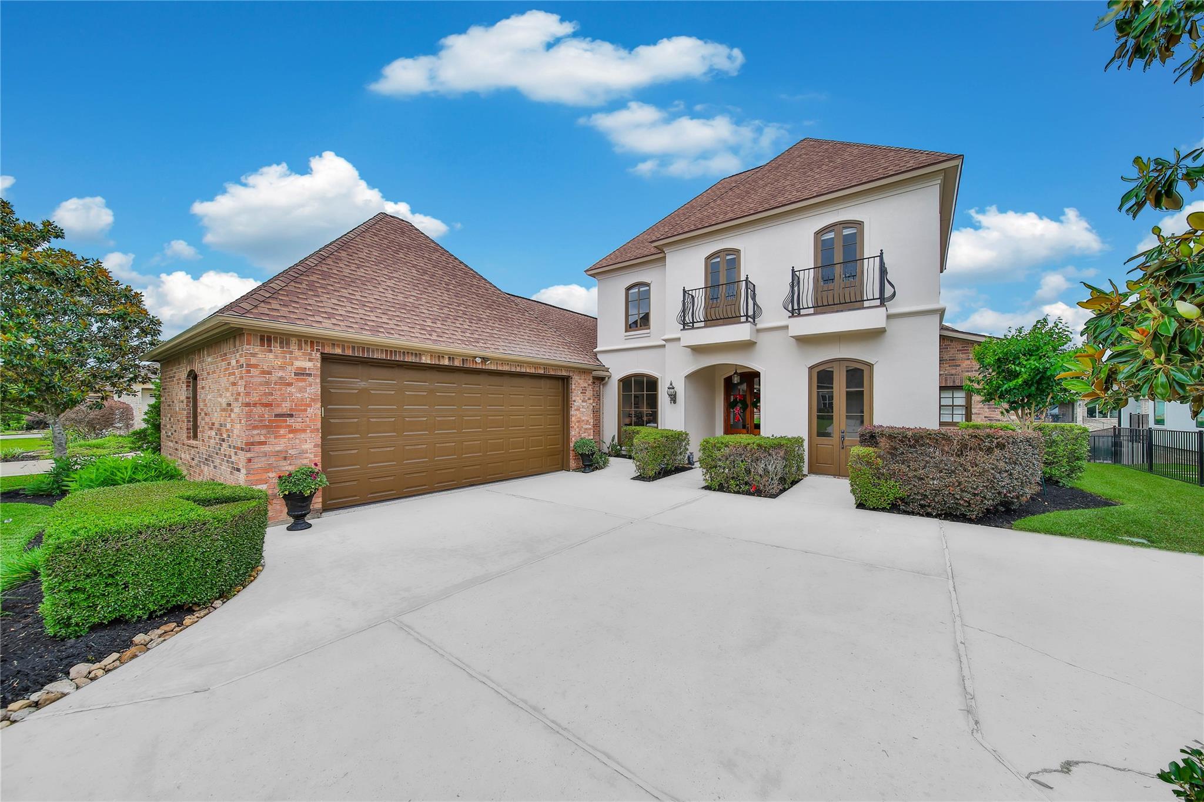
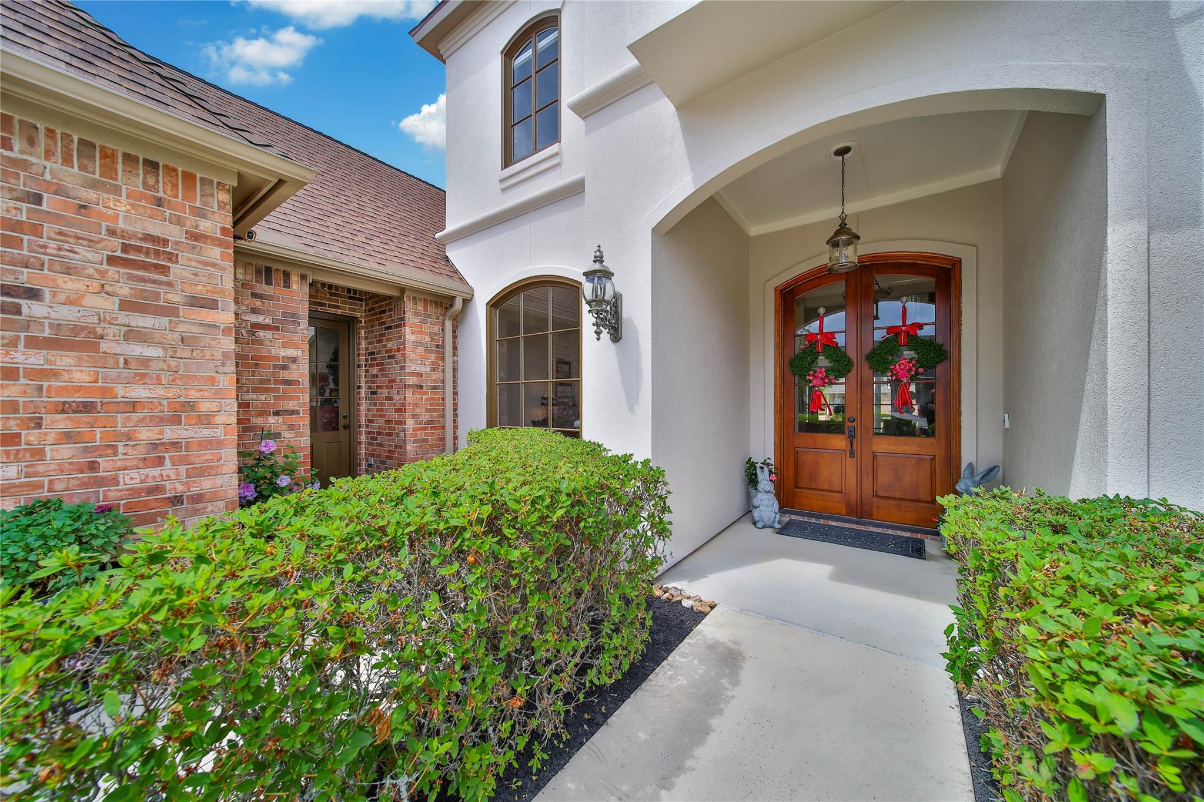
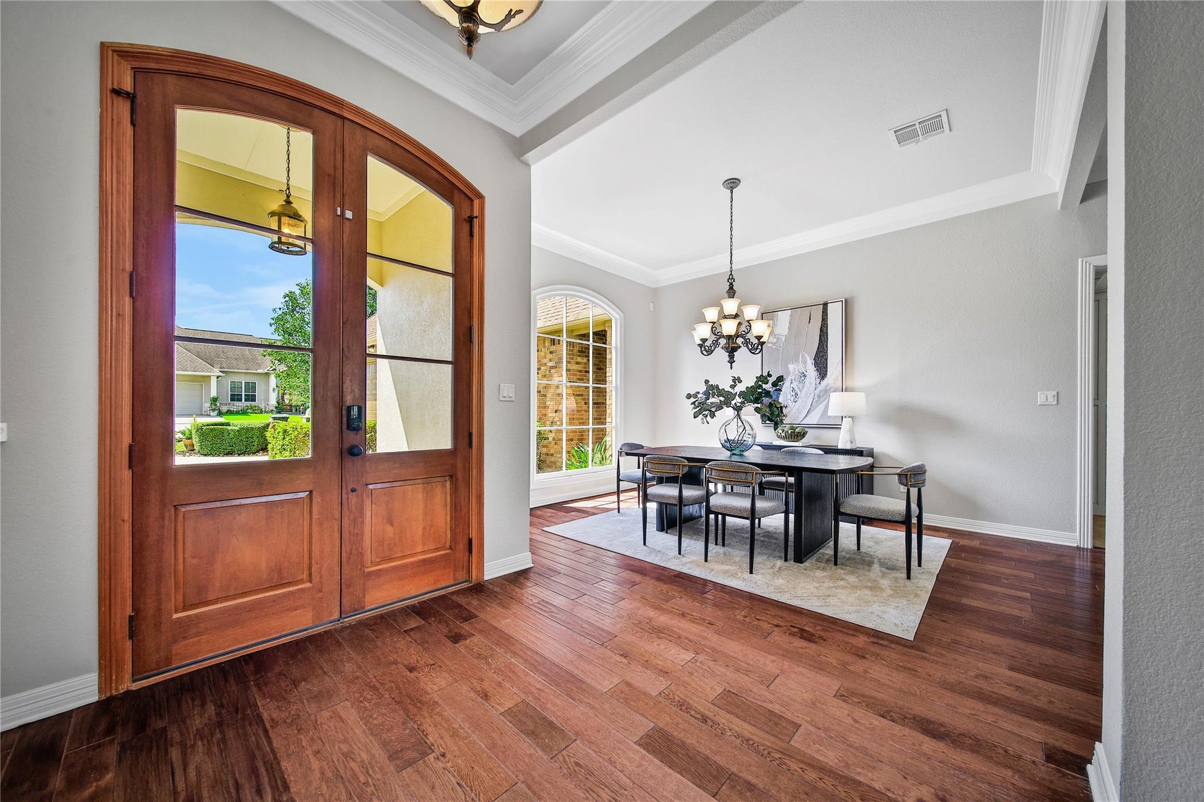
Beyond the gates of White Oak Ranch, discover a Lake Conroe waterfront retreat where French-inspired elegance meets effortless lake living. A cascading pool, elevated spa and private dock with covered boat slips set the scene for memorable days on the water. Entertain beneath the covered patio, prepare dinner in the outdoor kitchen or simply settle in and enjoy the view. Inside, light-filled living spaces, detailed millwork and a statement fireplace create a warm, sophisticated welcome. The island kitchen features JennAir appliances, a gas cooktop and wine refrigerator. Retreat to the main-level primary suite with its inviting sitting area and water views. A dedicated office, formal dining room and upstairs game room offer room for every occasion. Perfectly placed on Lake Conroe's south end, this is a home that invites you to linger—and a lifestyle you'll look forward to coming home to.

Save
Ask
Tour
Hide
Share
Listing Snapshot
Price 
$1,195,000
Days On Site 
9 Days
Bedrooms 
4
Inside Area (SqFt) 
3,694 sqft
Total Baths 
5
Full Baths 
4
Partial Baths 
1
Lot Size 
0.241 Acres
Year Built 
2006
MLS Number 
93525477
Status 
Active
Property Tax 
$18,072
HOA/Condo/Coop Fees 
$70.83 monthly
Sq Ft Source 
N/A
Friends & Family
Recent Activity
16 hours agoListing updated with changes from the MLS
a week agoStatus changed to Active
a week agoListing first seen on site
General Features
Acres 
0.241
Attached Garage 
Yes
Direction Faces 
South
Disclosures 
Seller's Disclosure
Foundation 
Slab
Garage 
Yes
Garage Spaces 
2
Green Energy Efficient 
ThermostatHVACExposure/ShadeAppliances
Parking 
AttachedAdditional ParkingGarage Door OpenerElectric Gate
Parking Spaces 
2
Property Sub Type 
Single Family Residence
Sewer 
Public Sewer
SqFt Total 
3694
Style 
French
Water Source 
Public
Interior Features
Appliances 
ENERGY STAR Qualified AppliancesDisposalWine RefrigeratorConvection OvenGas OvenOvenMicrowaveGas RangeDishwasherRefrigerator
Cooling 
Ceiling Fan(s)ElectricZoned
Fireplace 
Yes
Fireplace Features 
Gas Log
Fireplaces 
2
Flooring 
CarpetTileWood
Heating 
Natural GasZoned
Interior 
Crown MoldingWired for SoundWalk-In Closet(s)Breakfast BarKitchen IslandPantryEntrance FoyerMaster DownstairsGranite CountersDouble VanitySmart Thermostat
Laundry Features 
Electric Dryer HookupGas Dryer HookupWasher Hookup
Spa 
Yes
Window Features 
Window CoveringsLow Emissivity Windows
Bedroom 
Dimensions - 14x11Level - FirstArea - 154
Breakfast 
Dimensions - 16x21Level - FirstArea - 336
Dining Room 
Dimensions - 16x12Level - FirstArea - 192
Extra Room 
Dimensions - 5x8Level - SecondArea - 40
Game Room 
Dimensions - 19x18Level - SecondArea - 342
Kitchen 
Dimensions - 16x13Level - FirstArea - 208
Living Room 
Dimensions - 22x18Level - FirstArea - 396
Master Bathroom 
Dimensions - 17x18Level - FirstArea - 306
Master Bedroom 
Dimensions - 18x18Level - FirstArea - 324
Utility Room 
Dimensions - 9x9Level - FirstArea - 81
Save
Ask
Tour
Hide
Share
Exterior Features
Construction Details 
Batts InsulationBrickBlown-In Insulation
Exterior 
Outdoor KitchenBoat SlipDock
Frontage 
WaterfrontLakefront
Lot Features 
Back YardSubdividedWaterfront
Patio And Porch 
CoveredPatio
Pool Features 
In Ground
Private Pool 
Yes
Roof 
Composition
Spa 
Yes
Spa Features 
Private
View 
CanalLakeWater
Waterfront 
Yes
Waterfront Features 
Canal FrontLake FrontWaterfront
Waterview 
CanalLakeWater
Windows/Doors 
Window CoveringsLow Emissivity Windows
Community Features
Accessibility Features 
Therapeutic Whirlpool
Association Amenities 
Boat Dock
Association Fee 
$850.0
Association Fee Frequency 
Annually
Community Features 
Curbs
MLS Area 
39
School District 
56 - Willis
Financing Terms Available 
CashConventionalFHAVA Loan
Roads 
Concrete
Schools
School District
56 - Willis
Elementary School
Lagway Elementary School
Middle School
Calfee Middle School
High School
Willis High School
Listing courtesy of Berkshire Hathaway HomeServices Premier Properties [email protected]

IDX information is provided exclusively for consumers’ personal, non-commercial use. It may not be used for any purpose other than to identify prospective properties consumers may be interested in purchasing. This data is deemed reliable but is not guaranteed accurate by the MLS.

Data provided by HAR.com © 2026. All information provided should be independently verified.

Neighborhood & Commute
Source: Walkscore
Disclosure: Community information and market data powered by Constellation Data Labs. Information is deemed reliable but not guaranteed.
Save
Ask
Tour
Hide
Share