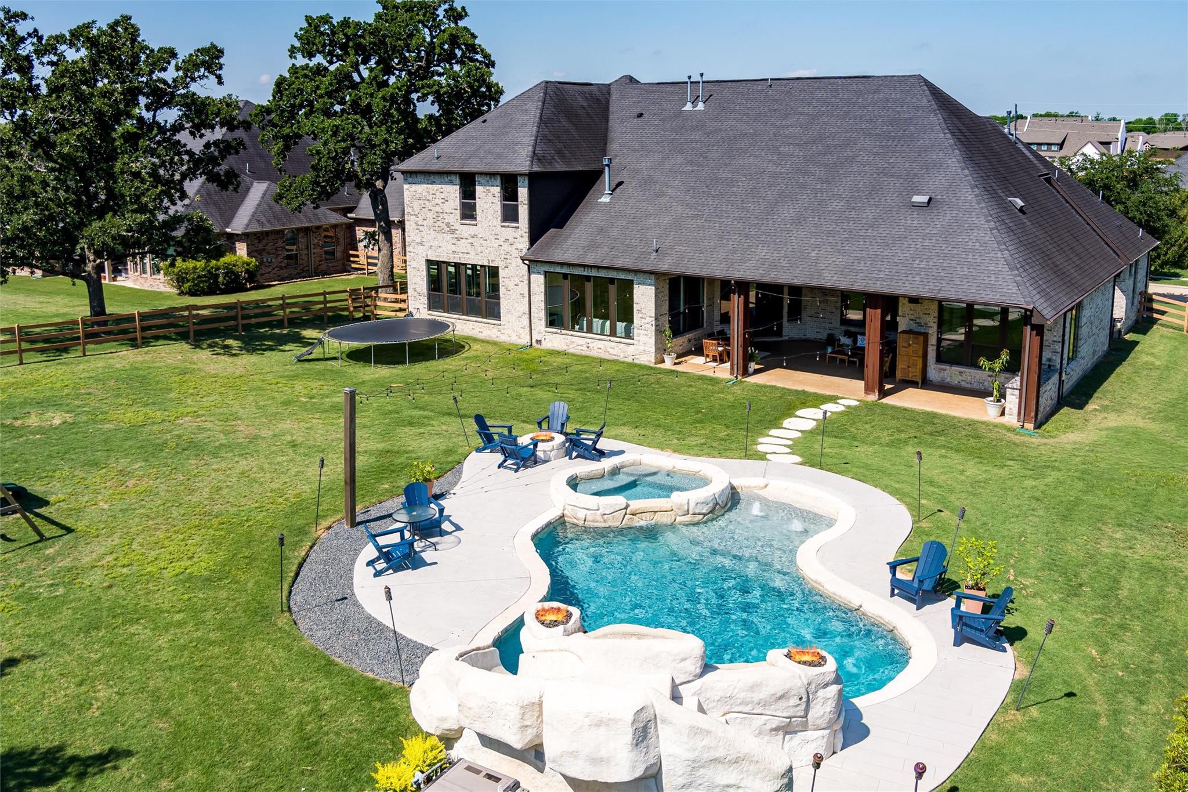
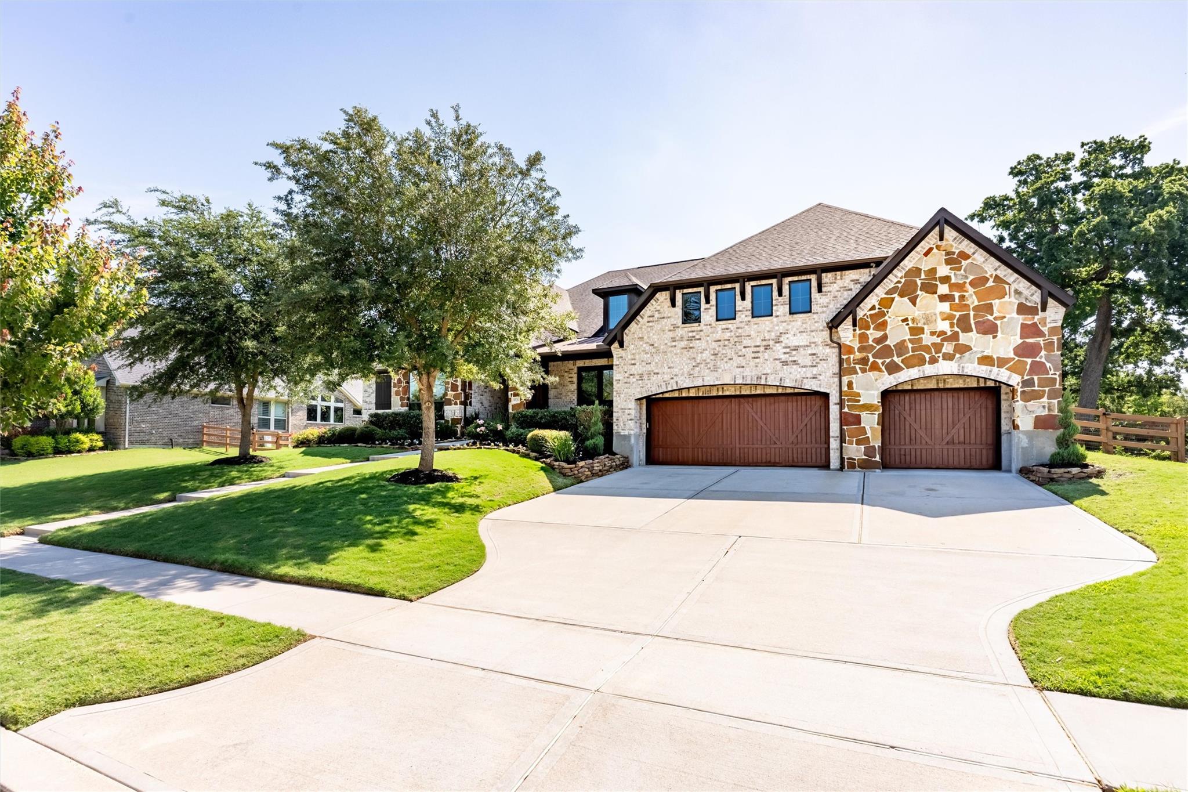
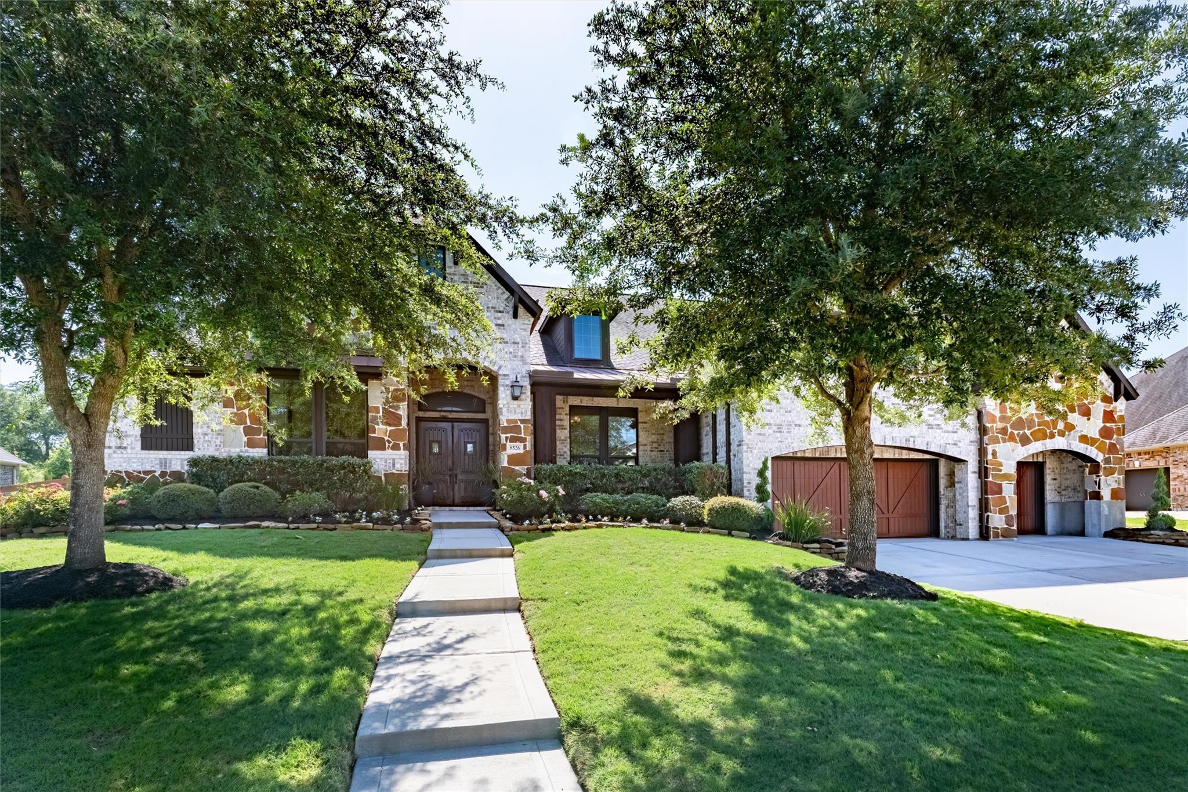
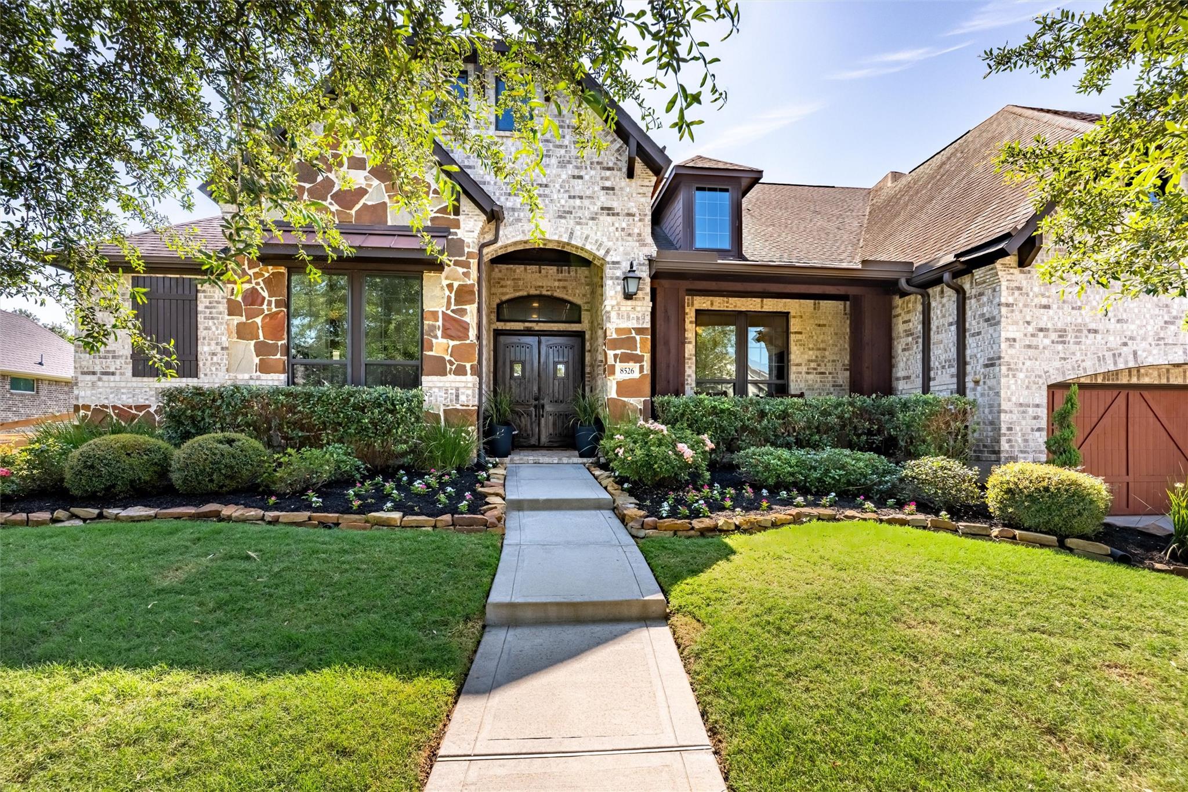
Welcome home to this Fulshear Run GEM sitting on over a half acre, highly elevated from street, boasting 5700sqft+ w/ over 4700sqft down! Highly coveted floorplan featuring primary & guest suite downstairs, chefs kitchen, huge entertaining space, & massive covered back patio. Kitchen highlights include double islands w/seating for 8+, quartz counters, tons of cabinets, under-cabinet lighting, double ovens, gas cook-top, upgraded appliances. Primary suite wing of home is the epitome of luxury featuring an expansive bedroom w/sitting space & fireplace, oversized bathroom w/double showerhead, soaking tub, double vanities, & huge dual walk in closets. Living & dining rooms lend perfectly for a hosting, open floor plan & highly functional. Downstairs media room & gameroom are also ideal & rare floorplan features. Upstairs features 3 bedrooms w/en suite and jack and Jill baths. Backyard is an oasis with huge grass space, oversized covered patio, designer pool with slide/grotto/fire bowls!
Save
Ask
Tour
Hide
Share
Listing Snapshot
Price
$1,500,000
Days On Site
155 Days
Bedrooms
5
Inside Area (SqFt)
5,770 sqft
Total Baths
5
Full Baths
4
Partial Baths
1
Lot Size
0.5006 Acres
Year Built
2018
MLS Number
8874309
Status
Active
Property Tax
$27,834
HOA/Condo/Coop Fees
$160.75 monthly
Sq Ft Source
N/A
Friends & Family
React
Comment
Invite
No Comments Yet
Did you know? You can invite friends and family to your search. They can join your search, rate and discuss listings with you.
Central VacuumDry BarWalk-In Closet(s)Kitchen IslandPantryMaster DownstairsDouble VanitySoaking TubSmart Thermostat
Laundry Features
Electric Dryer HookupGas Dryer HookupWasher Hookup
Spa
Yes
Window Features
Low Emissivity Windows
Bedroom
Dimensions - 14 x 12Level - SecondArea - 168
Dining Room
Dimensions - 16 x 13Level - FirstArea - 208
Exterior Porch/Balcony
Dimensions - 40 x 22Level - FirstArea - 880
Extra Room
Dimensions - 6 x 6Level - FirstArea - 36
Game Room
Dimensions - 19 x 16Level - FirstArea - 304
Kitchen
Dimensions - 21 x 17Level - FirstArea - 357
Living Room
Dimensions - 18 x 17Level - FirstArea - 306
Master Bathroom
Dimensions - 17 x 12Level - FirstArea - 204
Master Bedroom
Dimensions - 18 x 14Level - FirstArea - 252
Media Room
Dimensions - 16 x 13Level - FirstArea - 208
Utility Room
Dimensions - 11 x 7Level - FirstArea - 77
Wine Room
Dimensions - 6 x 4Level - FirstArea - 24
Save
Ask
Tour
Hide
Share
Exterior Features
Construction Details
BrickStone
Fencing
Back Yard
Lot Features
ClearedSubdivided
Patio And Porch
CoveredPorchPatio
Pool Features
GuniteHeatedIn Ground
Private Pool
Yes
Roof
CompositionMetal
Spa
Yes
Waterfront Features
Pond
Windows/Doors
Low Emissivity Windows
Community Features
Association Amenities
Jogging PathParkPlayground
Association Fee
$1929.0
Association Fee Frequency
Annually
Community Features
Curbs
MLS Area
30
School District
33 - Lamar Consolidated
Financing Terms Available
CashConventionalFHAVA Loan
Roads
Concrete
Schools
School District
33 - Lamar Consolidated
Elementary School
Huggins Elementary School
Middle School
Leaman Junior High School
High School
Fulshear High School
Listing courtesy of Keller Williams Premier Realty [email protected]
IDX information is provided exclusively for consumers’ personal, non-commercial use. It may not be used for any purpose other than to identify prospective properties consumers may be interested in purchasing. This data is deemed reliable but is not guaranteed accurate by the MLS.




Did you know? You can invite friends and family to your search. They can join your search, rate and discuss listings with you.