Save
Ask
Tour
Hide
Share
$1,200,000
43 Days On Site

1347 Siedel Road
Brookshire, TX 77423

For Sale|Single Family Residence|Active
6
Beds
6
Total Baths
4
Full Baths
2
Partial Baths
7,939
SqFt
$151
/SqFt
1975
Built
Subdivision:
William Cooper Abs
County:
Waller
1347 Siedel Road1347 Siedel Road1347 Siedel Road1347 Siedel Road
Save
Ask
Tour
Hide
Share

Mortgage Calculator

Monthly Payment (Est.)

$5,475
Calculator powered by Showcase IDX, a Constellation1 Company. Copyright ©2026 Information is deemed reliable but not guaranteed.

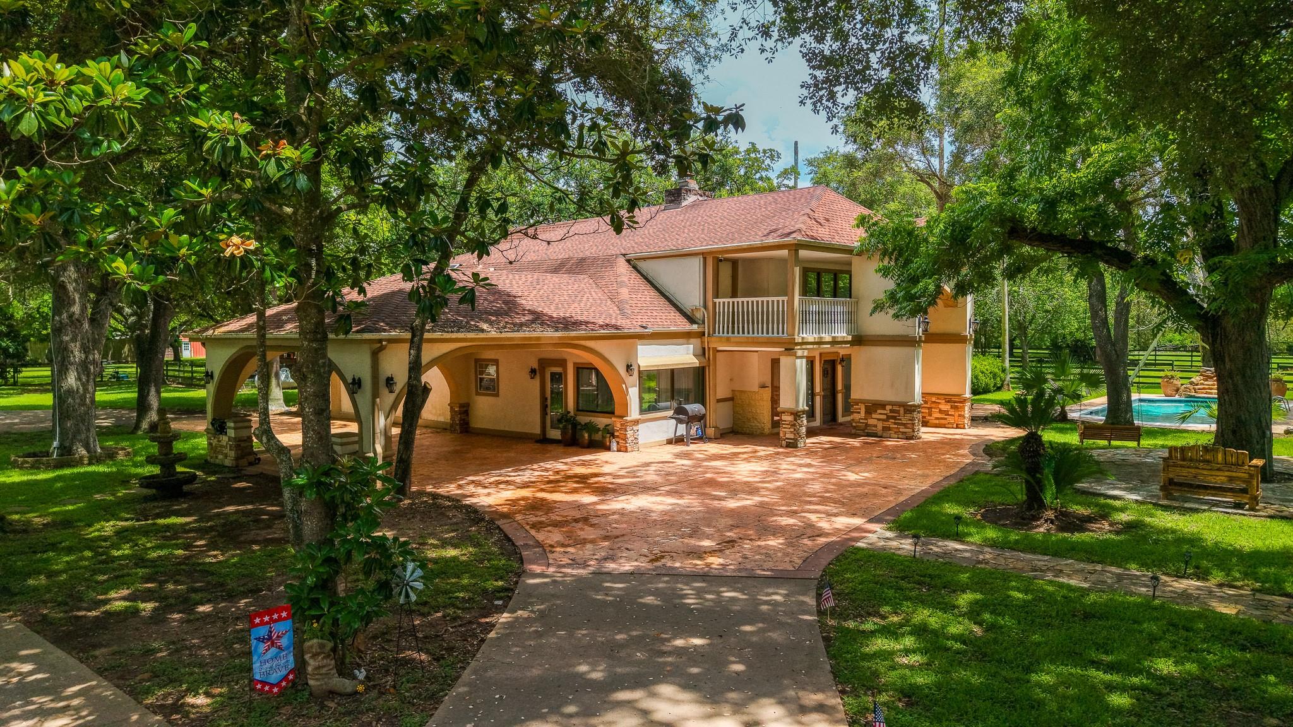
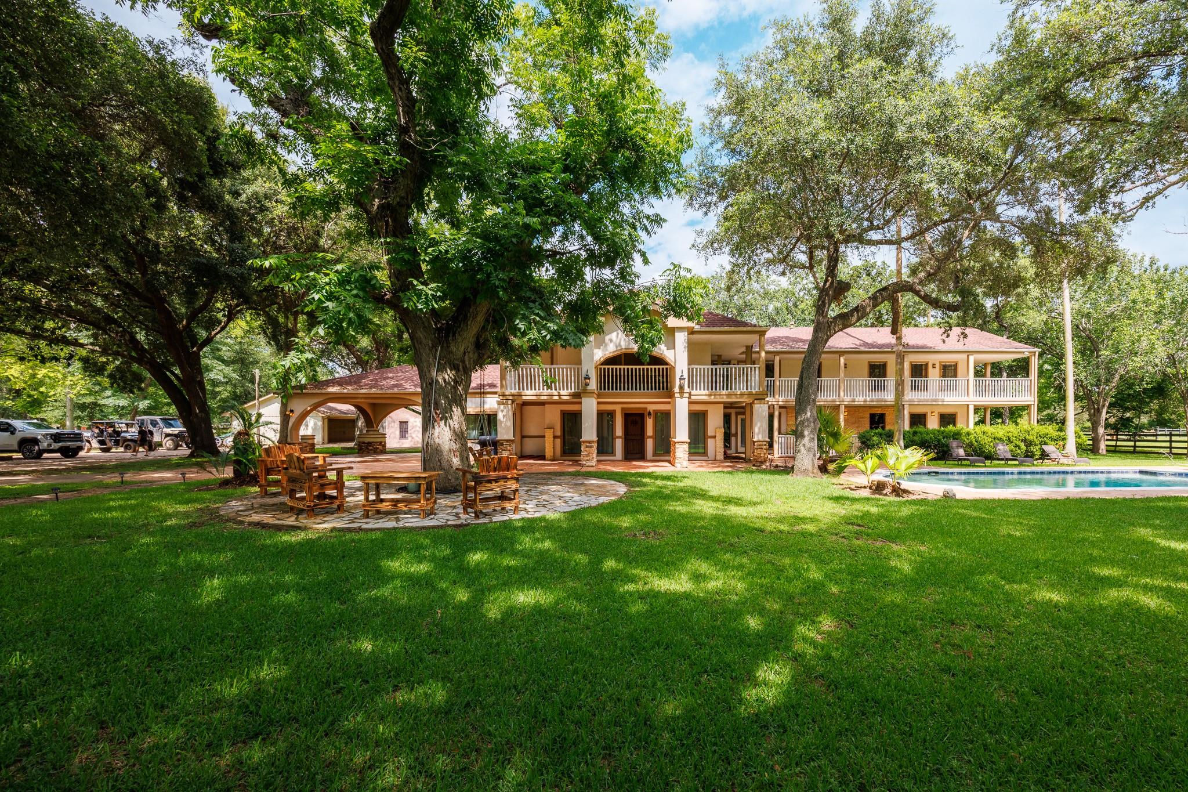
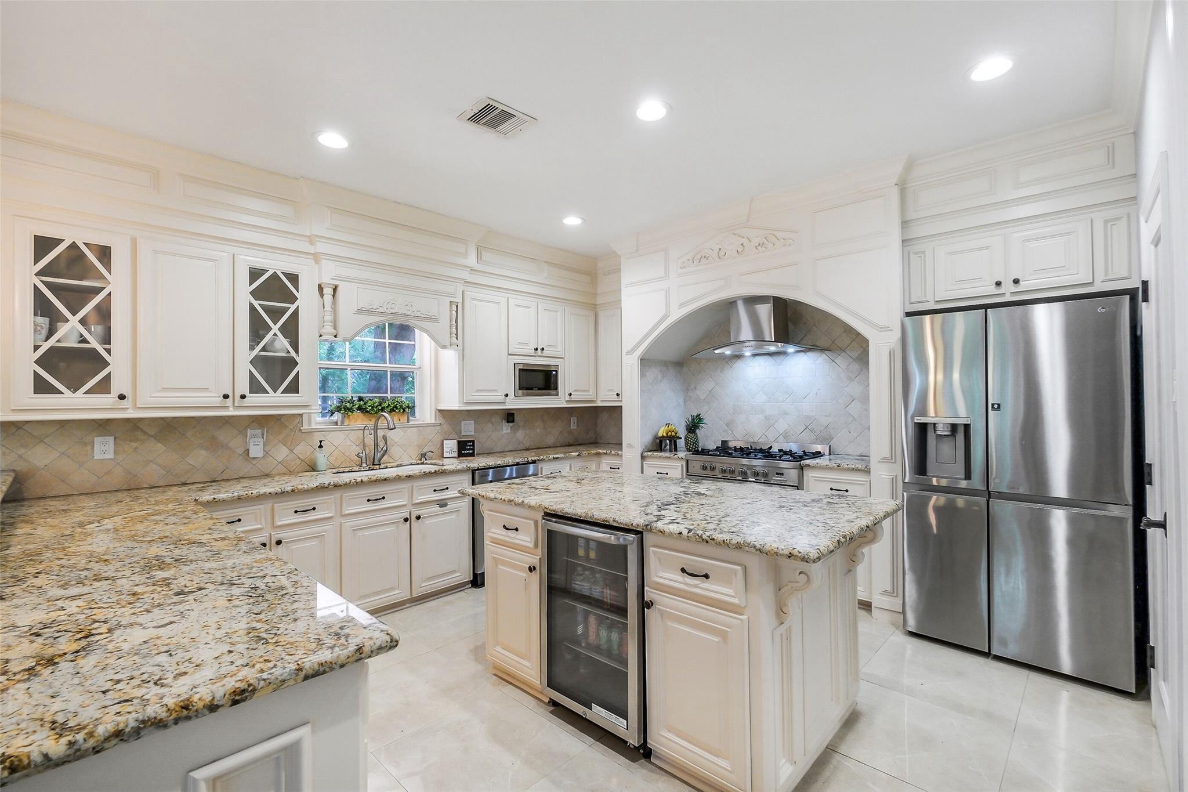
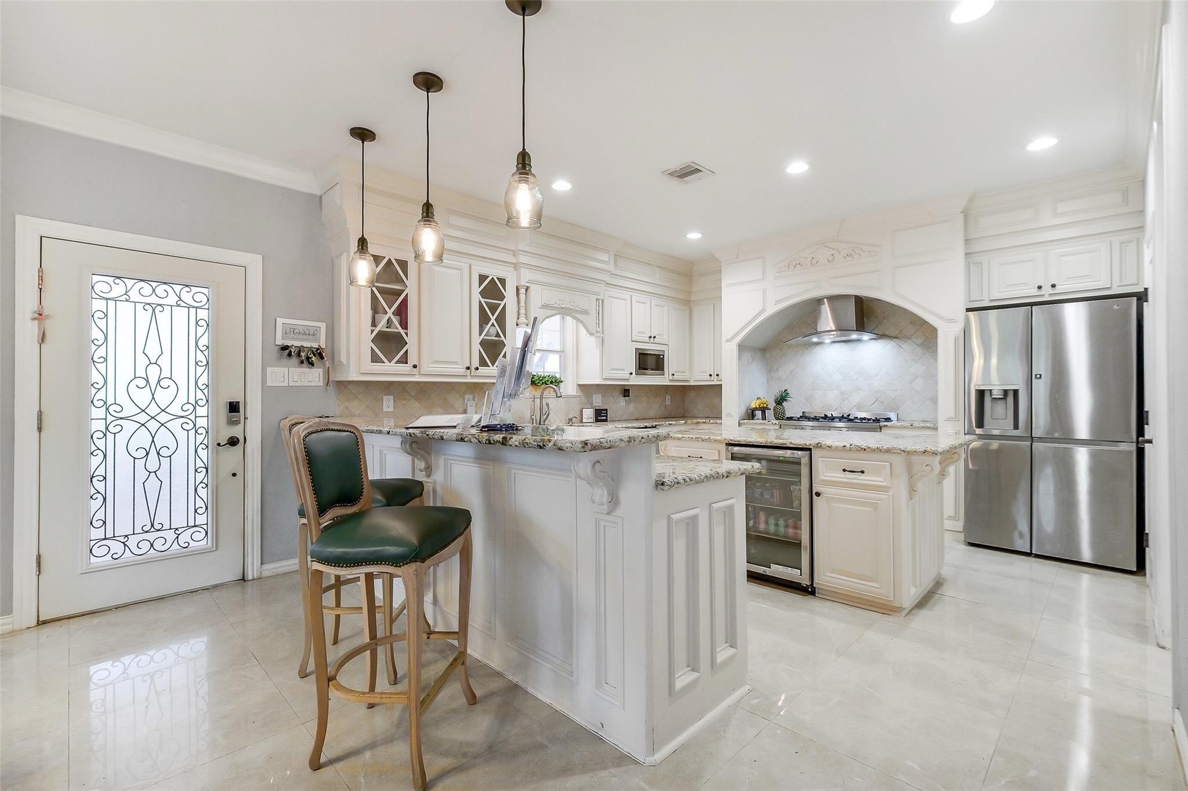
Exceptional 4.17-acre estate in Brookshire, TX, less than an hour from Houston and just minutes from I-10. This impressive 7,800 sq. ft. home features 6 bedrooms, 4 full baths, and 2 half baths, along with a game room and dedicated home theater. The fully fenced property includes a gated entrance, double-wide driveway, guest house, gazebo, and a 5-car garage with ample additional parking. Equestrian amenities include a two-story barn with 10 horse stalls, lodging areas, and a corral. Enjoy outdoor living with a beautiful pool featuring water elements, a pool house with two dressing rooms, and a stocked pond where you can fish for bass and catfish. Surrounded by peaceful green fields, this unique property offers privacy, space, and endless opportunities for entertaining, recreation, or country living with easy access to Houston.

Save
Ask
Tour
Hide
Share
Listing Snapshot
Price 
$1,200,000
Days On Site 
43 Days
Bedrooms 
6
Inside Area (SqFt) 
7,939 sqft
Total Baths 
6
Full Baths 
4
Partial Baths 
2
Lot Size 
4.17 Acres
Year Built 
1975
MLS® Number 
88633656
Status 
Active
Property Tax 
N/A
HOA/Condo/Coop Fees 
N/A
Sq Ft Source 
N/A
Friends & Family
Recent Activity
a month agoListing updated with changes from the MLS®
a month agoStatus changed to Active
a month agoListing first seen on site
General Features
Acres 
4.17
Disclosures 
Sellers Disclosure
Foundation 
Slab
Garage 
Yes
Garage Spaces 
5
Parking 
Detached
Parking Spaces 
5
Property Sub Type 
Single Family Residence
Sewer 
Septic Tank
SqFt Total 
7939
Style 
Ranch
Water Source 
Well
Interior Features
Appliances 
DisposalElectric OvenMicrowaveElectric RangeDishwasher
Cooling 
Ceiling Fan(s)Electric
Fireplace 
Yes
Fireplace Features 
Wood Burning
Fireplaces 
1
Flooring 
CarpetTile
Heating 
Electric
Interior 
Walk-In Closet(s)Breakfast BarMaster DownstairsPantryDouble VanitySoaking Tub
Laundry Features 
Electric Dryer Hookup
Save
Ask
Tour
Hide
Share
Exterior Features
Construction Details 
BrickStucco
Exterior 
Balcony
Lot Features 
Cleared
Pool Features 
In Ground
Private Pool 
Yes
Roof 
Composition
Community Features
Financing Terms Available 
CashConventionalFHAOwner Will Carry
Horse Allowed 
Yes
MLS Area 
26
School District 
44 - Royal
Schools
School District
44 - Royal
Elementary School
Royal Elementary School
Middle School
Royal Junior High School
High School
Royal High School
Listing courtesy of Keller Williams Realty Metropolitan [email protected]

IDX information is provided exclusively for consumers’ personal, non-commercial use. It may not be used for any purpose other than to identify prospective properties consumers may be interested in purchasing. This data is deemed reliable but is not guaranteed accurate by the MLS.

Data provided by HAR.com © 2026. All information provided should be independently verified.

Neighborhood & Commute
Source: Walkscore
Disclosure: Community information and market data powered by Constellation Data Labs. Information is deemed reliable but not guaranteed.
Save
Ask
Tour
Hide
Share