


Save
Ask
Tour
Hide
Share
$1,060,000
New Listing

31110 Summer Sun Place
Fulshear, TX 77423

For Sale|Single Family Residence|Active
5
Beds
7
Total Baths
5
Full Baths
2
Partial Baths
4,746
SqFt
$223
/SqFt
2024
Built
Subdivision:
Jordan Ranch Sec 49
County:
Fort Bend
31110 Summer Sun Place31110 Summer Sun Place31110 Summer Sun Place31110 Summer Sun Place
Save
Ask
Tour
Hide
Share

Mortgage Calculator

Monthly Payment (Est.)

Enter an interest rate to see your estimated monthly payment.
Calculator powered by Showcase IDX, a Constellation1 Company. Copyright ©2026 Information is deemed reliable but not guaranteed.

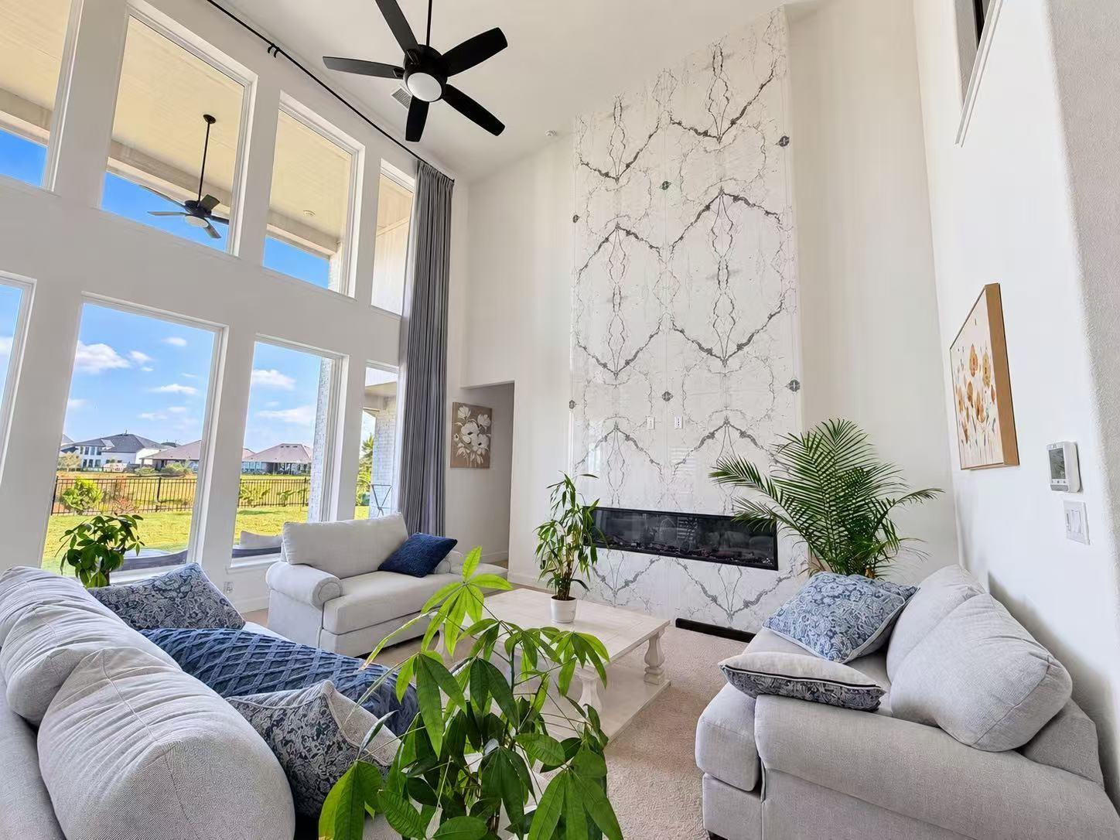
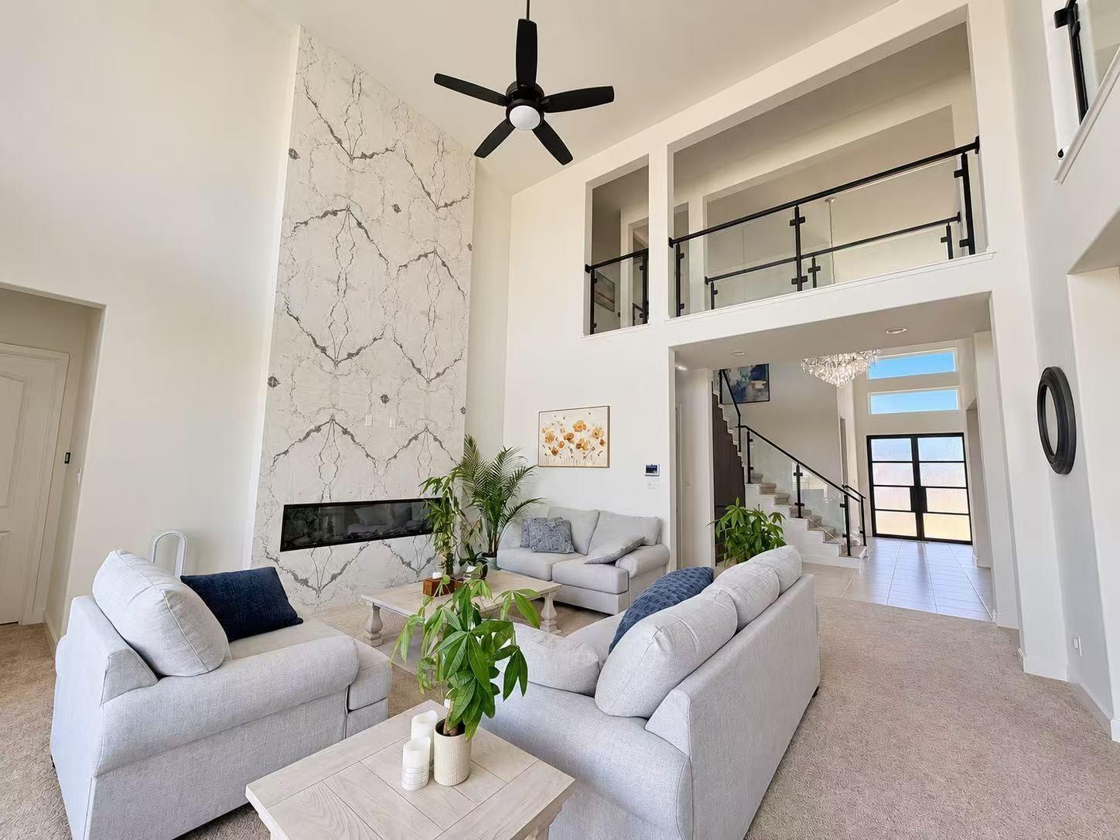
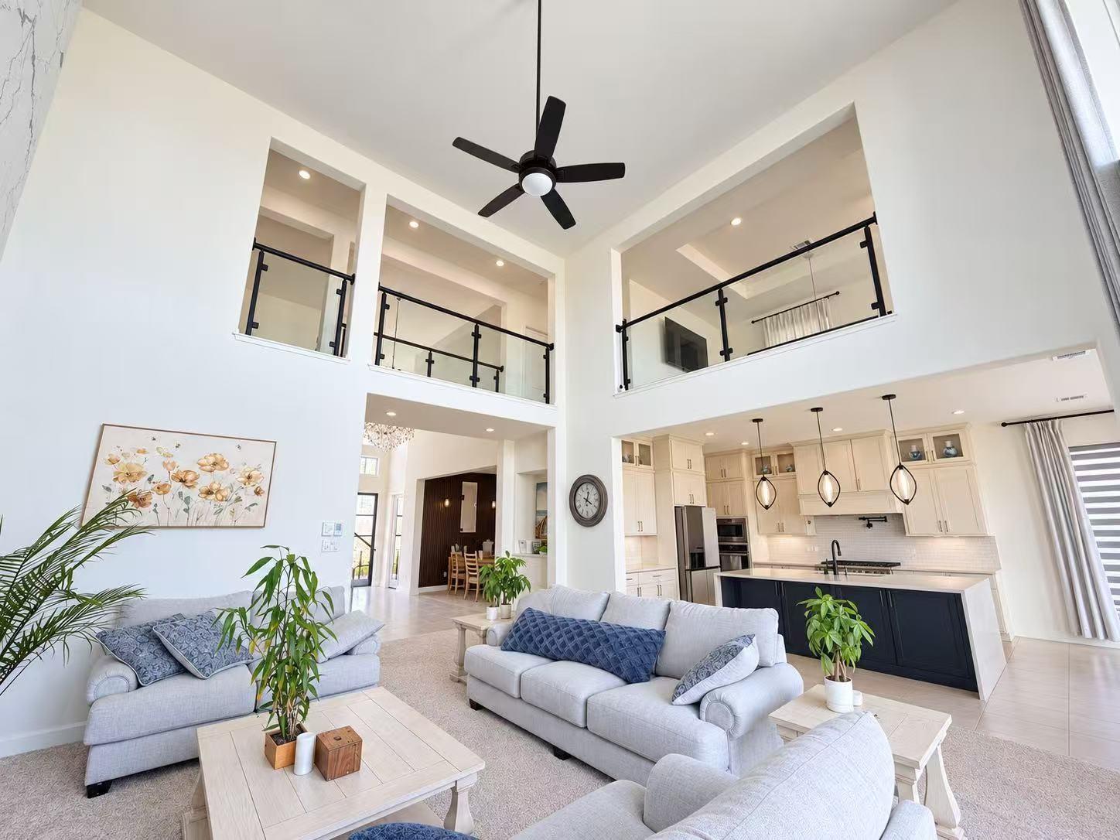
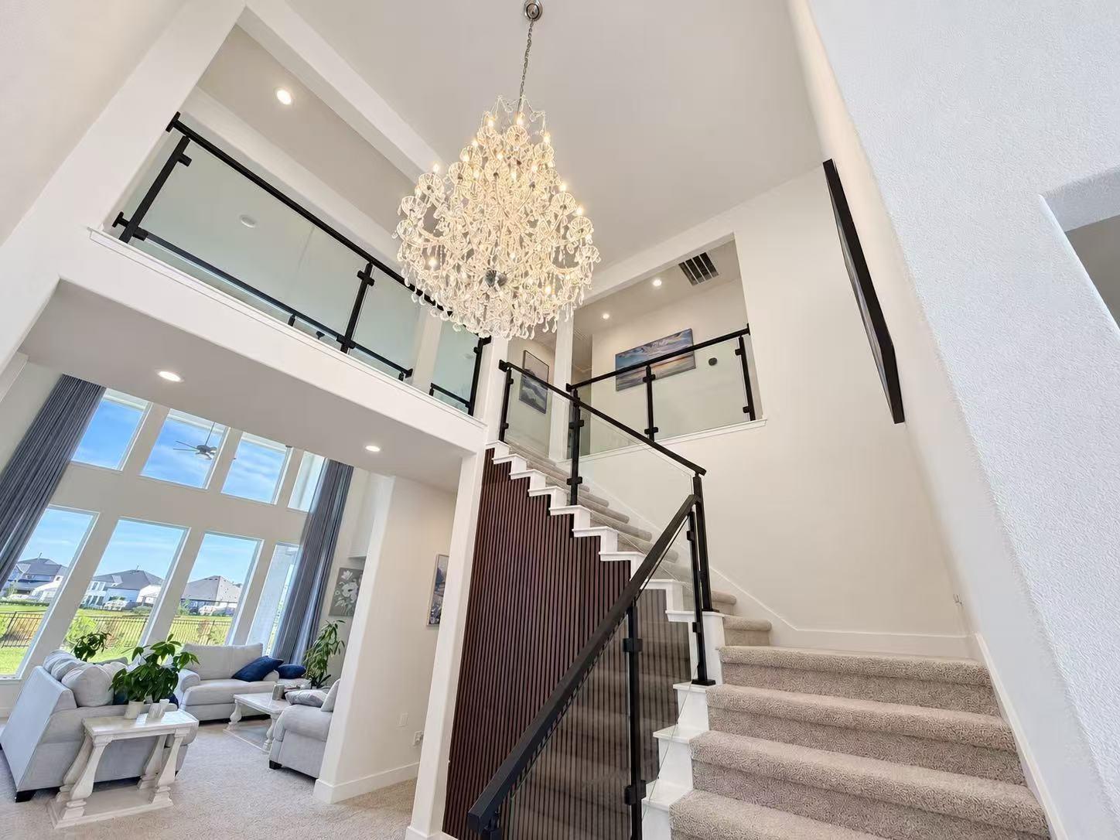
Rare Water front J. Patrick’s award-winning Milan plan features 5 bedrooms, 5 full & 2 half baths, and a 3-car garage. This home offers uncompromised luxury and privacy with no back neighbors on a lake lot. Inside, a grand foyer leads past a home office and formal dining room into an open main-level living area. The chef's kitchen features a large central island, pantry, and bright breakfast nook overlooking the covered patio. The main-floor primary retreat boasts a walk-in closet and a spa-like ensuite w/carwash shower. A second downstairs bedroom with its own full bath is perfect for guests. Upstairs offers three additional ensuite bedrooms, a second family room, a private home theatre, and a spacious balcony. Community amenities include a fitness center, swimming pools, parks, playgrounds, and walking/biking trails. Close to HEB, Target & Sam’s Club. Easy access to I-10 & Hwy 90.

Save
Ask
Tour
Hide
Share
Listing Snapshot
Price 
$1,060,000
Days On Site 
0 Days
Bedrooms 
5
Inside Area (SqFt) 
4,746 sqft
Total Baths 
7
Full Baths 
5
Partial Baths 
2
Lot Size 
0.2273 Acres
Year Built 
2024
MLS Number 
85389507
Status 
Active
Property Tax 
$27,210
HOA/Condo/Coop Fees 
$102.92 monthly
Sq Ft Source 
N/A
Friends & Family
Recent Activity
4 hours agoListing updated with changes from the MLS
21 hours agoListing first seen on site
General Features
Acres 
0.2273
Attached Garage 
Yes
Disclosures 
MudSeller's Disclosure
Foundation 
Slab
Garage 
Yes
Garage Spaces 
3
Green Energy Efficient 
ThermostatLightingHVACAppliances
Parking 
AttachedGarage Door Opener
Parking Spaces 
3
Property Sub Type 
Single Family Residence
SqFt Total 
4746
Style 
Contemporary/Modern
Water Source 
Public
Interior Features
Appliances 
ENERGY STAR Qualified AppliancesDisposalElectric OvenMicrowaveGas CooktopDishwasherCooktop
Cooling 
Ceiling Fan(s)Electric
Flooring 
CarpetTile
Heating 
Natural Gas
Interior 
Walk-In Closet(s)PantryMaster DownstairsKitchen IslandDouble VanitySmart Thermostat
Laundry Features 
Electric Dryer HookupWasher Hookup
Window Features 
Window CoveringsLow Emissivity Windows
Bedroom 
Dimensions - 14*12Level - FirstArea - 168
Master Bedroom 
Dimensions - 19*14Level - FirstArea - 266
Save
Ask
Tour
Hide
Share
Exterior Features
Construction Details 
BrickStucco
Fencing 
Back YardFull
Frontage 
WaterfrontLakefront
Lot Features 
SubdividedWaterfront
Patio And Porch 
CoveredPatio
Roof 
Composition
View 
LakeWater
Waterfront 
Yes
Waterfront Features 
Lake FrontPondWaterfront
Waterview 
LakeWater
Windows/Doors 
Window CoveringsLow Emissivity Windows
Community Features
Association Amenities 
ClubhouseDog ParkFitness CenterParkPicnic AreaPlaygroundPoolSport CourtTennis Court(s)Trail(s)Recreation Facilities
Association Fee 
$1235.0
Association Fee Frequency 
Annually
Community Features 
Clubhouse
MLS Area 
30
School District 
33 - Lamar Consolidated
Financing Terms Available 
CashConventionalFHAVA Loan
Schools
School District
33 - Lamar Consolidated
Elementary School
Willie Melton Sr Elementary
Middle School
Leaman Junior High School
High School
Fulshear High School
Listing courtesy of Sunet Group [email protected]

IDX information is provided exclusively for consumers’ personal, non-commercial use. It may not be used for any purpose other than to identify prospective properties consumers may be interested in purchasing. This data is deemed reliable but is not guaranteed accurate by the MLS.

Data provided by HAR.com © 2026. All information provided should be independently verified.

Neighborhood & Commute
Source: Walkscore
Disclosure: Community information and market data powered by Constellation Data Labs. Information is deemed reliable but not guaranteed.
Save
Ask
Tour
Hide
Share