Save
Ask
Tour
Hide
Share
$600,000
9 Days On Site

35129 Pontiac Drive
Brookshire, TX 77423

For Sale|Single Family Residence|Active
3
Beds
2
Total Baths
2
Full Baths
2,025
SqFt
$296
/SqFt
2010
Built
Subdivision:
Indian Oaks Estates
County:
Waller
35129 Pontiac Drive35129 Pontiac Drive35129 Pontiac Drive35129 Pontiac Drive
Save
Ask
Tour
Hide
Share

Mortgage Calculator

Monthly Payment (Est.)

$2,737
Calculator powered by Showcase IDX, a Constellation1 Company. Copyright ©2026 Information is deemed reliable but not guaranteed.

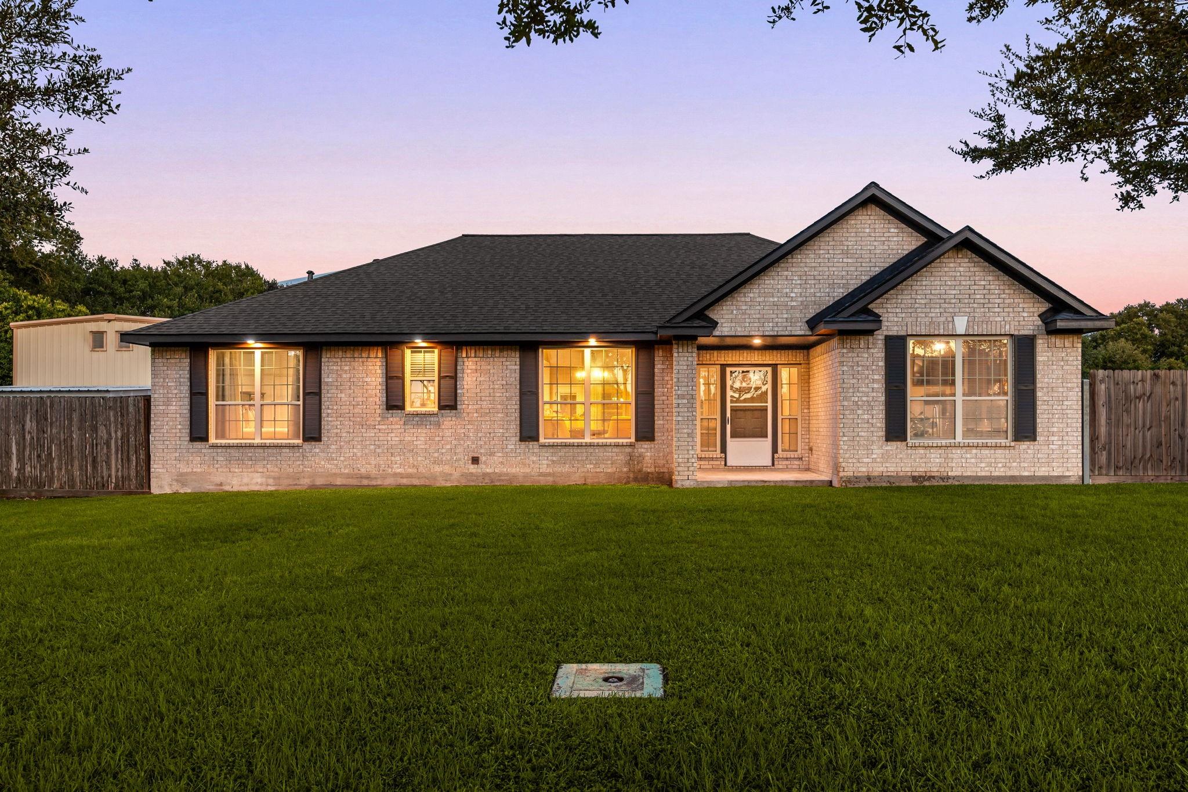
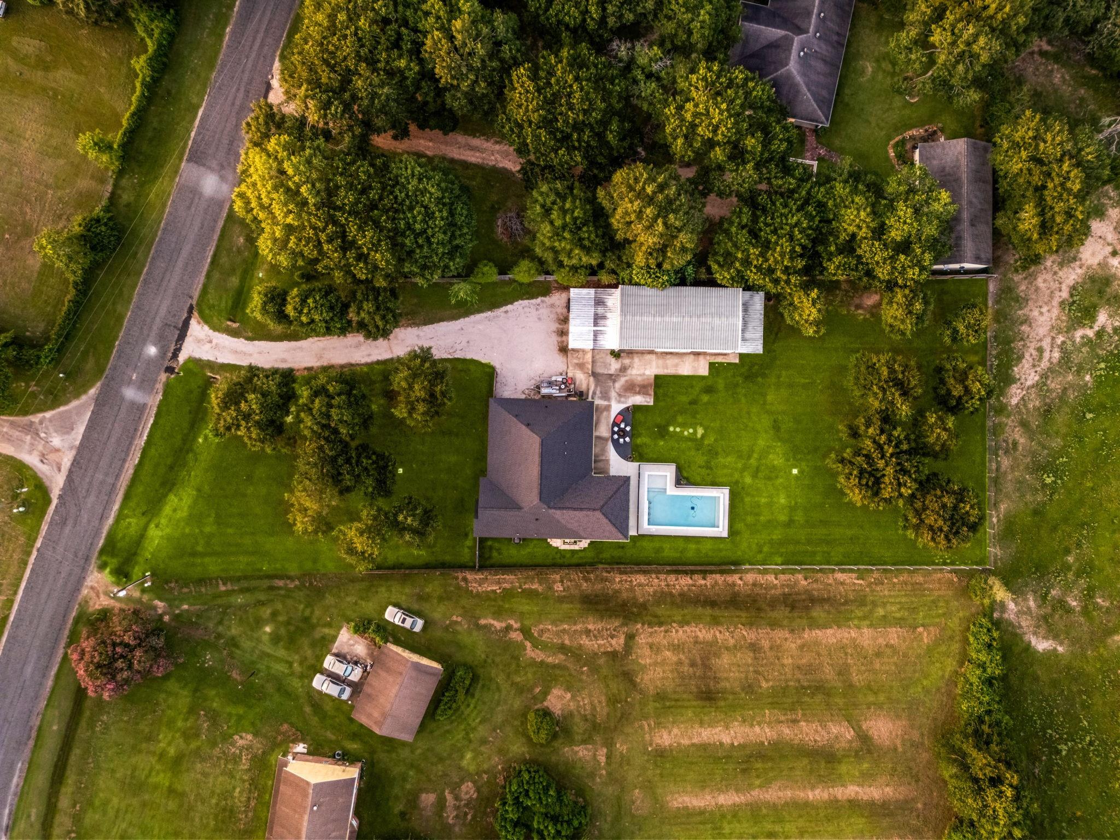
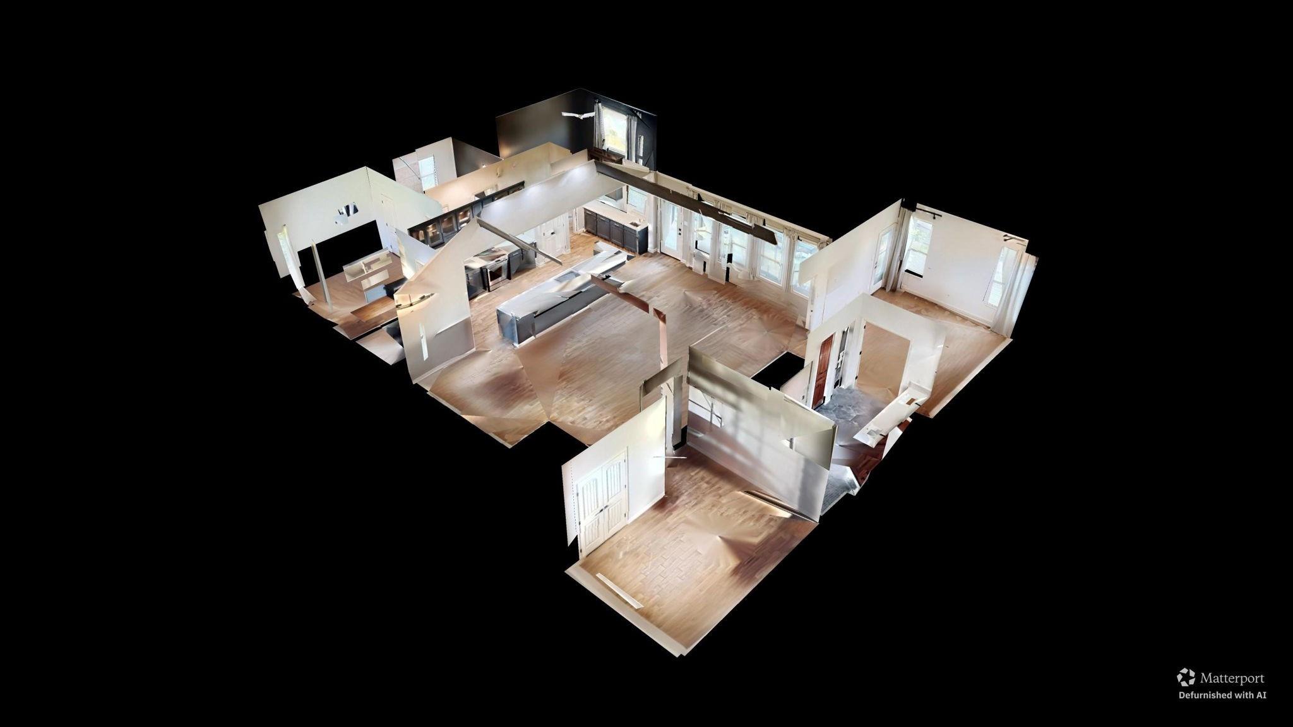
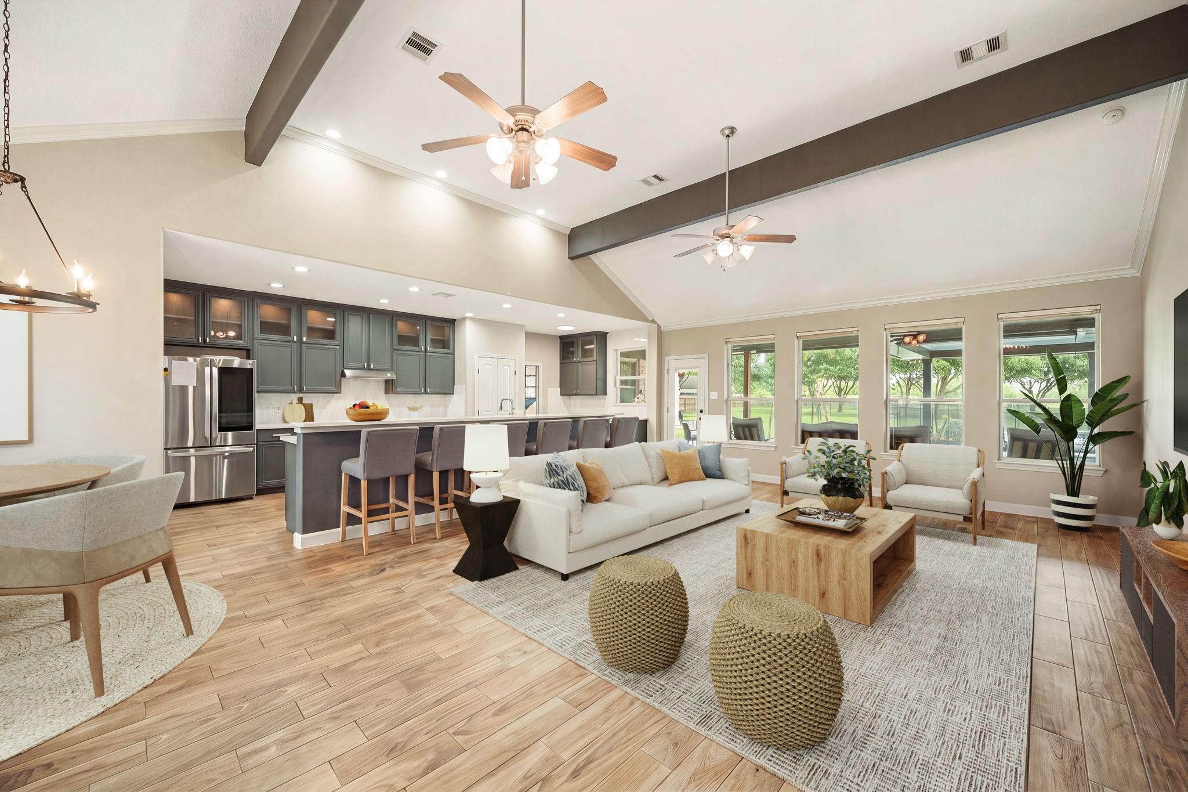
Welcome home to 35129 Pontiac Drive, nestled on over an acre in the peaceful community of Indian Oaks Estates and zoned to Royal ISD! Enjoy the perfect blend of rural living and modern comfort in this beautifully updated home featuring 3 bedrooms, 2 full baths, a private home office, and an impressive 25' x 50' steel-constructed workshop. Inside, the open-concept layout is ideal for entertaining, showcasing a stylish kitchen with custom cabinetry, quartz countertops, and an oversized island overlooking the spacious family room with beamed ceilings, wood-look tile flooring and abundant natural light. The private primary suite offers a spa-inspired bath with an oversized walk-in shower, dual vanities, and a walk-in closet. Outside, unwind in your sparkling pool surrounded by mature trees, lush landscaping, and plenty of room to roam. Experience the quiet charm, wide-open spaces, and relaxed lifestyle that make Indian Oaks Estates so special. Check out the attached Features and Upgrades!

Save
Ask
Tour
Hide
Share
Listing Snapshot
Price 
$600,000
Days On Site 
9 Days
Bedrooms 
3
Inside Area (SqFt) 
2,025 sqft
Total Baths 
2
Full Baths 
2
Partial Baths 
N/A
Lot Size 
1.0508 Acres
Year Built 
2010
MLS® Number 
82842206
Status 
Active
Property Tax 
$7,211
HOA/Condo/Coop Fees 
$4.17 monthly
Sq Ft Source 
N/A
Friends & Family
Recent Activity
4 days agoListing updated with changes from the MLS®
a week agoListing first seen on site
General Features
Acres 
1.0508
Carport 
4
Direction Faces 
Northwest
Disclosures 
Sellers Disclosure
Foundation 
Slab
Garage 
Yes
Green Energy Efficient 
Thermostat
Parking 
No GarageAdditional ParkingBoatRV Access/ParkingWorkshop in GarageDetached CarportDetached
Parking Spaces 
4
Property Sub Type 
Single Family Residence
Sewer 
Septic Tank
SqFt Total 
2025
Style 
Traditional
Water Source 
Well
Interior Features
Appliances 
DisposalElectric OvenMicrowaveElectric RangeDishwasher
Cooling 
Ceiling Fan(s)Electric
Flooring 
Tile
Heating 
Electric
Interior 
Walk-In Closet(s)Breakfast BarKitchen IslandPantryMaster DownstairsDouble VanitySmart Thermostat
Laundry Features 
Electric Dryer HookupWasher Hookup
Save
Ask
Tour
Hide
Share
Exterior Features
Construction Details 
Brick
Fencing 
Back Yard
Lot Features 
Back YardSubdivided
Other Structures 
Workshop
Patio And Porch 
CoveredPorchPatio
Pool Features 
GuniteIn Ground
Private Pool 
Yes
Roof 
Composition
Community Features
Association Dues 
50
Financing Terms Available 
CashConventional
HOA Fee Frequency 
Annually
MLS Area 
26
Roads 
Asphalt
School District 
44 - Royal
Schools
School District
44 - Royal
Elementary School
Royal Elementary School
Middle School
Royal Junior High School
High School
Royal High School
Listing courtesy of Corcoran Genesis [email protected]

IDX information is provided exclusively for consumers’ personal, non-commercial use. It may not be used for any purpose other than to identify prospective properties consumers may be interested in purchasing. This data is deemed reliable but is not guaranteed accurate by the MLS.

Data provided by HAR.com © 2026. All information provided should be independently verified.

Neighborhood & Commute
Source: Walkscore
Disclosure: Community information and market data powered by Constellation Data Labs. Information is deemed reliable but not guaranteed.
Save
Ask
Tour
Hide
Share