Save
Ask
Tour
Hide
Share
$650,000
1 Day On Site

30523 Lavender Basil Lane
Brookshire, TX 77423

For Sale|Single Family Residence|Active
4
Beds
4
Total Baths
3
Full Baths
1
Partial Bath
3,060
SqFt
$212
/SqFt
2023
Built
Subdivision:
Jordan Ranch Sec 40
County:
Fort Bend
30523 Lavender Basil Lane30523 Lavender Basil Lane30523 Lavender Basil Lane30523 Lavender Basil Lane
Save
Ask
Tour
Hide
Share

Mortgage Calculator

Monthly Payment (Est.)

$2,966
Calculator powered by Showcase IDX, a Constellation1 Company. Copyright ©2026 Information is deemed reliable but not guaranteed.

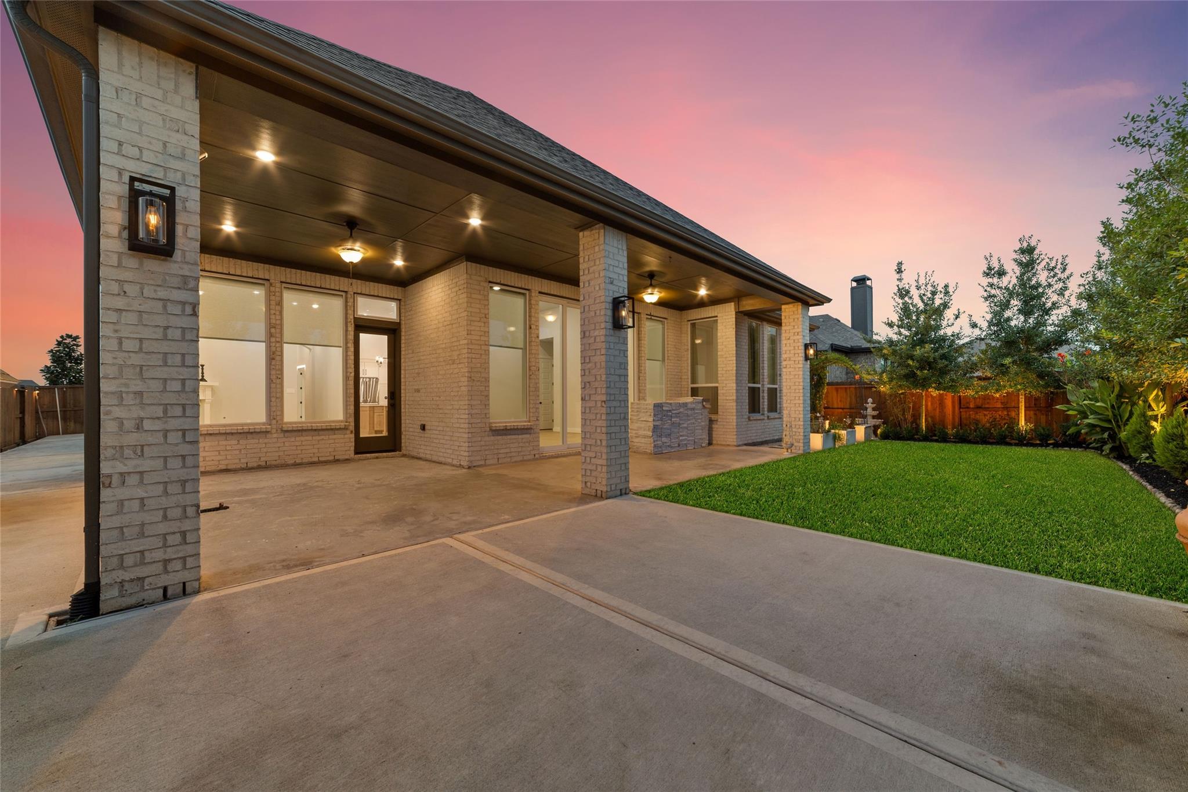
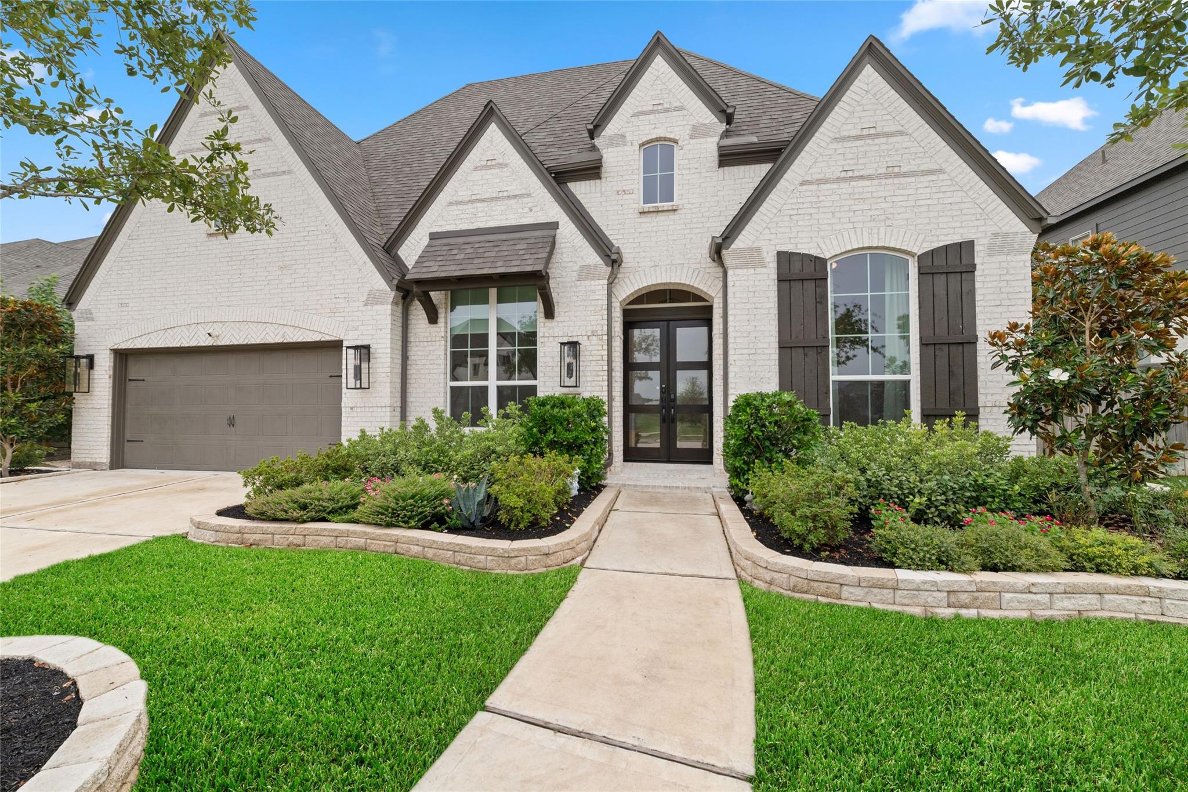
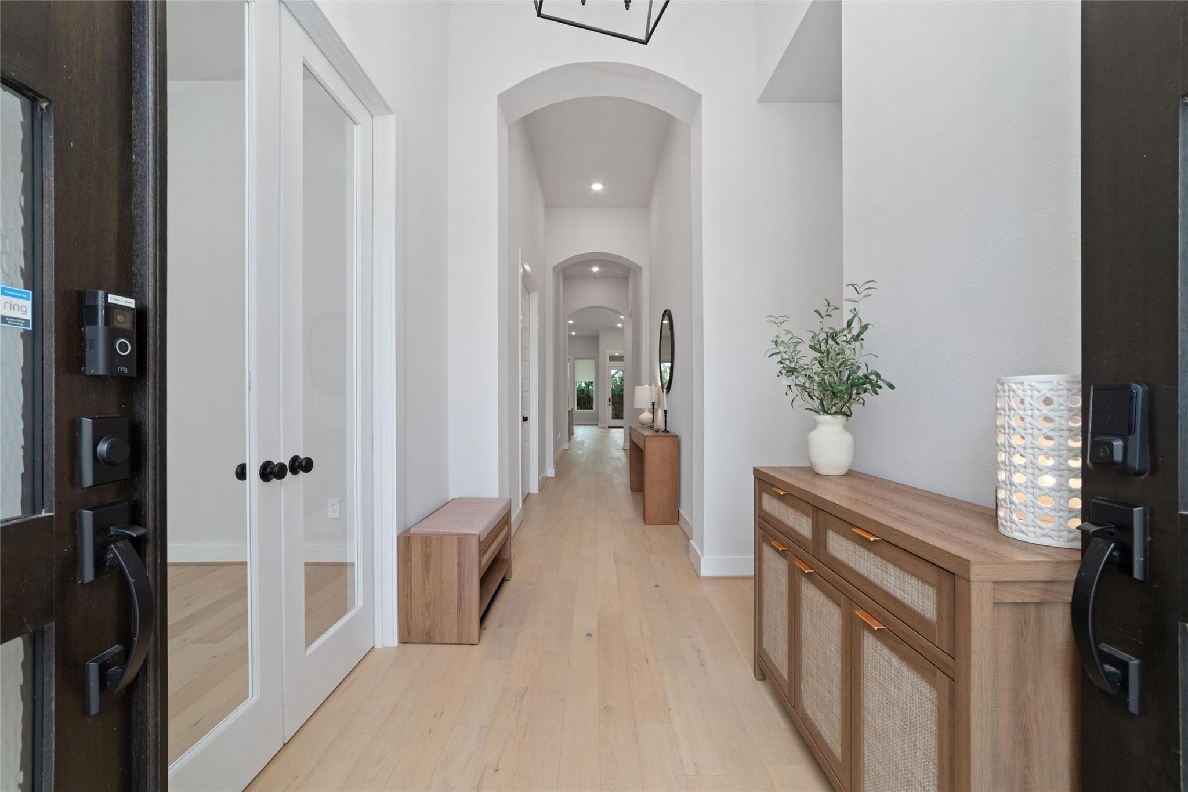
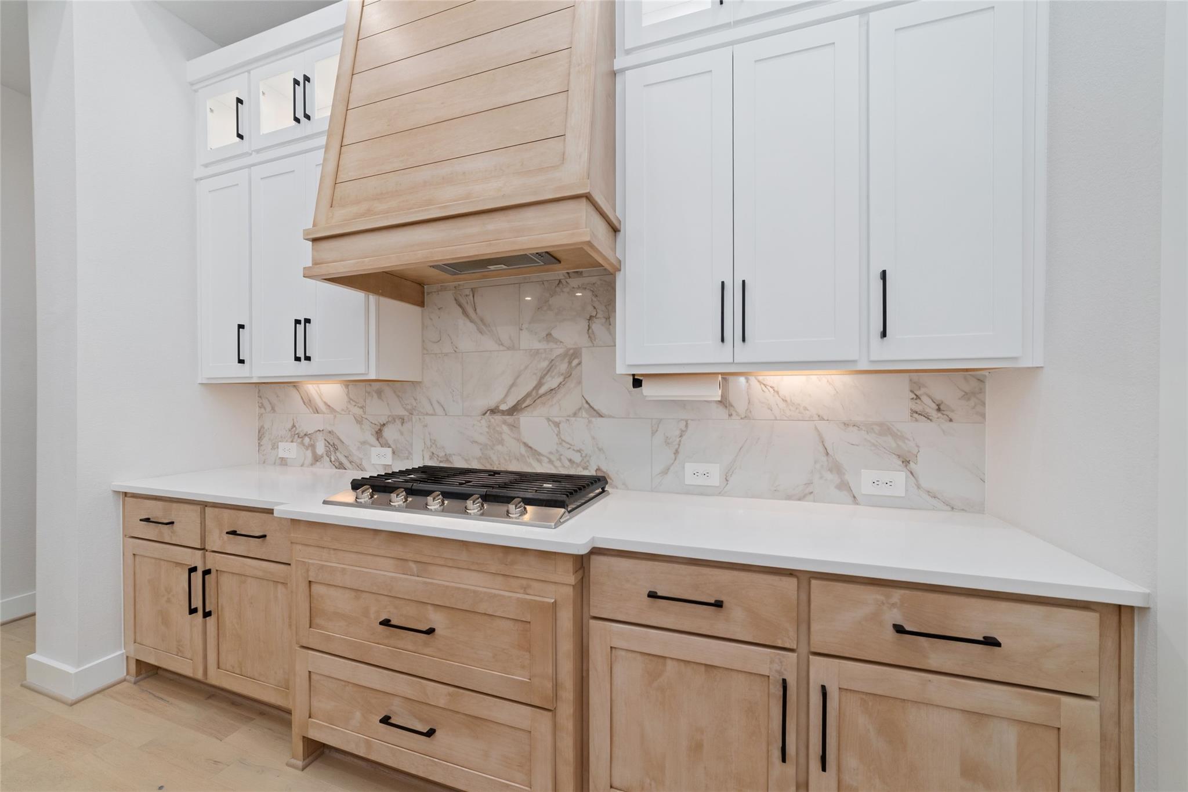
Welcome home to this like-new single-story home located in the highly desirable Jordan Ranch community! This 4-bedroom, 3.5-bath home offers a thoughtfully designed open floor plan with a private office and media room. Enjoy beautiful lake views from the front of the home and abundant natural light throughout. The gourmet kitchen features quartz countertops, stainless steel appliances, a large island, walk-in pantry, and ample cabinet space, opening to the spacious family and dining areas. Sliding glass doors lead to the extended covered patio for seamless indoor-outdoor living. Numerous builder upgrades enhance this exceptional home, and the tandem garage has been converted into a workshop, offering flexible space for hobbies or storage. Located in close proximity to top-rated schools, H-E-B, shopping, dining, and I-10. Enjoy resort-style amenities, and move-in ready convenience without the wait!

Save
Ask
Tour
Hide
Share
Listing Snapshot
Price 
$650,000
Days On Site 
1 Day
Bedrooms 
4
Inside Area (SqFt) 
3,060 sqft
Total Baths 
4
Full Baths 
3
Partial Baths 
1
Lot Size 
0.1916 Acres
Year Built 
2023
MLS® Number 
81293873
Status 
Active
Property Tax 
$16,730
HOA/Condo/Coop Fees 
$102.92 monthly
Sq Ft Source 
N/A
Friends & Family
Recent Activity
18 hours agoListing updated with changes from the MLS®
yesterdayListing first seen on site
General Features
Acres 
0.1916
Attached Garage 
Yes
Direction Faces 
North
Disclosures 
MudSellers Disclosure
Foundation 
Slab
Garage 
Yes
Garage Spaces 
2
Green Energy Efficient 
ThermostatLightingHVACExposure/ShadeAppliances
Parking 
AttachedTandemGarage Door OpenerConverted GarageWorkshop in Garage
Parking Spaces 
2
Property Sub Type 
Single Family Residence
SqFt Total 
3060
Style 
Traditional
Water Source 
Public
Interior Features
Appliances 
ENERGY STAR Qualified AppliancesWater HeaterDisposalElectric OvenMicrowaveGas CooktopDishwasherRefrigerator
Cooling 
Ceiling Fan(s)Electric
Fireplace 
Yes
Fireplaces 
1
Flooring 
CarpetTileWood
Heating 
Natural Gas
Interior 
High CeilingsWalk-In Closet(s)Breakfast BarPantryEntrance FoyerMaster DownstairsDouble VanitySoaking TubSmart Thermostat
Laundry Features 
Electric Dryer HookupGas Dryer HookupWasher Hookup
Window Features 
Low Emissivity Windows
Save
Ask
Tour
Hide
Share
Exterior Features
Construction Details 
BrickBlown-In Insulation
Fencing 
Back YardFull
Lot Features 
Back YardClearedSubdivided
Other Structures 
Workshop
Patio And Porch 
CoveredPatio
Roof 
Composition
View 
LakeWater
Waterfront Features 
Pond
Waterview 
LakeWater
Windows/Doors 
Low Emissivity Windows
Community Features
Association Amenities 
ClubhouseFitness CenterJogging PathParkPicnic AreaPlaygroundPoolSport CourtTennis Court(s)Recreation Facilities
Association Dues 
1235
Community Features 
Tennis Court(s)CurbsClubhouse
Financing Terms Available 
CashConventionalFHAVA Loan
HOA Fee Frequency 
Annually
MLS Area 
30
Roads 
Concrete
School District 
33 - Lamar Consolidated
Schools
School District
33 - Lamar Consolidated
Elementary School
Willie Melton Sr Elementary
Middle School
Leaman Junior High School
High School
Fulshear High School
Listing courtesy of CB&A, Realtors-Katy [email protected]

IDX information is provided exclusively for consumers’ personal, non-commercial use. It may not be used for any purpose other than to identify prospective properties consumers may be interested in purchasing. This data is deemed reliable but is not guaranteed accurate by the MLS.

Data provided by HAR.com © 2026. All information provided should be independently verified.

Neighborhood & Commute
Source: Walkscore
Disclosure: Community information and market data powered by Constellation Data Labs. Information is deemed reliable but not guaranteed.
Save
Ask
Tour
Hide
Share