Save
Ask
Tour
Hide
Share
$459,999
34 Days On Site

32630 Turning Springs Dr Drive
Brookshire, TX 77423

For Sale|Single Family Residence|Active
4
Beds
4
Total Baths
3
Full Baths
1
Partial Bath
3,123
SqFt
$147
/SqFt
2018
Built
Subdivision:
Vanbrooke Sec 1
County:
Fort Bend
Upcoming Open Houses
Sat, Aug 29, 12:00 PM - 2:00 PM
32630 Turning Springs Dr Drive32630 Turning Springs Dr Drive32630 Turning Springs Dr Drive32630 Turning Springs Dr Drive
Save
Ask
Tour
Hide
Share

Mortgage Calculator

Monthly Payment (Est.)

$2,099
Calculator powered by Showcase IDX, a Constellation1 Company. Copyright ©2026 Information is deemed reliable but not guaranteed.

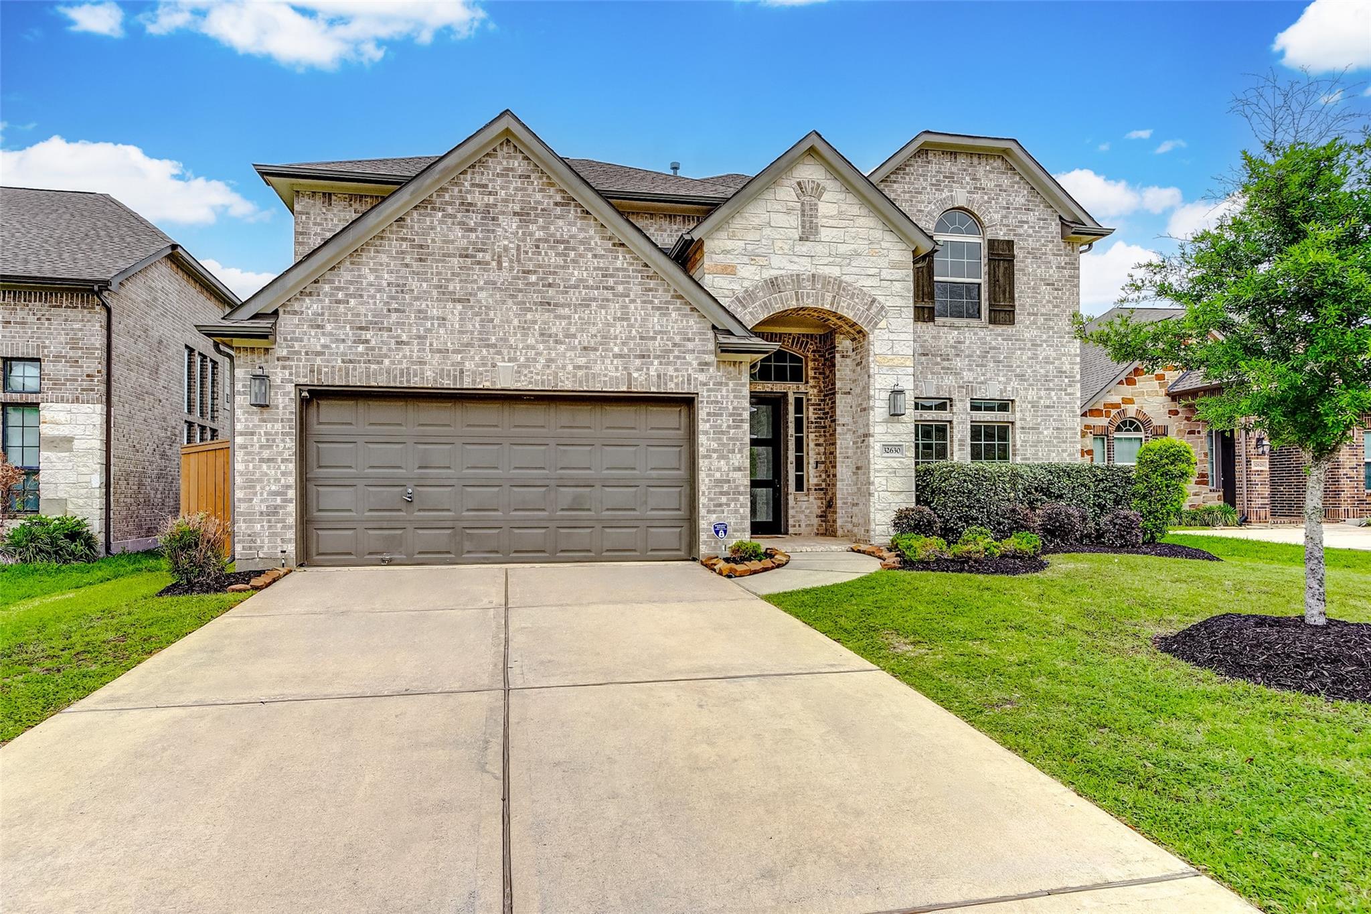
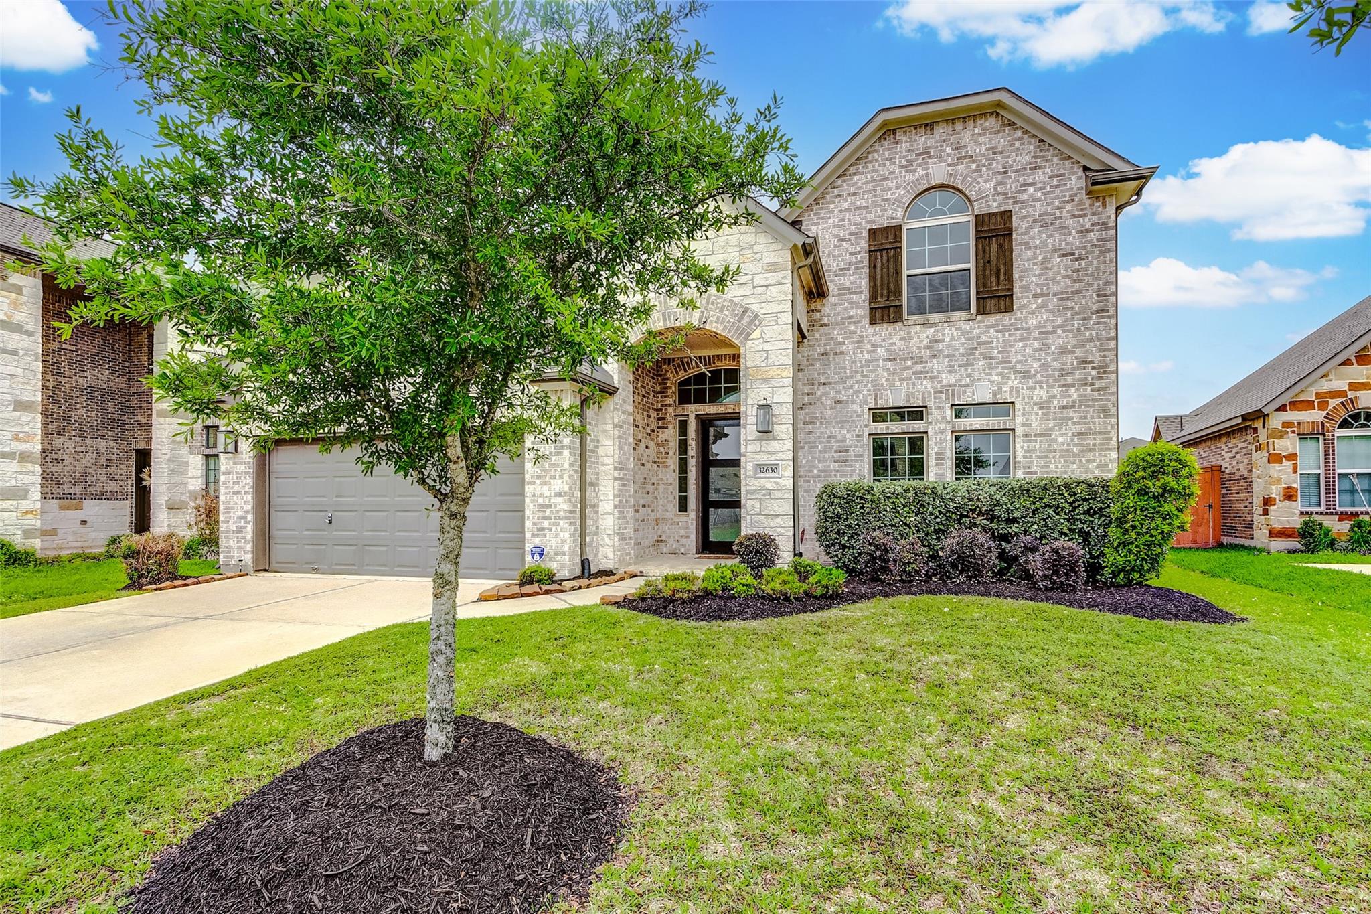
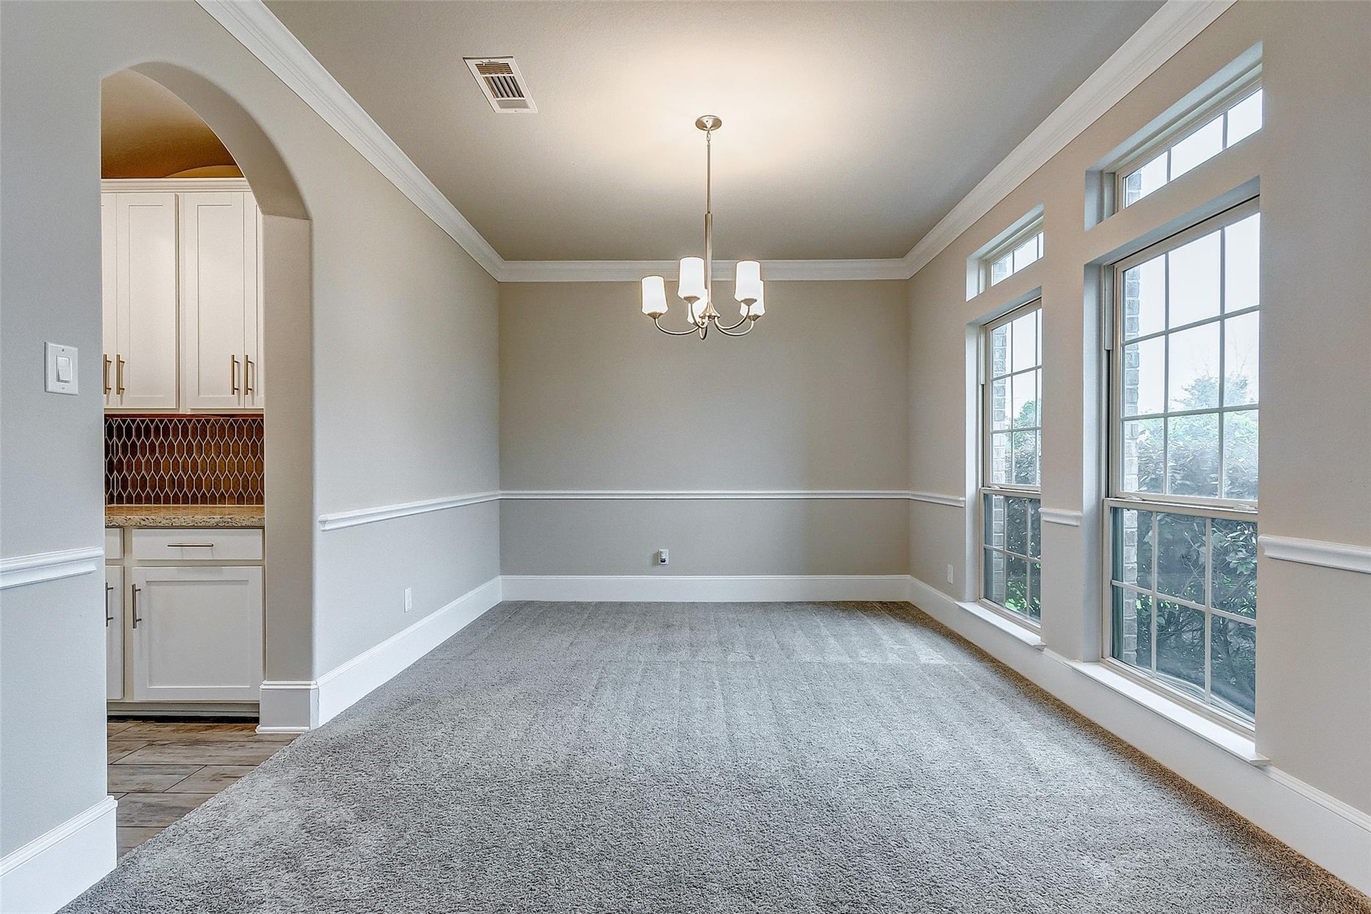
Stunning 4-Bedroom Westin Home with High Ceilings Welcome to 32360 Turning Springs Drive, a beautifully designed Westin Home featuring 4 spacious bedrooms, 3.5 bathrooms, and soaring high ceilings that create an open and elegant feel throughout. This home combines timeless architecture with modern comforts. Step into the grand foyer and you’ll be greeted by an impressive curved staircase and large windows that fill the home with natural light. The family room boasts dramatic ceilings and flows seamlessly into the gourmet kitchen — perfect for entertaining. The primary suite offers a serene retreat with a spa-like ensuite bathroom and generous closet space. Upstairs, you’ll find additional bedrooms and a game room, providing plenty of space for family and guests. Zoned to the best LCISD schools, residents enjoy access to parks, a pool, playground, and splash pad, all while being just minutes from I-10 and FM 1093. Schedule your private showing today!

Save
Ask
Tour
Hide
Share
Listing Snapshot
Price 
$459,999
Days On Site 
34 Days
Bedrooms 
4
Inside Area (SqFt) 
3,123 sqft
Total Baths 
4
Full Baths 
3
Partial Baths 
1
Lot Size 
0.1682 Acres
Year Built 
2018
MLS® Number 
80435251
Status 
Active
Property Tax 
$11,298
HOA/Condo/Coop Fees 
$79.17 monthly
Sq Ft Source 
N/A
Friends & Family
Recent Activity
4 days agoListing updated with changes from the MLS®
5 days agoPrice changed to $459,999
a month agoListing first seen on site
General Features
Acres 
0.1682
Attached Garage 
Yes
Direction Faces 
Southeast
Disclosures 
Mud
Foundation 
Slab
Garage 
Yes
Garage Spaces 
2
Green Energy Efficient 
Roof
Parking 
Attached
Parking Spaces 
2
Property Sub Type 
Single Family Residence
Security 
Prewired
SqFt Total 
3123
Style 
Contemporary/Modern
Water Source 
Public
Interior Features
Appliances 
DisposalConvection OvenTrash CompactorMicrowaveGas CooktopDishwasherRefrigeratorWasher
Cooling 
Attic FanCeiling Fan(s)Electric
Fireplace 
Yes
Fireplace Features 
Gas Log
Fireplaces 
1
Flooring 
CarpetTile
Heating 
Natural Gas
Interior 
Crown MoldingHigh CeilingsWalk-In Closet(s)Entrance FoyerPantry
Laundry Features 
Electric Dryer HookupGas Dryer Hookup
Save
Ask
Tour
Hide
Share
Exterior Features
Construction Details 
StoneStucco
Fencing 
Back Yard
Lot Features 
Back YardCul-De-SacSubdivided
Patio And Porch 
Porch
Roof 
Composition
Community Features
Association Dues 
950
Financing Terms Available 
ConventionalFHAUSDA LoanVA Loan
HOA Fee Frequency 
Annually
MLS Area 
30
Roads 
Concrete
School District 
33 - Lamar Consolidated
Schools
School District
33 - Lamar Consolidated
Elementary School
James & Marinella Haygood Elementary
Middle School
Leaman Junior High School
High School
Fulshear High School
Listing courtesy of CB&A, Realtors-Katy [email protected]

IDX information is provided exclusively for consumers’ personal, non-commercial use. It may not be used for any purpose other than to identify prospective properties consumers may be interested in purchasing. This data is deemed reliable but is not guaranteed accurate by the MLS.

Data provided by HAR.com © 2026. All information provided should be independently verified.

Neighborhood & Commute
Source: Walkscore
Disclosure: Community information and market data powered by Constellation Data Labs. Information is deemed reliable but not guaranteed.
Save
Ask
Tour
Hide
Share