Save
Ask
Tour
Hide
Share
$925,000
22 Days On Site

32703 Wales Circle
Fulshear, TX 77441

For Sale|Single Family Residence|Active
4
Beds
5
Total Baths
3
Full Baths
2
Partial Baths
3,558
SqFt
$260
/SqFt
2011
Built
Subdivision:
Weston Lakes
County:
Fort Bend
32703 Wales Circle32703 Wales Circle32703 Wales Circle32703 Wales Circle
Save
Ask
Tour
Hide
Share

Mortgage Calculator

Monthly Payment (Est.)

Enter an interest rate to see your estimated monthly payment.
Calculator powered by Showcase IDX, a Constellation1 Company. Copyright ©2026 Information is deemed reliable but not guaranteed.

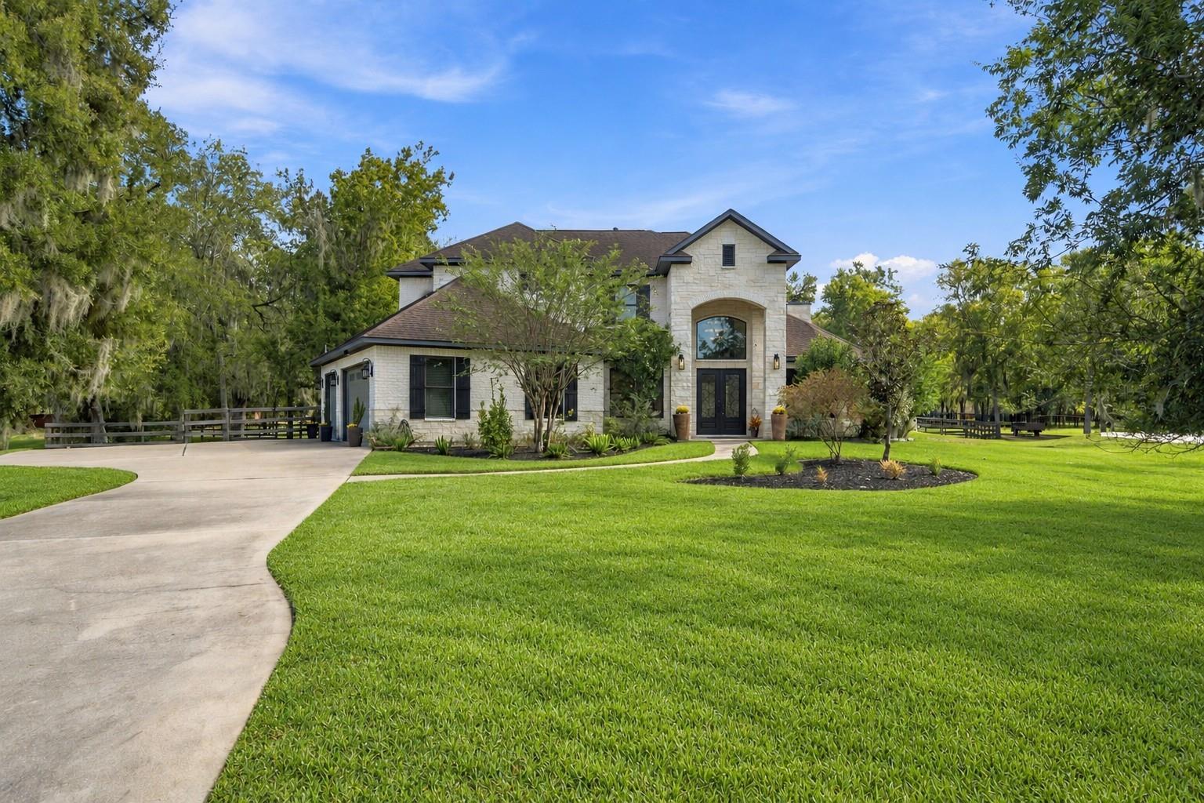
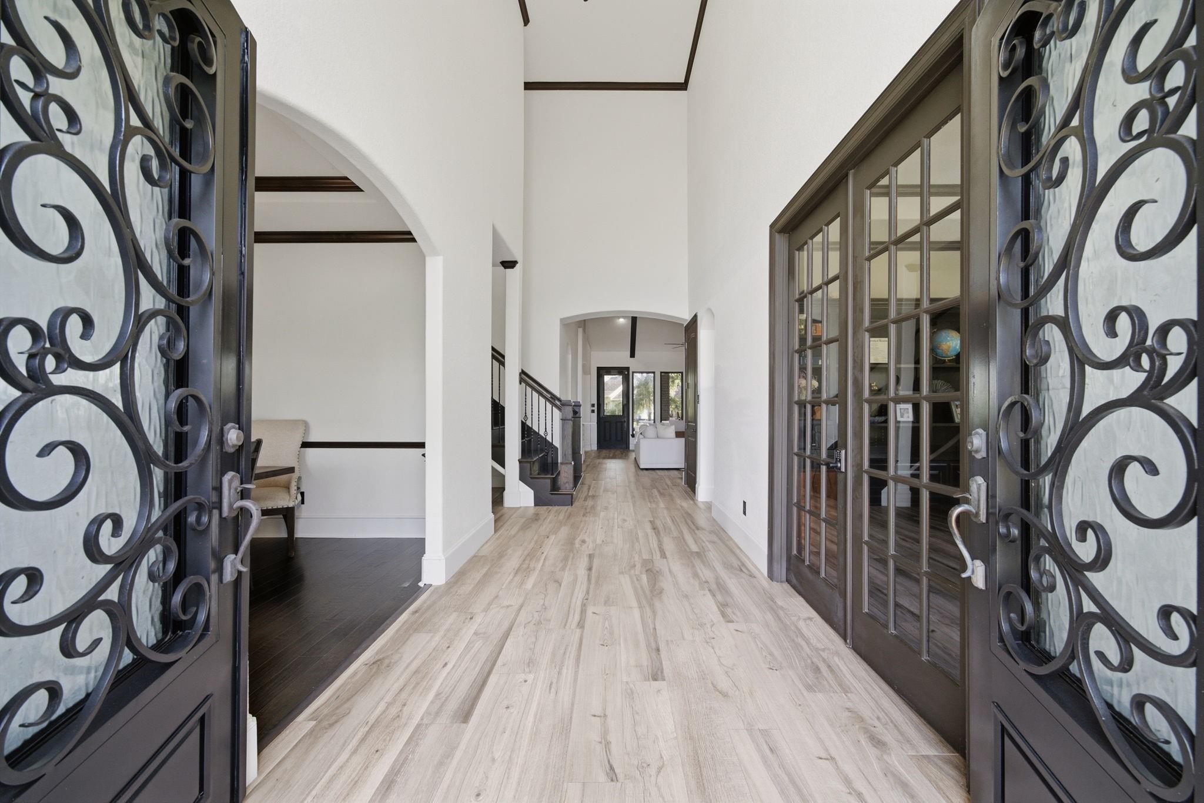
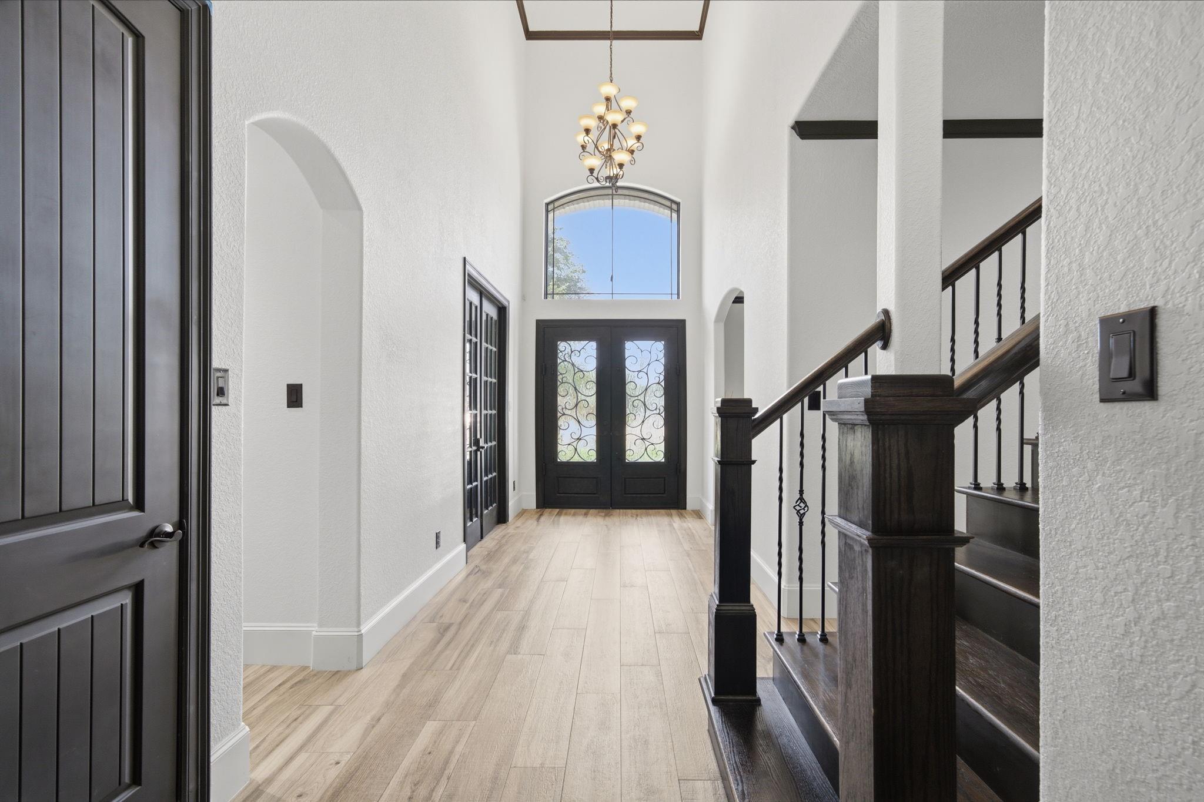
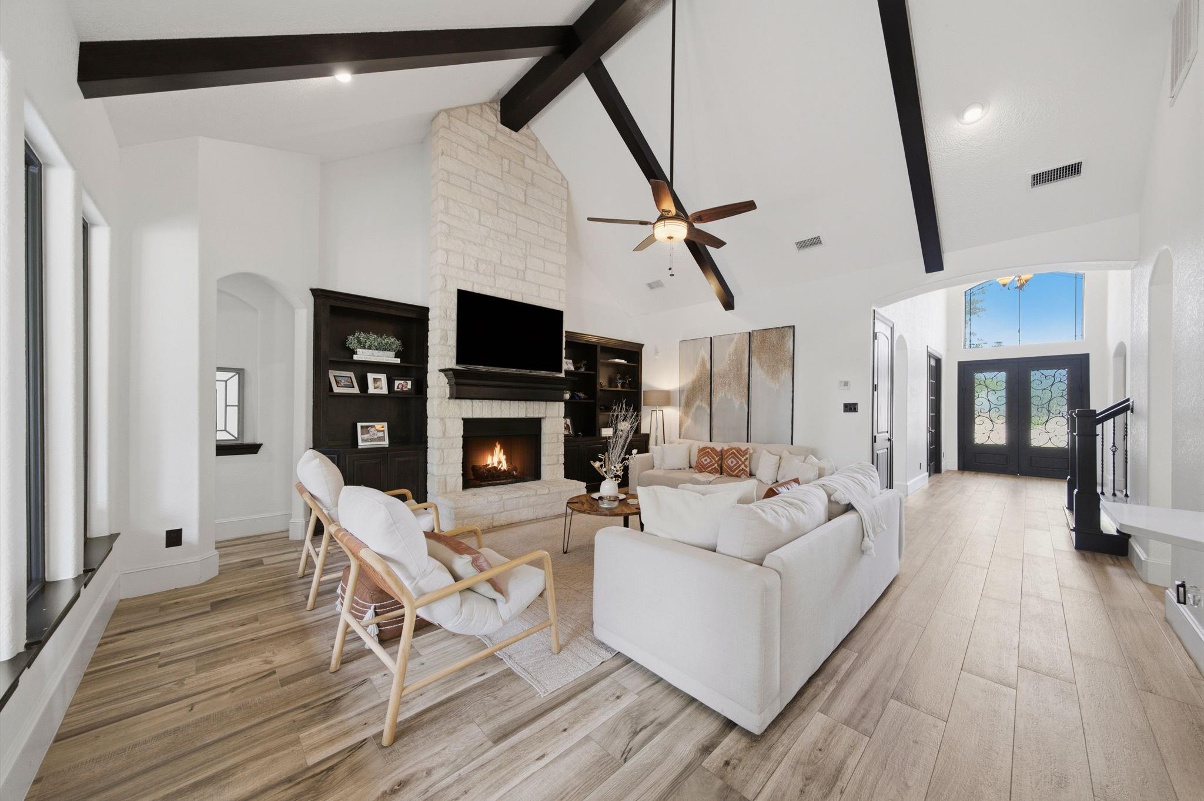
WELCOME to this stunning home nestled on a picturesque 1-acre wooded cul-de-sac lot in prestigious Weston Lakes! Offering 4 beds, 3 full & 2 half baths, & a 3-car garage, this impressive home offers a spectacular backyard retreat with an expansive covered patio, sprawling deck, outdoor kitchen, & sparkling pool & spa. Inside, soaring ceilings, beautiful finishes, & striking architectural details set the stage. A grand entry introduces an elegant formal dining room & private study. The gorgeous island kitchen showcases sleek quartz countertops, crisp white cabinetry, designer lighting, gas cooking, double-ovens, & a spacious breakfast bar. The family room impresses with a dramatic beamed cathedral ceiling, floor-to-ceiling stone fireplace, custom built-ins, & expansive backyard views. The 1st-floor primary retreat features a spa-inspired bath, while a secondary ensuite bedroom offers added privacy. Upstairs, discover an oversized media room, 2 spacious bedrooms, & 2 bathrooms.

Save
Ask
Tour
Hide
Share
Listing Snapshot
Price 
$925,000
Days On Site 
22 Days
Bedrooms 
4
Inside Area (SqFt) 
3,558 sqft
Total Baths 
5
Full Baths 
3
Partial Baths 
2
Lot Size 
1 Acre
Year Built 
2011
MLS Number 
79678689
Status 
Active
Property Tax 
$13,853
HOA/Condo/Coop Fees 
$120.83 monthly
Sq Ft Source 
N/A
Friends & Family
Recent Activity
4 days agoListing updated with changes from the MLS
5 days agoStatus changed to Active
5 days agoPrice changed to $925,000
3 weeks agoListing first seen on site
General Features
Acres 
1
Attached Garage 
Yes
Direction Faces 
Northwest
Disclosures 
Other DisclosuresSeller's Disclosure
Foundation 
Slab
Garage 
Yes
Garage Spaces 
3
Green Energy Efficient 
ThermostatHVACAppliances
Parking 
AttachedOversizedGarage Door Opener
Parking Spaces 
3
Property Sub Type 
Single Family Residence
Security 
Security Guard
Sewer 
Public Sewer
SqFt Total 
3558
Style 
Traditional
Water Source 
Public
Interior Features
Appliances 
ENERGY STAR Qualified AppliancesDisposalDouble OvenMicrowaveGas CooktopDishwasherExhaust Fan
Cooling 
Ceiling Fan(s)Electric
Fireplace 
Yes
Fireplace Features 
GasGas Log
Fireplaces 
1
Flooring 
CarpetTileWood
Heating 
Natural Gas
Interior 
Crown MoldingDry BarHigh CeilingsWet BarWalk-In Closet(s)Breakfast BarKitchen IslandPantryEntrance FoyerMaster DownstairsVaulted Ceiling(s)Double VanitySmart Thermostat
Laundry Features 
Electric Dryer HookupGas Dryer HookupWasher Hookup
Spa 
Yes
Window Features 
Window CoveringsLow Emissivity Windows
Bedroom 
Dimensions - 13x13Level - SecondArea - 169
Breakfast 
Dimensions - 14x10Level - FirstArea - 140
Dining Room 
Dimensions - 13x12Level - FirstArea - 156
Family Room 
Dimensions - 20x20Level - FirstArea - 400
Kitchen 
Dimensions - 17x14Level - FirstArea - 238
Master Bathroom 
Dimensions - 18x11Level - FirstArea - 198
Master Bedroom 
Dimensions - 18x17Level - FirstArea - 306
Media Room 
Dimensions - 21x14Level - SecondArea - 294
Utility Room 
Dimensions - 9x9Level - FirstArea - 81
Save
Ask
Tour
Hide
Share
Exterior Features
Construction Details 
BrickStoneBlown-In Insulation
Exterior 
Outdoor Kitchen
Fencing 
Back YardFull
Lot Features 
Back YardCul-De-SacNear Golf CourseSubdividedWooded
Patio And Porch 
CoveredPatio
Pool Features 
In Ground
Private Pool 
Yes
Roof 
Composition
Spa 
Yes
Waterfront Features 
Pond
Windows/Doors 
Window CoveringsLow Emissivity Windows
Community Features
Accessibility Features 
Therapeutic Whirlpool
Association Amenities 
Basketball CourtClubhouseFitness CenterGolf CourseJogging PathParkPicnic AreaPlaygroundPoolSecuritySport CourtTennis Court(s)Trail(s)Recreation Facilities
Association Fee 
$1450.0
Association Fee Frequency 
Annually
Community Features 
Tennis Court(s)CurbsClubhouseGolf
MLS Area 
30
School District 
33 - Lamar Consolidated
Financing Terms Available 
CashConventionalFHAVA Loan
Roads 
Concrete
Schools
School District
33 - Lamar Consolidated
Elementary School
Morgan Elementary School
Middle School
Leaman Junior High School
High School
Fulshear High School
Listing courtesy of Greater Houston REP, Inc [email protected]

IDX information is provided exclusively for consumers’ personal, non-commercial use. It may not be used for any purpose other than to identify prospective properties consumers may be interested in purchasing. This data is deemed reliable but is not guaranteed accurate by the MLS.


Data provided by HAR.com © 2026. All information provided should be independently verified.

Neighborhood & Commute
Source: Walkscore
Disclosure: Community information and market data powered by Constellation Data Labs. Information is deemed reliable but not guaranteed.
Save
Ask
Tour
Hide
Share