


Save
Ask
Tour
Hide
Share
$5,950,000
22 Days On Site

5320 Cherokee Street
Houston, TX 77005

For Sale|Single Family Residence|Active
5
Beds
6
Total Baths
5
Full Baths
1
Partial Bath
7,156
SqFt
$831
/SqFt
2026
Built
Subdivision:
Rice/Museum District
County:
Harris
Upcoming Open Houses
Sun, Oct 25, 1:00 PM - 3:00 PM
5320 Cherokee Street5320 Cherokee Street5320 Cherokee Street5320 Cherokee Street
Save
Ask
Tour
Hide
Share

Mortgage Calculator

Monthly Payment (Est.)

Enter an interest rate to see your estimated monthly payment.
Calculator powered by Showcase IDX, a Constellation1 Company. Copyright ©2026 Information is deemed reliable but not guaranteed.

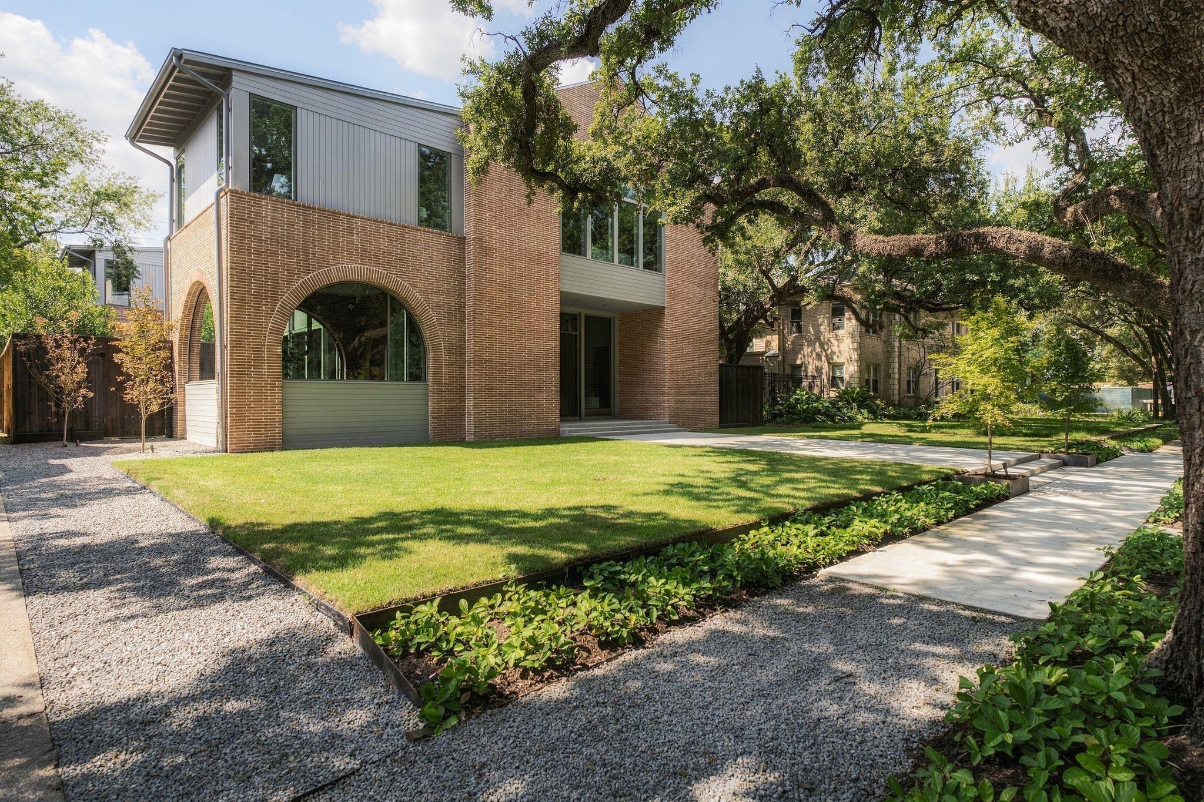
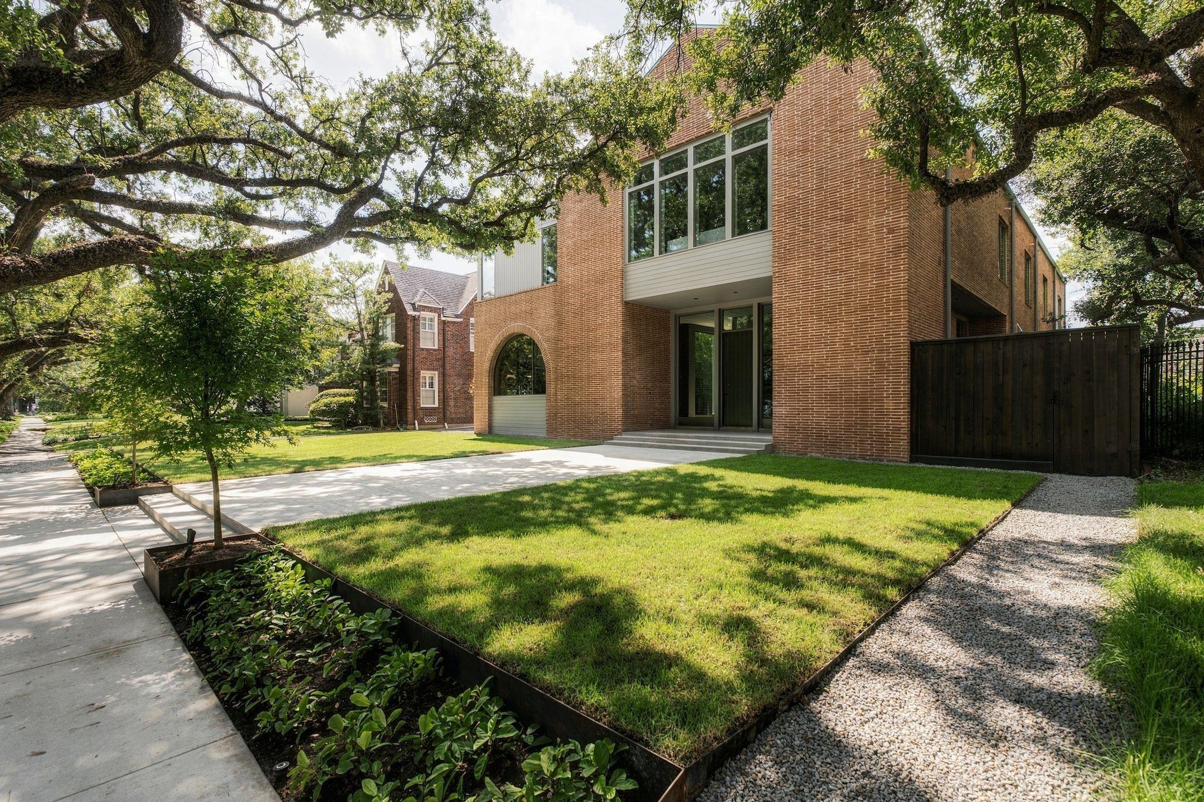
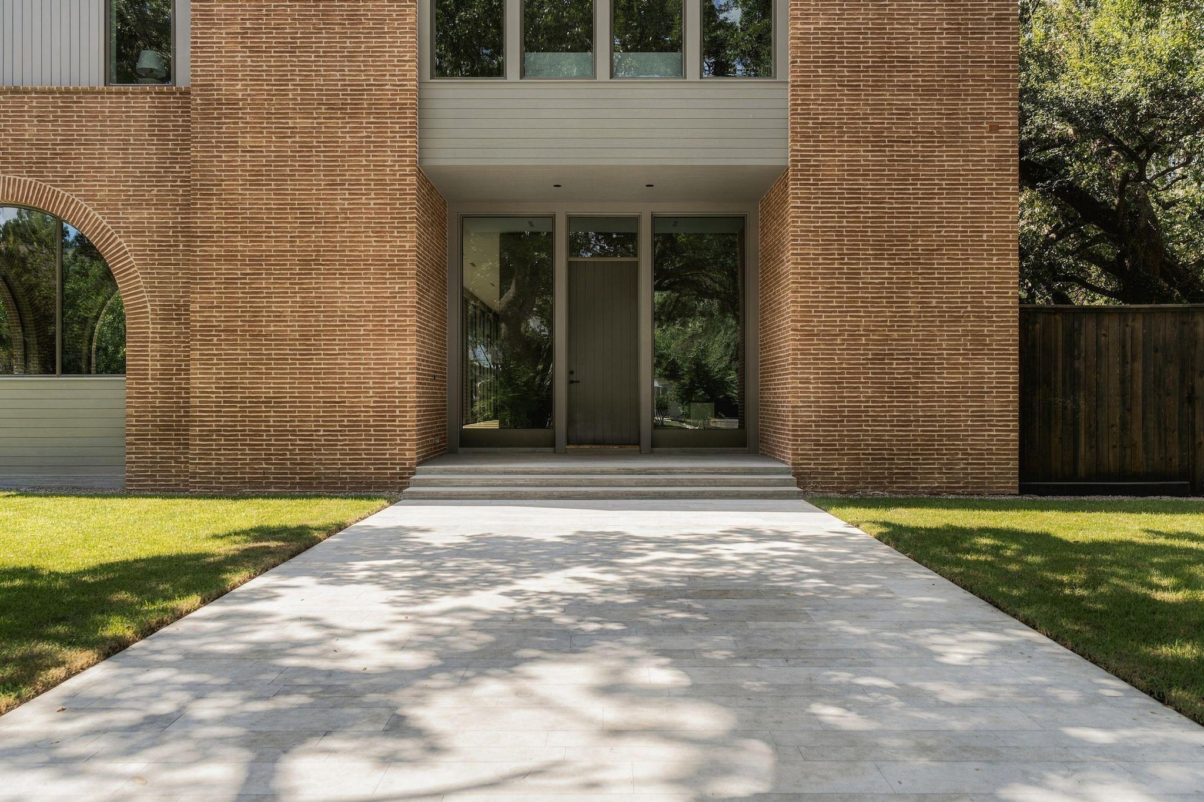
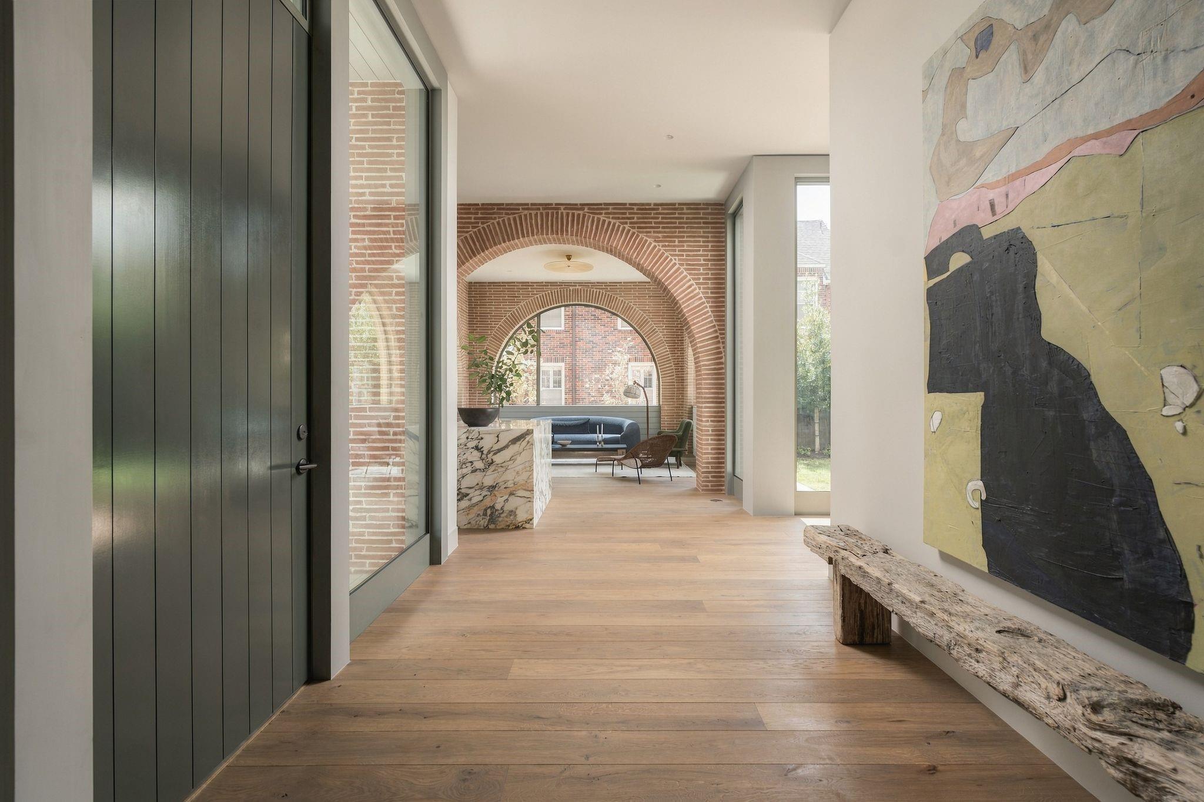
Architectural masterpiece set beneath a canopy of mature oaks in coveted Museum District. Meticulously built by TKT Building Group & 1st/only spec home by acclaimed architect Dillon Kyle. Contemporary interpretation of classic Rice-area home & inspired by iconic arches of Rice University. Rendered in a palette that feels deeply connected to campus & neighborhood.Exquisitely staged by Kevin Spearman Design Group as a private client project.Disciplined proportion & sight lines lead you through in rhythm of indoor & outdoor spaces,framing a striking view from every angle.Custom steel doors/windows,imported stone & exceptional finishes. Bar wrapped in rich Calacatta Monet connects to light-filled bricked parlour.Fully equipped kitchen.Family rm w/diamond-plaster fireplace.Formal dining. Serene primary w/Venatino marble-clad bath.3 guest suites,bonus rm & game rm.Flex 1st fl study/5th bed w/full bath. Elevator-capable. Skip years of lot search, design & build & move into a true masterpiece.

Save
Ask
Tour
Hide
Share
Listing Snapshot
Price 
$5,950,000
Days On Site 
22 Days
Bedrooms 
5
Inside Area (SqFt) 
7,156 sqft
Total Baths 
6
Full Baths 
5
Partial Baths 
1
Lot Size 
0.2402 Acres
Year Built 
2026
MLS Number 
7685742
Status 
Active
Property Tax 
$66,207
HOA/Condo/Coop Fees 
$29.17 monthly
Sq Ft Source 
N/A
Friends & Family
Recent Activity
yesterdayListing updated with changes from the MLS
3 weeks agoListing first seen on site
General Features
Acres 
0.2402
Attached Garage 
Yes
Direction Faces 
East
Disclosures 
No Disclosures
Foundation 
Slab
Garage 
Yes
Garage Spaces 
2
Parking 
AttachedAlley AccessGarage Door Opener
Parking Spaces 
2
Property Condition 
New Construction
Property Sub Type 
Single Family Residence
Sewer 
Public Sewer
SqFt Total 
7156
Style 
Contemporary/Modern
Water Source 
Public
Interior Features
Appliances 
DisposalConvection OvenDouble OvenTrash CompactorMicrowaveGas CooktopDishwasherRefrigerator
Cooling 
Electric
Fireplace 
Yes
Fireplace Features 
GasGas Log
Fireplaces 
1
Flooring 
TileWood
Heating 
Natural Gas
Interior 
High CeilingsWet BarWalk-In Closet(s)Breakfast BarKitchen IslandPantryEntrance FoyerVaulted Ceiling(s)Double VanitySoaking Tub
Laundry Features 
Electric Dryer HookupGas Dryer HookupWasher Hookup
Bedroom 
Dimensions - 16x12'8Level - FirstArea - 202
Dining Room 
Dimensions - 17x23Level - FirstArea - 391
Extra Room 
Dimensions - 16x18Level - SecondArea - 288
Game Room 
Dimensions - 16x22Level - SecondArea - 352
Kitchen 
Dimensions - 22x28Level - FirstArea - 616
Living Room 
Dimensions - 37x32Level - FirstArea - 1184
Master Bedroom 
Dimensions - 16x18Level - SecondArea - 288
Sunroom 
Dimensions - 15x14Level - FirstArea - 210
Utility Room 
Dimensions - 11x8Level - SecondArea - 88
Save
Ask
Tour
Hide
Share
Exterior Features
Construction Details 
BrickOtherWood Siding
Exterior 
Outdoor Kitchen
Fencing 
Back Yard
Lot Features 
Back YardSubdivided
Patio And Porch 
CoveredPatio
Roof 
Metal
Community Features
Association Fee 
$350.0
Association Fee Frequency 
Annually
MLS Area 
17
School District 
27 - Houston
Financing Terms Available 
CashConventional
Schools
School District
27 - Houston
Elementary School
Poe Elementary School
Middle School
Lanier Middle School
High School
Lamar High School (Houston)
Listing courtesy of Compass RE Texas, LLC - Houston [email protected]

IDX information is provided exclusively for consumers’ personal, non-commercial use. It may not be used for any purpose other than to identify prospective properties consumers may be interested in purchasing. This data is deemed reliable but is not guaranteed accurate by the MLS.

Data provided by HAR.com © 2026. All information provided should be independently verified.

Neighborhood & Commute
Source: Walkscore
Disclosure: Community information and market data powered by Constellation Data Labs. Information is deemed reliable but not guaranteed.
Save
Ask
Tour
Hide
Share