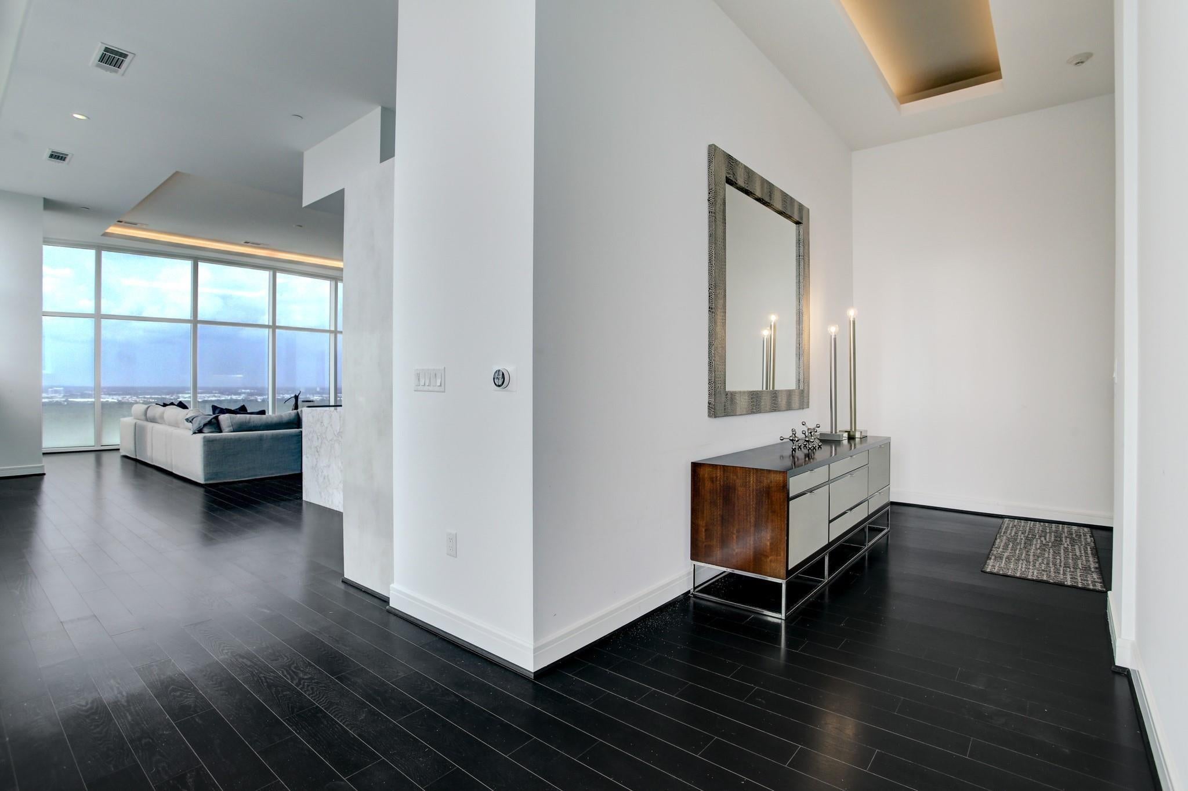
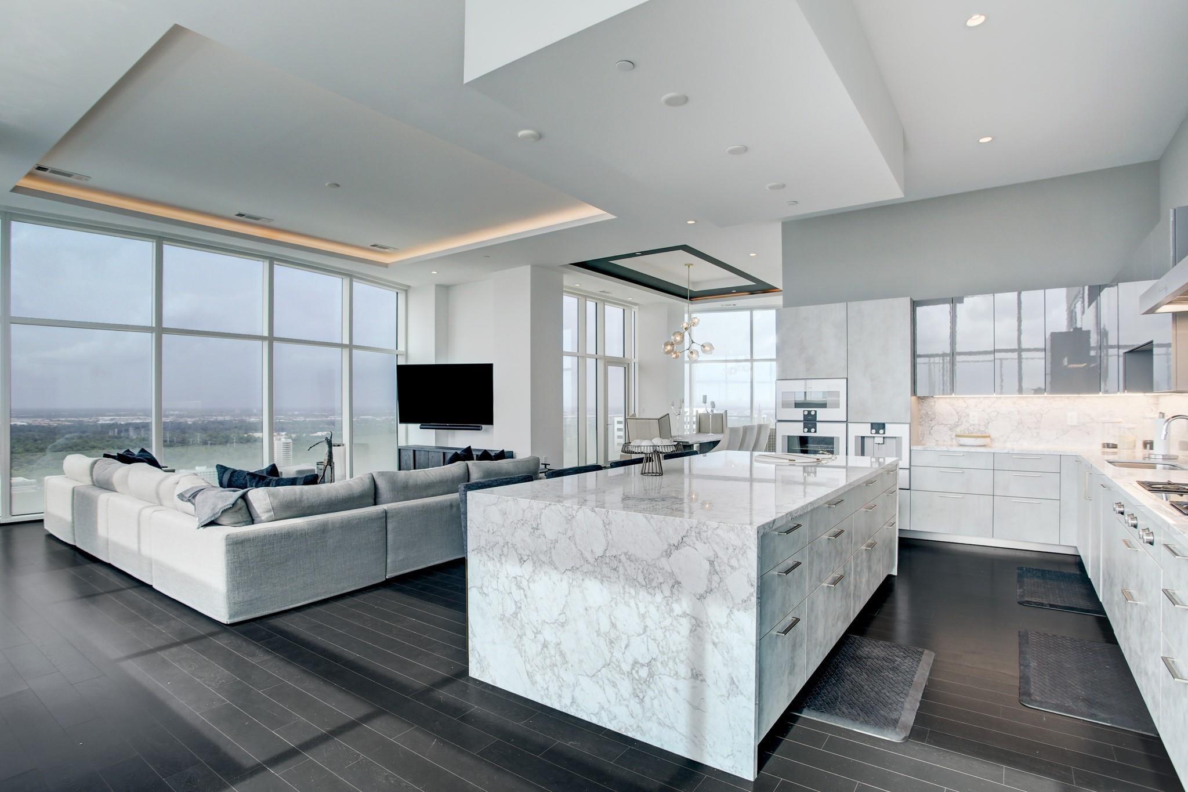
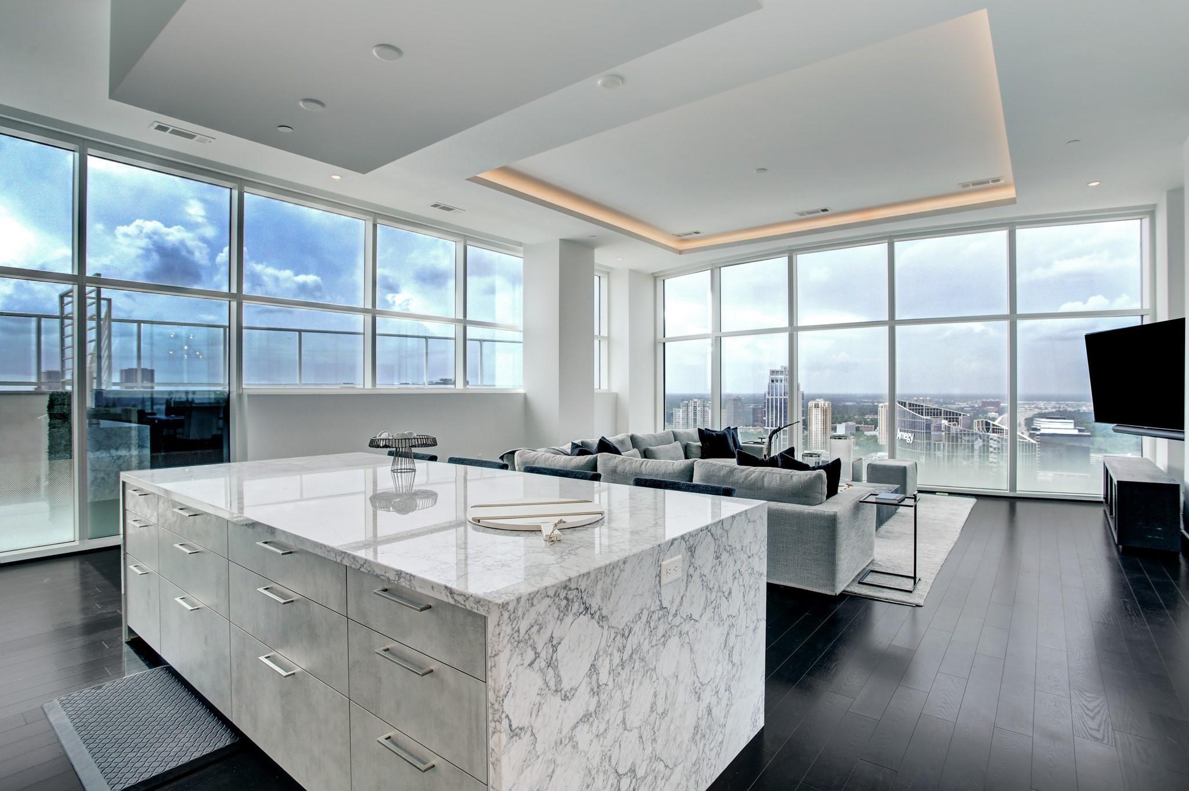
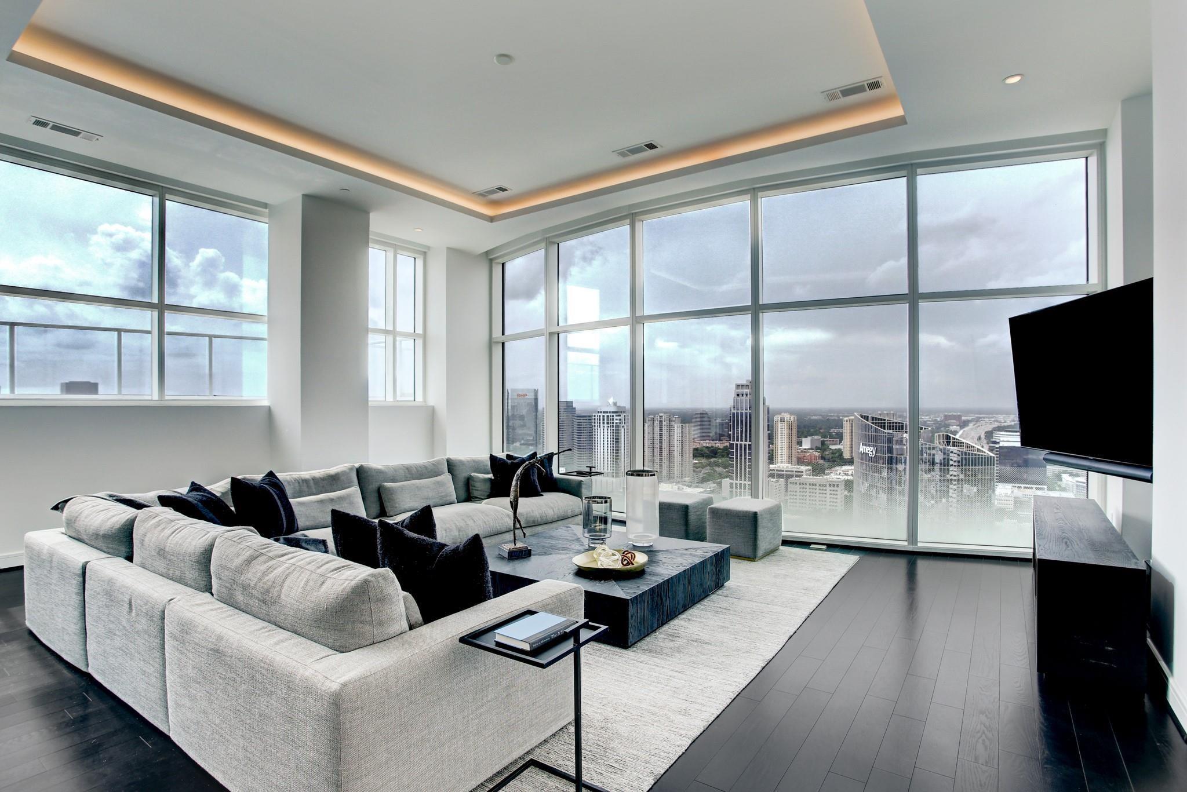
Experience the pinnacle of luxury in this true penthouse atop the 32nd floor of Arabella. With 16’ ceilings, nearly 5,500 SF, and panoramic views spanning Uptown, Downtown, the Medical Center, and beyond, this residence is designed to impress. Arrive via 2 private elevators into an expansive open floor plan featuring a designer living area, wine room, bar, and 2 private terraces overlooking the skyline. The showroom-quality kitchen boasts custom Eggersmann cabinetry, marble finishes, and a full Gaggenau appliance suite. Rarely found, the home offers 2 primary suites, 5 en-suite bedrooms, 5.5 baths, a private 6+ car garage with Tesla chargers, and exclusive access to Arabella’s world-class amenities. With no obstructive floors above the pool deck, enjoy abundant sunshine year-round. This is more than a residence—it’s Houston’s ultimate statement of prestige.
Save
Ask
Tour
Hide
Share
Listing Snapshot
Price
$4,500,000
Days On Site
29 Days
Bedrooms
5
Inside Area (SqFt)
5,486 sqft
Total Baths
6
Full Baths
5
Partial Baths
1
Lot Size
0.6026 Acres
Year Built
2019
MLS® Number
76471898
Status
Active
Property Tax
N/A
HOA/Condo/Coop Fees
$2,398 monthly
Sq Ft Source
N/A
Friends & Family
React
Comment
Invite
No Comments Yet
Did you know? You can invite friends and family to your search. They can join your search, rate and discuss listings with you.
Recent Activity
2 weeks ago
Listing updated with changes from the MLS®
4 weeks ago
Listing first seen on site
General Features
Acres
0.6026
Attached Garage
Yes
Disclosures
No Disclosures
Foundation
Slab
Garage
Yes
Garage Spaces
6
Green Energy Efficient
ThermostatLightingHVACExposure/ShadeAppliances
Levels
One
Number Of Stories
1
Parking
AttachedAdditional ParkingAssignedGarageValetElectric GateGatedElectric Vehicle Charging Station(s)Garage Door Opener
IDX information is provided exclusively for consumers’ personal, non-commercial use. It may not be used for any purpose other than to identify prospective properties consumers may be interested in purchasing. This data is deemed reliable but is not guaranteed accurate by the MLS.




Did you know? You can invite friends and family to your search. They can join your search, rate and discuss listings with you.