



Save
Ask
Tour
Hide
$1,565,000
20 Days On Site
29612 Fulshear Lake TraceFulshear, TX 77406
For Sale|Single Family Residence|Active Under Contract
4
Beds
5
Total Baths
4
Full Baths
1
Partial Bath
4,803
SqFt
$326
/SqFt
2022
Built
Subdivision:
Fulshear Run Sec 5
County:
Fort Bend
Save
Ask
Tour
Hide
Mortgage Calculator
Monthly Payment (Est.)
$7,140Calculator powered by Showcase IDX, a Constellation1 Company. Copyright ©2026 Information is deemed reliable but not guaranteed.
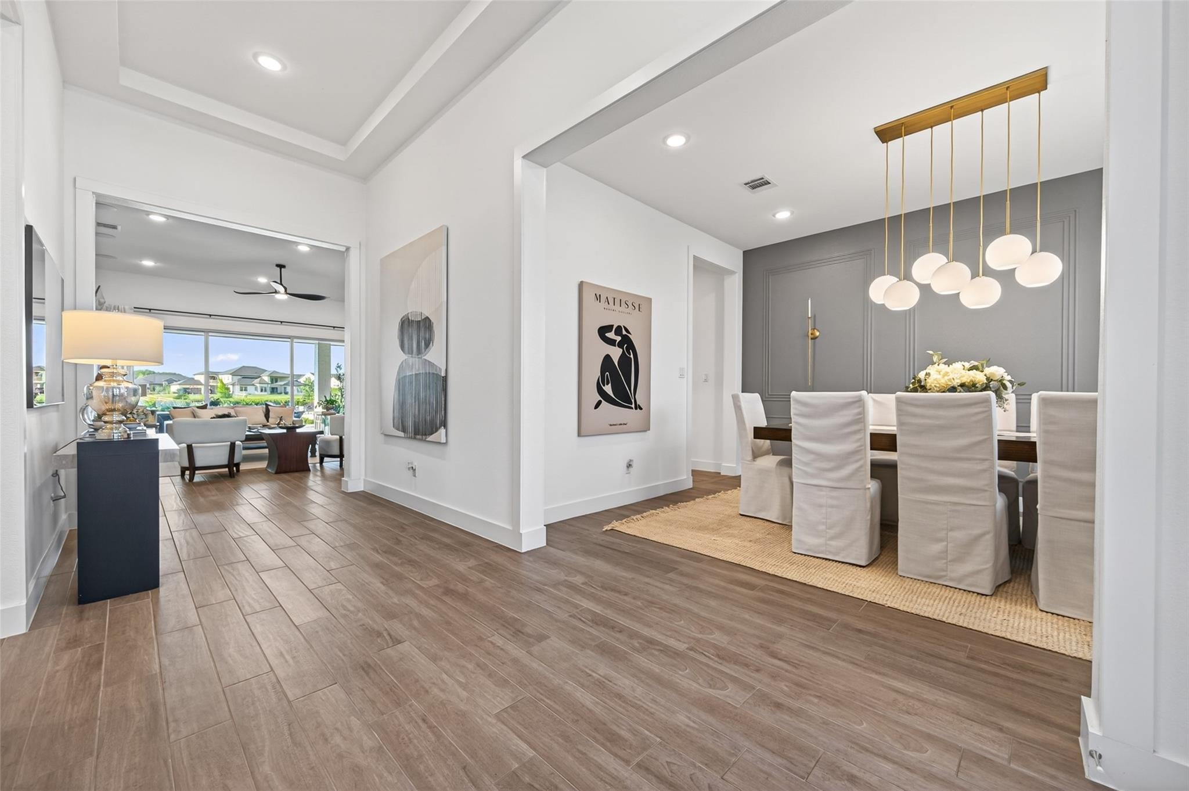
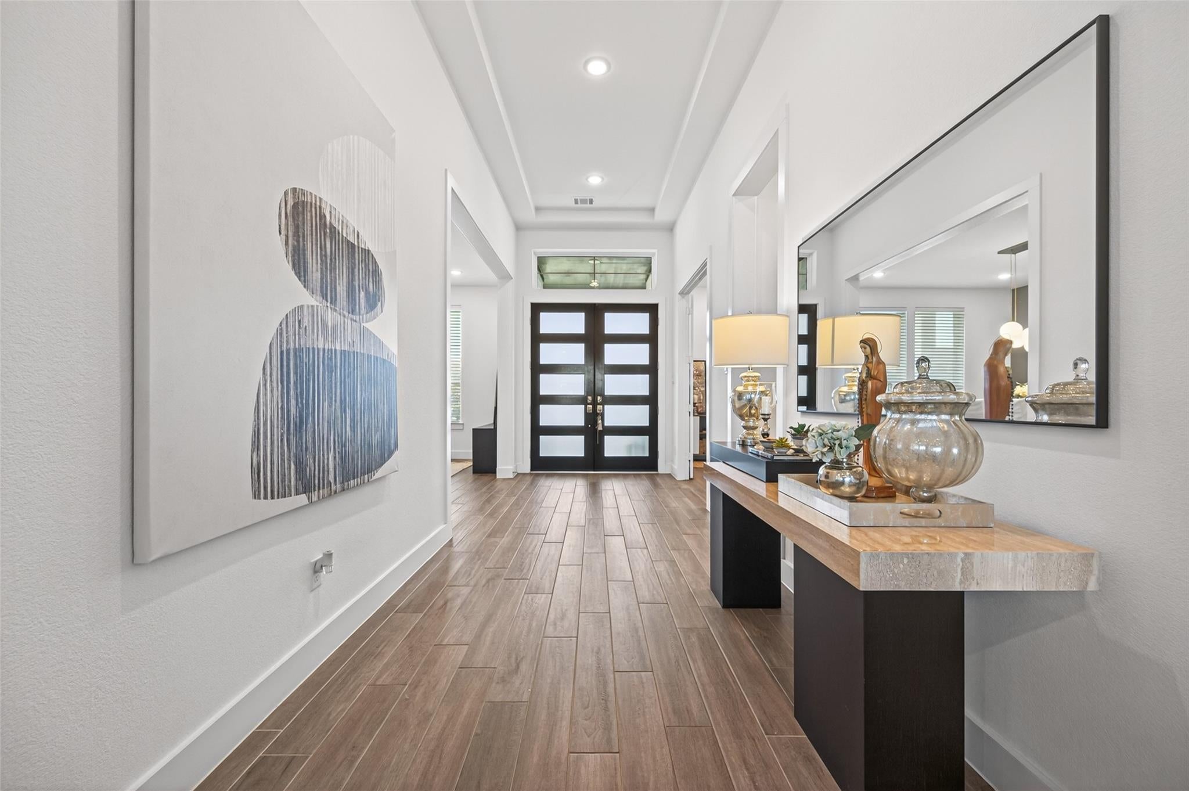
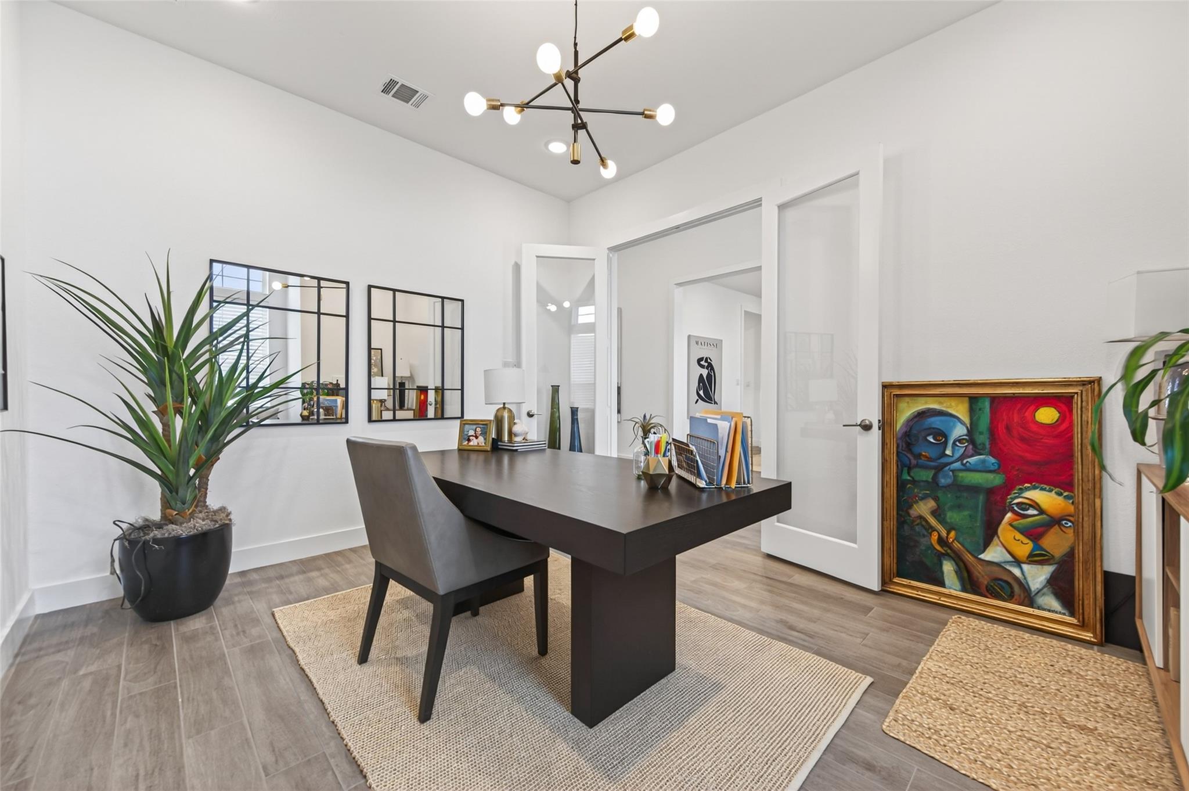
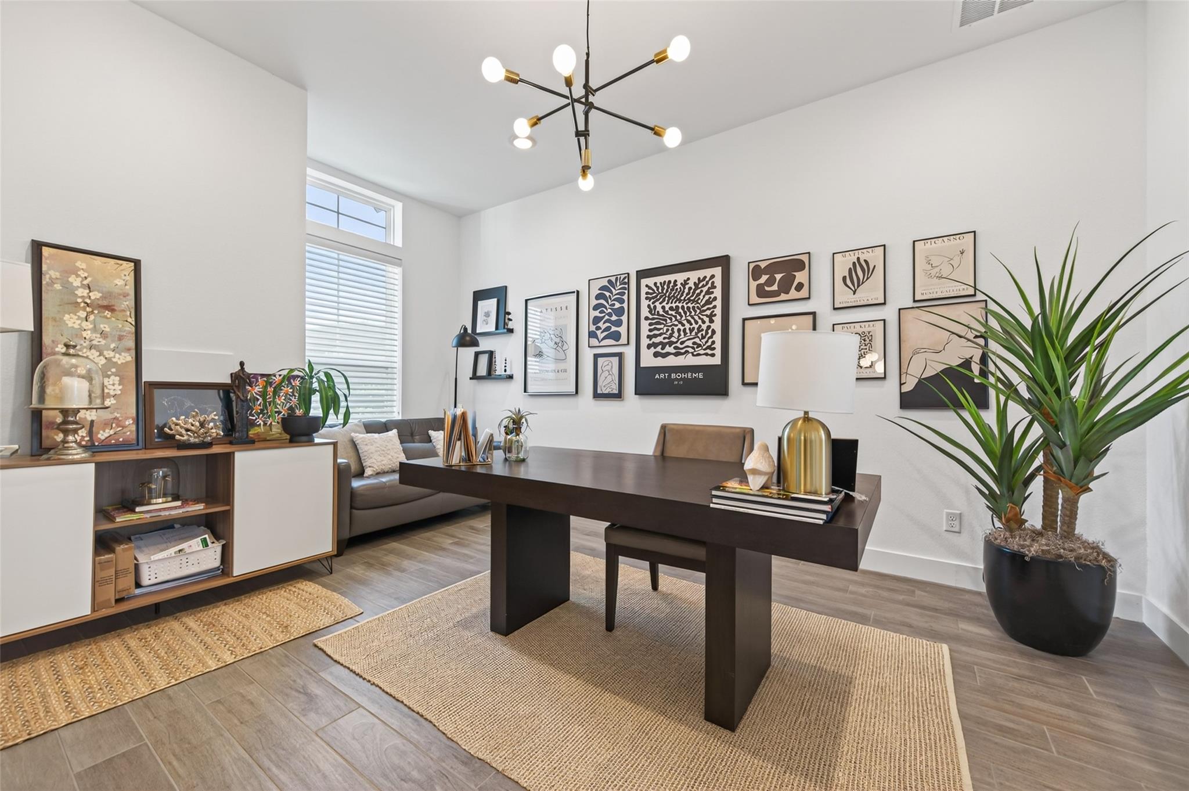
This modern home sits on a 0.5 ACRE LAKE VIEW LOT with a 3-car garage. With 4 bedrooms, including a 2nd bedroom down, this home offers a game room and den. The chef's kitchen features top appliances, ceiling-height cabinetry, an oversized island, quartz countertops, and a walk-in pantry. Upgraded wood-look tile flooring throughout. Sliding doors open to an outdoor oasis with an INFINITY POOL, spa, and PUTTING GREEN AREA. Additional features include a water softener, smart sprinklers, and NO BACK NEIGHBORS. Stunning Two Story home in Fulshear Run. Enjoy luxury living at its finest!
Save
Ask
Tour
Hide
Listing Snapshot
Price
$1,565,000
Days On Site
20 Days
Bedrooms
4
Inside Area (SqFt)
4,803 sqft
Total Baths
5
Full Baths
4
Partial Baths
1
Lot Size
0.5177 Acres
Year Built
2022
MLS® Number
73939714
Status
Active Under Contract
Property Tax
$28,413
HOA/Condo/Coop Fees
$132.92 monthly
Sq Ft Source
N/A
Friends & Family
Recent Activity
| a week ago | Listing updated with changes from the MLS® | |
| a week ago | Status changed to Active Under Contract | |
| 3 weeks ago | Listing first seen on site |
General Features
Acres
0.5177
Attached Garage
Yes
Disclosures
ExclusionsSellers Disclosure
Foundation
Slab
Garage
Yes
Garage Spaces
3
Green Energy Efficient
ThermostatHVAC
Parking
Attached
Parking Spaces
3
Property Sub Type
Single Family Residence
Sewer
Public Sewer
SqFt Total
4803
Style
Contemporary/Modern
Water Source
Public
Interior Features
Appliances
DisposalWater SoftenerDouble OvenMicrowaveGas RangeDishwasher
Cooling
Ceiling Fan(s)Electric
Fireplace
Yes
Fireplace Features
Gas
Fireplaces
1
Flooring
TileVinyl
Heating
Natural Gas
Interior
High CeilingsKitchen IslandPantryMaster DownstairsDouble VanitySmart Thermostat
Spa
Yes
Bedroom
Dimensions - 15*12Level - SecondArea - 180
Den
Level - First
Dining Room
Level - First
Game Room
Level - Second
Living Room
Level - First
Master Bedroom
Dimensions - 24*16Level - FirstArea - 384
Save
Ask
Tour
Hide
Exterior Features
Construction Details
Brick
Fencing
Back YardFull
Frontage
WaterfrontLakefront
Lot Features
Back YardWaterfront
Patio And Porch
PorchPatio
Pool Features
HeatedIn Ground
Private Pool
Yes
Roof
Composition
Spa
Yes
Spa Features
Private
View
LakeWater
Waterfront
Yes
Waterfront Features
Lake FrontWaterfront
Waterview
LakeWater
Community Features
Accessibility Features
Therapeutic Whirlpool
Association Fee
$1595.0
Association Fee Frequency
Annually
MLS Area
30
School District
33 - Lamar Consolidated
Financing Terms Available
CashConventional
Schools
School District
33 - Lamar Consolidated
Elementary School
Huggins Elementary School
Middle School
Leaman Junior High School
High School
Fulshear High School
Listing courtesy of Keller Williams Realty Metropolitan [email protected]
IDX information is provided exclusively for consumers’ personal, non-commercial use. It may not be used for any purpose other than to identify prospective properties consumers may be interested in purchasing. This data is deemed reliable but is not guaranteed accurate by the MLS.
Data provided by HAR.com © 2026. All information provided should be independently verified.
IDX information is provided exclusively for consumers’ personal, non-commercial use. It may not be used for any purpose other than to identify prospective properties consumers may be interested in purchasing. This data is deemed reliable but is not guaranteed accurate by the MLS.
Data provided by HAR.com © 2026. All information provided should be independently verified.
Neighborhood & Commute
Source: Walkscore
Disclosure: Community information and market data powered by Constellation Data Labs. Information is deemed reliable but not guaranteed.
Save
Ask
Tour
Hide
Did you know? You can invite friends and family to your search. They can join your search, rate and discuss listings with you.