Save
Ask
Tour
Hide
Share
$459,900
95 Days On Site

30213 Willow Chase Lane
Brookshire, TX 77423

For Sale|Single Family Residence|Active
4
Beds
4
Total Baths
3
Full Baths
1
Partial Bath
3,607
SqFt
$128
/SqFt
2014
Built
Subdivision:
Willow Creek Farms
County:
Waller
30213 Willow Chase Lane30213 Willow Chase Lane30213 Willow Chase Lane30213 Willow Chase Lane
Save
Ask
Tour
Hide
Share

Mortgage Calculator

Monthly Payment (Est.)

Enter an interest rate to see your estimated monthly payment.
Calculator powered by Showcase IDX, a Constellation1 Company. Copyright ©2026 Information is deemed reliable but not guaranteed.

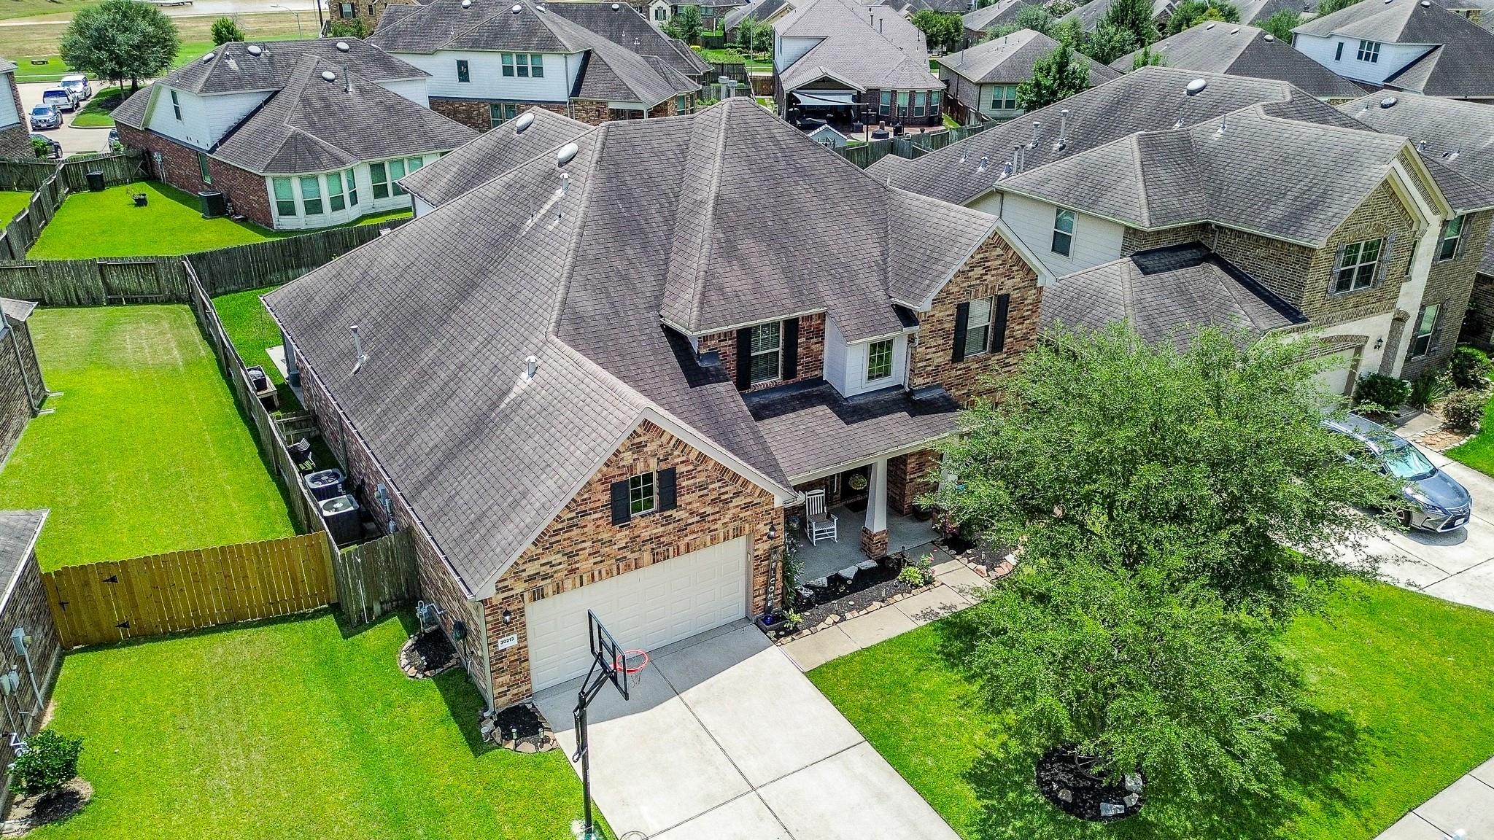
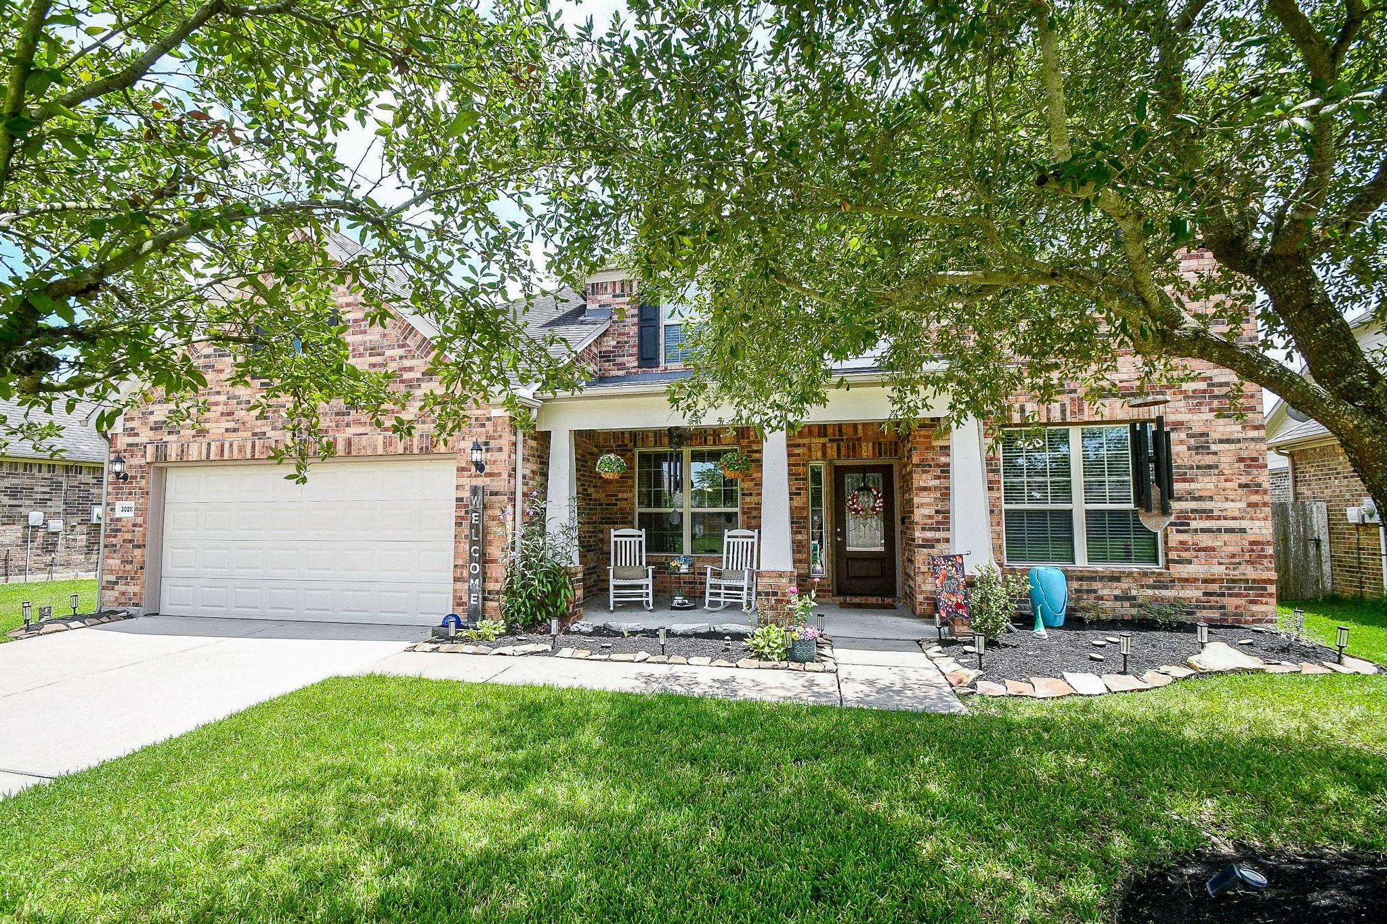
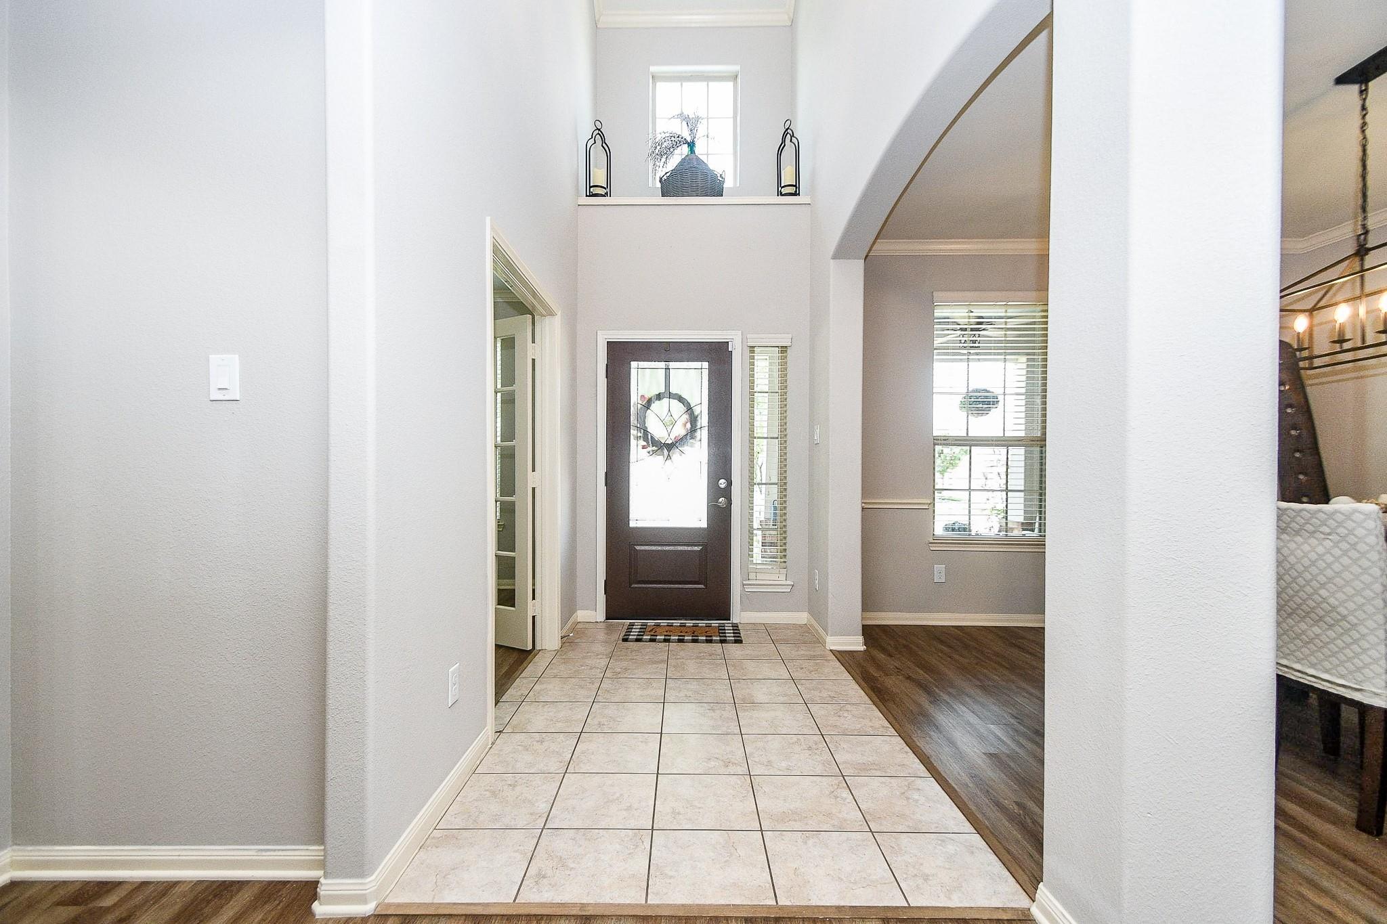
Beautiful 4 bedroom, 3.5 bath home with a 3 car garage, welcoming front porch & open concept design. The entry opens to a private study, formal dining room & dry bar. Soaring ceilings, recessed lighting, graceful archways & abundant natural light enhance the spacious interior. Kitchen features a large granite island w/breakfast bar, SS appliances & generous prep/serving space. Corner stone fireplace anchors the LR, while a wall of windows brings in natural light & backyard views. First-floor primary suite offers added privacy, ensuite bath w/double sinks, vanity, large walk-in shower & generous walk-in closet. Upstairs are 3 bedrooms & 2 full baths, including a connecting bath shared by two bedrooms, plus a large game room & spacious media room w/a raised second row for theater seating. Enjoy the covered back patio, additional patio space for a firepit/picnic area. Generous backyard. Conveniently designed for entertaining, working from home & everyday living. Washer/Dryer Stay w/home.

Save
Ask
Tour
Hide
Share
Listing Snapshot
Price 
$459,900
Days On Site 
95 Days
Bedrooms 
4
Inside Area (SqFt) 
3,607 sqft
Total Baths 
4
Full Baths 
3
Partial Baths 
1
Lot Size 
0.1727 Acres
Year Built 
2014
MLS Number 
68330505
Status 
Active
Property Tax 
$14,147
HOA/Condo/Coop Fees 
$63.17 monthly
Sq Ft Source 
N/A
Friends & Family
Recent Activity
a month agoListing updated with changes from the MLS
2 months agoPrice changed to $459,900
3 months agoStatus changed to Active
3 months agoListing first seen on site
General Features
Acres 
0.1727
Attached Garage 
Yes
Disclosures 
ExclusionsMudSeller's Disclosure
Foundation 
Slab
Garage 
Yes
Garage Spaces 
3
Green Energy Efficient 
ThermostatHVACExposure/Shade
Parking 
AttachedTandem
Parking Spaces 
3
Property Sub Type 
Single Family Residence
Security 
Security Service
Sewer 
Public Sewer
SqFt Total 
3607
Style 
Traditional
Water Source 
Public
Interior Features
Appliances 
DisposalWine RefrigeratorElectric OvenGas CooktopDishwasherRefrigerator
Cooling 
Ceiling Fan(s)Electric
Fireplace 
Yes
Fireplace Features 
GasGas Log
Fireplaces 
1
Flooring 
CarpetLaminateTile
Heating 
Natural Gas
Interior 
Dry BarHigh CeilingsWired for SoundWalk-In Closet(s)Breakfast BarKitchen IslandPantryMaster DownstairsGranite CountersDouble VanitySmart Thermostat
Laundry Features 
Electric Dryer HookupWasher Hookup
Window Features 
Window CoveringsLow Emissivity Windows
Bathroom 
Dimensions - 10x6Level - SecondArea - 60
Bedroom 
Dimensions - 12x11Level - SecondArea - 132
Breakfast 
Dimensions - 15x12Level - FirstArea - 180
Dining Room 
Dimensions - 13x11Level - FirstArea - 143
Exterior Porch/Balcony 
Level - First
Game Room 
Dimensions - 18x17Level - SecondArea - 306
Kitchen 
Dimensions - 18x13Level - FirstArea - 234
Living Room 
Dimensions - 18x18Level - FirstArea - 324
Master Bathroom 
Dimensions - 11x9Level - FirstArea - 99
Master Bedroom 
Dimensions - 18x15Level - FirstArea - 270
Media Room 
Dimensions - 14x12Level - SecondArea - 168
Utility Room 
Dimensions - 7x6Level - FirstArea - 42
Save
Ask
Tour
Hide
Share
Exterior Features
Construction Details 
Batts InsulationBrickCement SidingWood SidingBlown-In Insulation
Fencing 
Back Yard
Lot Features 
Subdivided
Patio And Porch 
CoveredPorchPatio
Roof 
Composition
Waterfront Features 
Pond
Windows/Doors 
Window CoveringsLow Emissivity Windows
Community Features
Association Amenities 
Jogging PathParkPicnic AreaPlaygroundPoolTrail(s)
Association Fee 
$758.0
Association Fee Frequency 
Annually
Community Features 
Curbs
MLS Area 
26
School District 
30 - Katy
Financing Terms Available 
CashConventionalFHAVA Loan
Roads 
Concrete
Schools
School District
30 - Katy
Elementary School
Bryant Elementary School (Katy)
Middle School
Woodcreek Junior High School
High School
Katy High School
Listing courtesy of CB&A, Realtors-Katy [email protected]

IDX information is provided exclusively for consumers’ personal, non-commercial use. It may not be used for any purpose other than to identify prospective properties consumers may be interested in purchasing. This data is deemed reliable but is not guaranteed accurate by the MLS.


Data provided by HAR.com © 2026. All information provided should be independently verified.

Neighborhood & Commute
Source: Walkscore
Disclosure: Community information and market data powered by Constellation Data Labs. Information is deemed reliable but not guaranteed.
Save
Ask
Tour
Hide
Share