Save
Ask
Tour
Hide
Share
$585,000
15 Days On Site

32510 Widgeon Street
Brookshire, TX 77423

For Sale|Single Family Residence|Active
3
Beds
4
Total Baths
3
Full Baths
1
Partial Bath
2,672
SqFt
$219
/SqFt
2009
Built
Subdivision:
Peregrine Estates 2
County:
Waller
32510 Widgeon Street32510 Widgeon Street32510 Widgeon Street32510 Widgeon Street
Save
Ask
Tour
Hide
Share

Mortgage Calculator

Monthly Payment (Est.)

$2,669
Calculator powered by Showcase IDX, a Constellation1 Company. Copyright ©2026 Information is deemed reliable but not guaranteed.

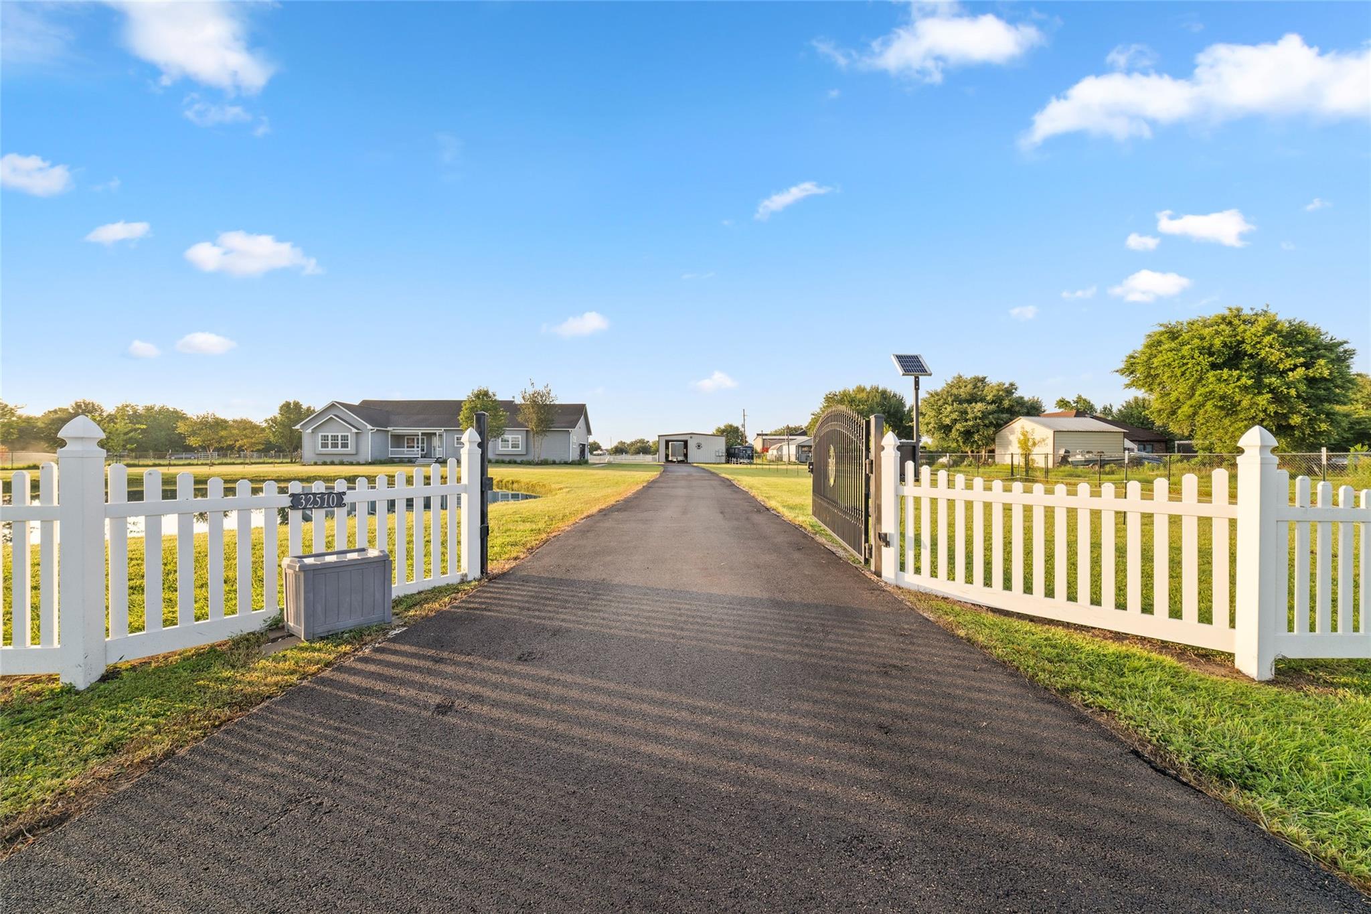
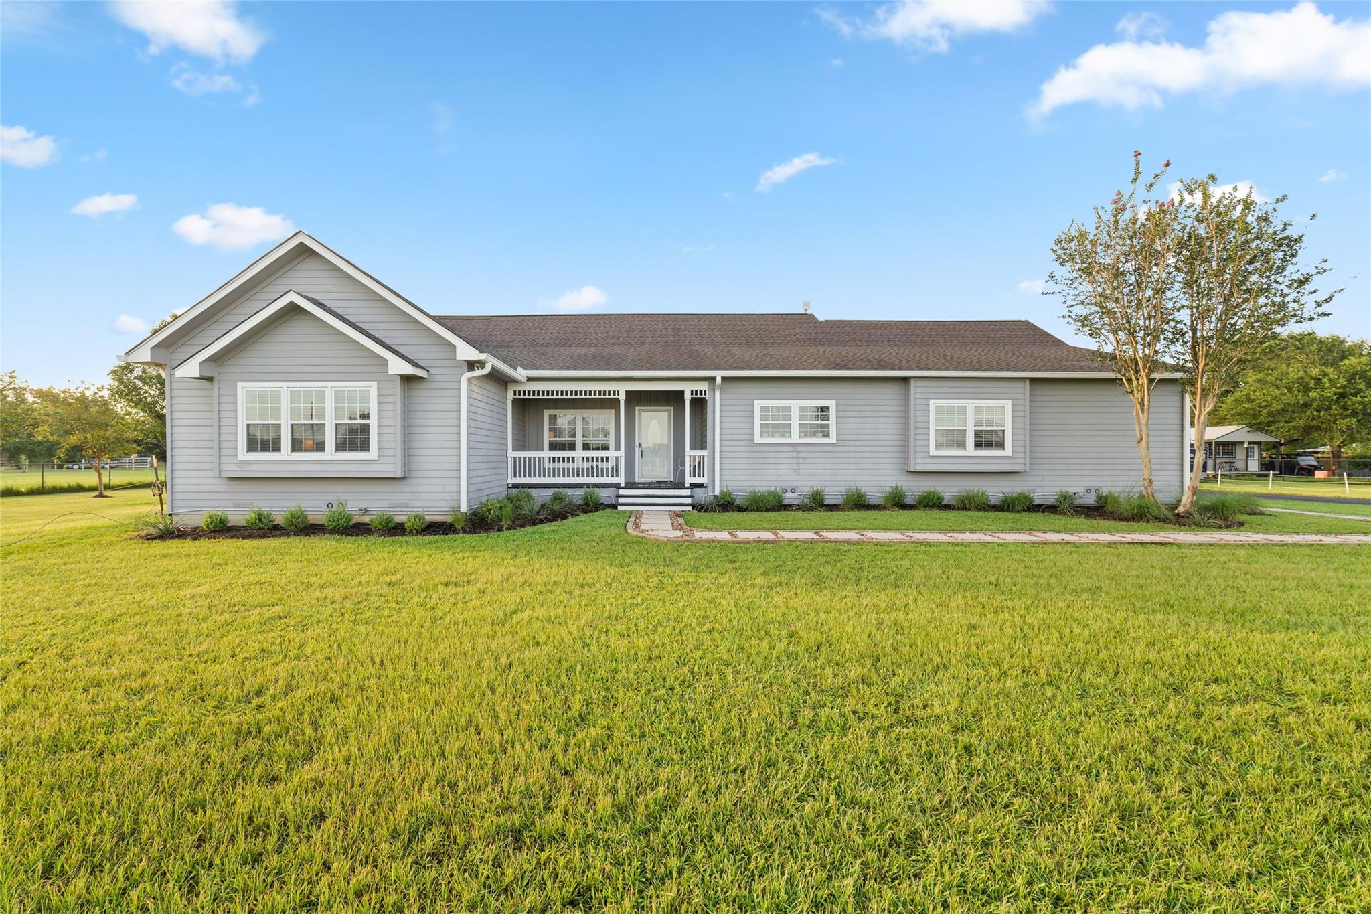
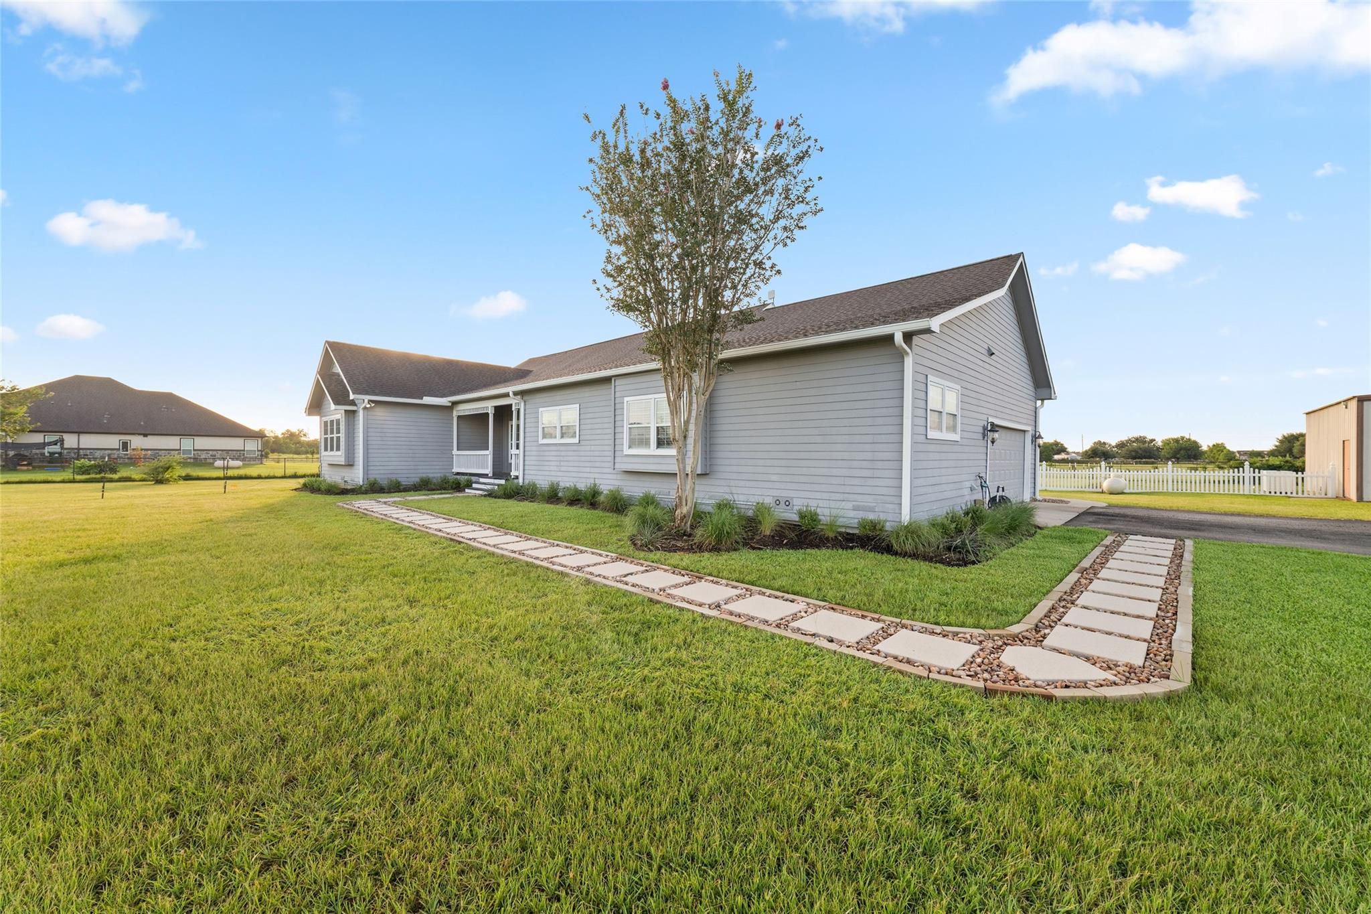
Beautiful home located on 2 acres. This community allows horses and country-style living with the convenience of being not too far from stores. As you drive up to this home, you are greeted with a white picket gate; the property is fenced around the whole perimeter! A pond in your front yard to enjoy and a nice front porch that looks out to the pond. Gorgeously remodeled home with beautiful finishes. A chef's dream kitchen with quartz counters, tons of counter and cabinet space, huge island for fun gatherings, Z-Line oven range with 6 Gas burner cooktop, wine frig., This home is a great place to entertain. Large primary bedroom and spa-like primary bathroom with walk-in shower and garden tub. Two large secondary bedrooms with a bathroom connected to both. Private study for your home office. Large laundry room with built-in cabinets, drawers, and sink. Large outbuilding perfect for your boat or RV, or just a huge storage shed and workshop. Don't miss out on this gem!

Save
Ask
Tour
Hide
Share
Listing Snapshot
Price 
$585,000
Days On Site 
15 Days
Bedrooms 
3
Inside Area (SqFt) 
2,672 sqft
Total Baths 
4
Full Baths 
3
Partial Baths 
1
Lot Size 
2 Acres
Year Built 
2009
MLS® Number 
64419464
Status 
Active
Property Tax 
$9,373
HOA/Condo/Coop Fees 
$5 monthly
Sq Ft Source 
N/A
Friends & Family
Recent Activity
yesterdayListing updated with changes from the MLS®
2 days agoPrice changed to $585,000
2 weeks agoStatus changed to Active
2 weeks agoListing first seen on site
General Features
Acres 
2
Attached Garage 
Yes
Disclosures 
Sellers Disclosure
Foundation 
Pillar/Post/Pier
Garage 
Yes
Garage Spaces 
2
Green Energy Efficient 
Thermostat
Parking 
AttachedAdditional ParkingBoatGated
Parking Spaces 
2
Property Sub Type 
Single Family Residence
Sewer 
Septic Tank
SqFt Total 
2672
Style 
Traditional
Water Source 
Well
Interior Features
Appliances 
DisposalElectric OvenMicrowaveGas CooktopDishwasher
Cooling 
Ceiling Fan(s)Electric
Heating 
Natural Gas
Interior 
Smart Thermostat
Save
Ask
Tour
Hide
Share
Exterior Features
Construction Details 
Cement Siding
Lot Features 
Subdivided
Roof 
Composition
Community Features
Association Dues 
60
HOA Fee Frequency 
Annually
Horse Allowed 
Yes
MLS Area 
26
School District 
44 - Royal
Schools
School District
44 - Royal
Elementary School
Royal Elementary School
Middle School
Royal Junior High School
High School
Royal High School
Listing courtesy of CB&A, Realtors-Katy [email protected]

IDX information is provided exclusively for consumers’ personal, non-commercial use. It may not be used for any purpose other than to identify prospective properties consumers may be interested in purchasing. This data is deemed reliable but is not guaranteed accurate by the MLS.

Data provided by HAR.com © 2026. All information provided should be independently verified.

Neighborhood & Commute
Source: Walkscore
Disclosure: Community information and market data powered by Constellation Data Labs. Information is deemed reliable but not guaranteed.
Save
Ask
Tour
Hide
Share