Save
Ask
Tour
Hide
Share
$1,025,000
12 Days On Site

7802 Ashy Sunflower Lane
Katy, TX 77493

For Sale|Single Family Residence|Active
5
Beds
8
Total Baths
5
Full Baths
3
Partial Baths
4,481
SqFt
$229
/SqFt
2025
Built
Subdivision:
Elyson
County:
Harris
7802 Ashy Sunflower Lane7802 Ashy Sunflower Lane7802 Ashy Sunflower Lane7802 Ashy Sunflower Lane
Save
Ask
Tour
Hide
Share

Mortgage Calculator

Monthly Payment (Est.)

$4,676
Calculator powered by Showcase IDX, a Constellation1 Company. Copyright ©2026 Information is deemed reliable but not guaranteed.

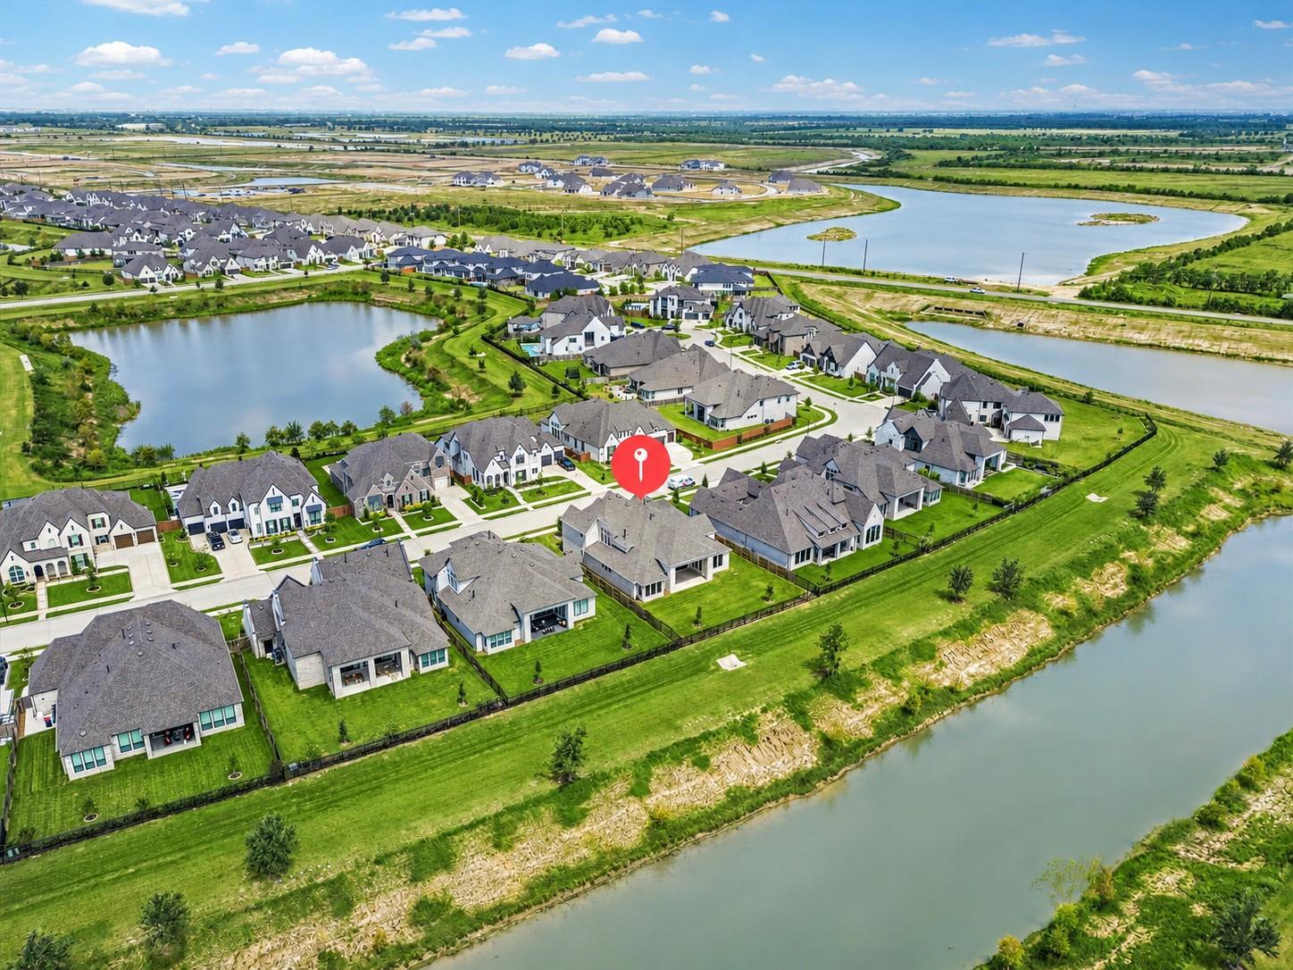
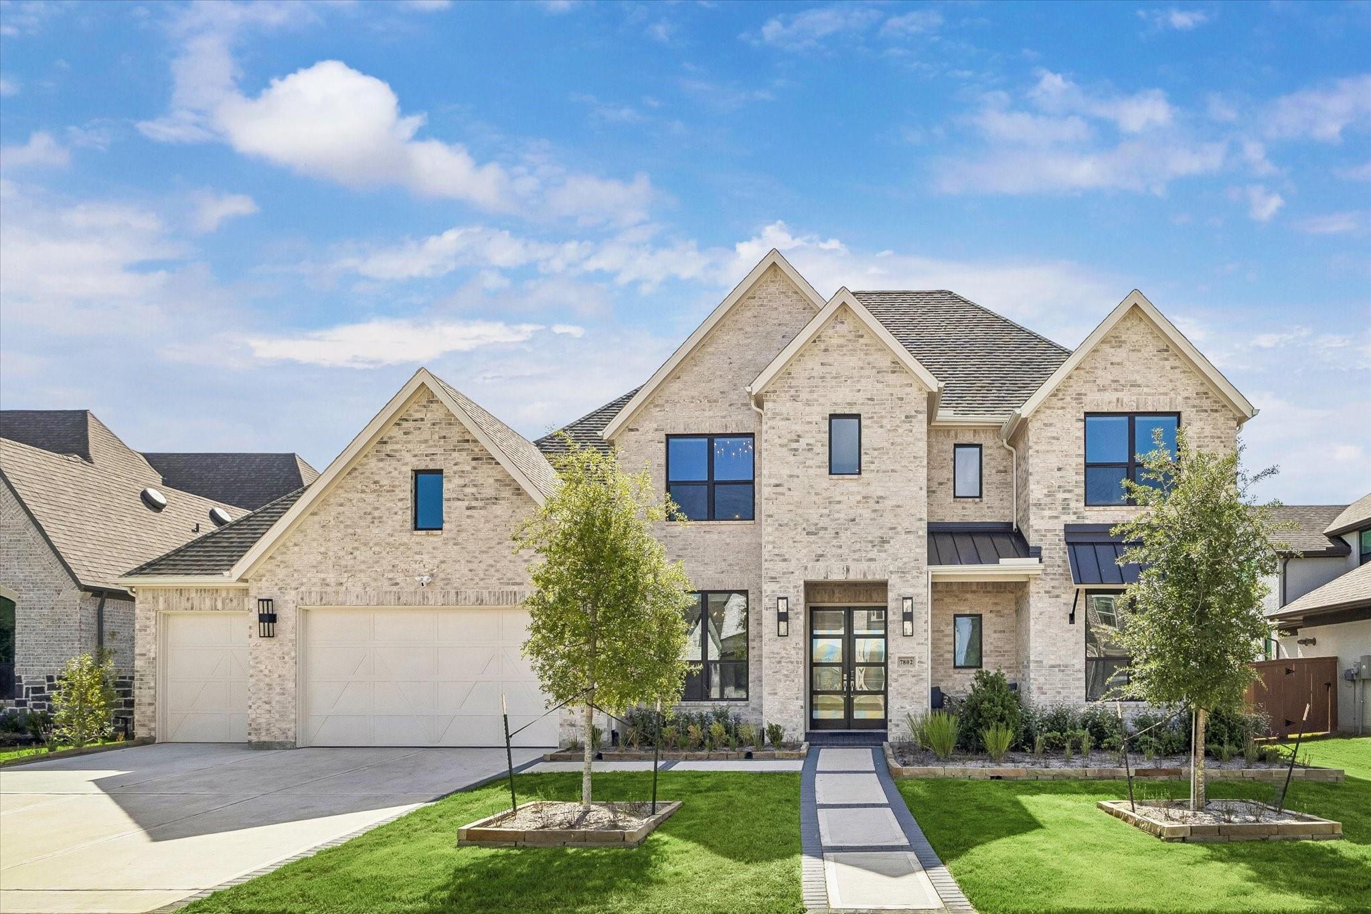
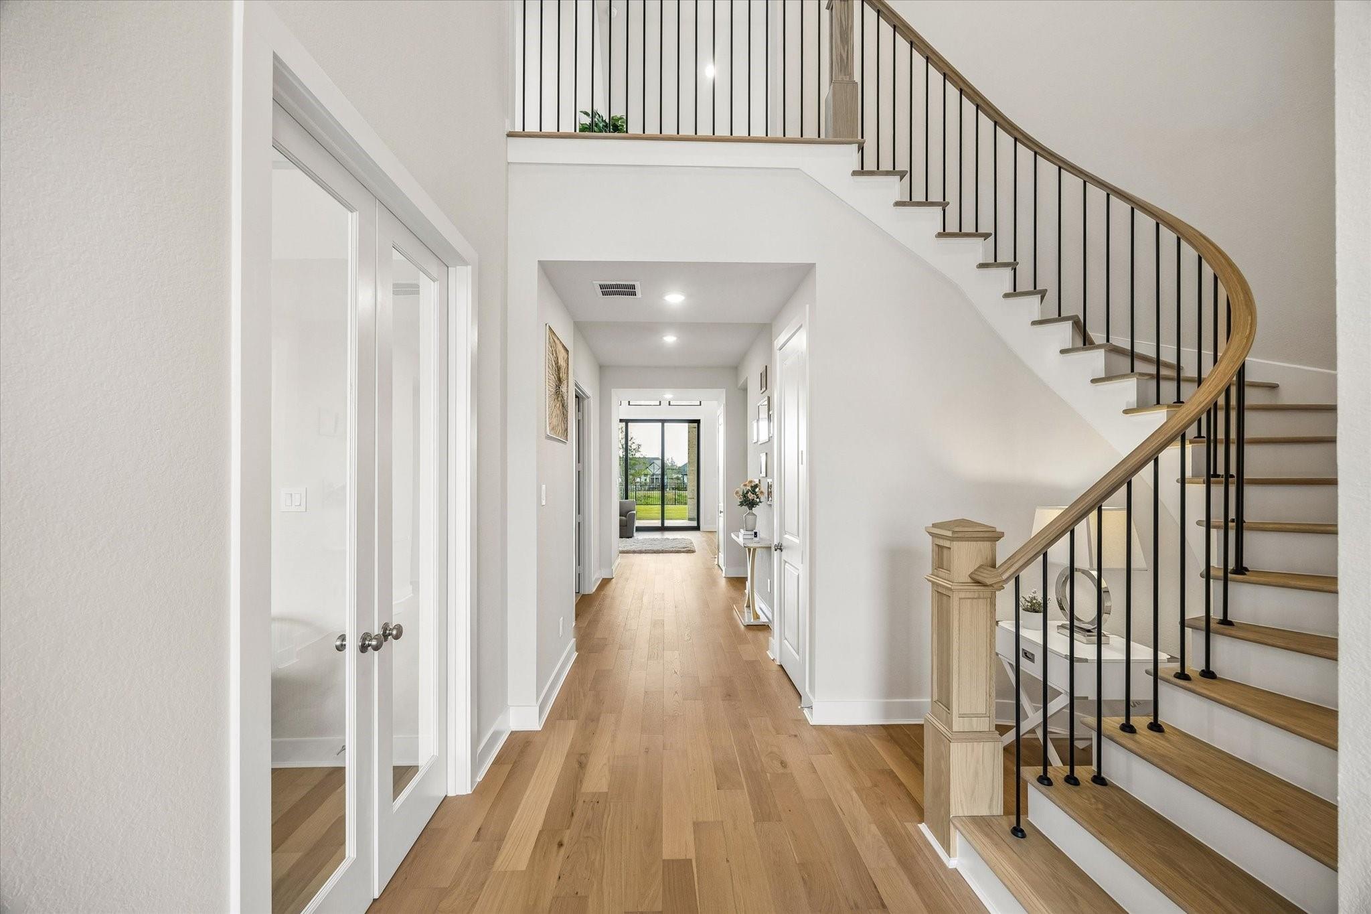
THIS is the Elyson floorplan buyers wait for. Built in 2025, this nearly new Katy home pairs designer finishes and an incredible layout with a peaceful WATER VIEW that sets it apart from surrounding new construction — ready now, upgrades already paid for. TWO BEDROOMS DOWN create an ideal setup for MULTIGENERATIONAL LIVING, extended family or guests, and EVERY BEDROOM HAS ITS OWN PRIVATE BATH, plus THREE powder baths. Soaring ceilings, walls of windows and a showpiece kitchen flow into dramatic living spaces with custom built-ins, fireplace and sliding glass doors to EXTENDED OUTDOOR LIVING overlooking the water. Off the kitchen, a DOWNSTAIRS ENTERTAINMENT ROOM handles movies, games or a playroom. Add a private study, spa-like primary suite, 4-CAR garage and an OVERSIZED HOMESITE. LOCATION: a water-view lot in ELYSON, Katy's amenity-rich master plan — resort pools, fitness centers, parks, trails and on-site schools. Minutes to the GRAND PARKWAY, I-10 and the Energy Corridor. KATY ISD.

Save
Ask
Tour
Hide
Share
Listing Snapshot
Price 
$1,025,000
Days On Site 
12 Days
Bedrooms 
5
Inside Area (SqFt) 
4,481 sqft
Total Baths 
8
Full Baths 
5
Partial Baths 
3
Lot Size 
0.2697 Acres
Year Built 
2025
MLS® Number 
59975840
Status 
Active
Property Tax 
$1,552
HOA/Condo/Coop Fees 
$112 monthly
Sq Ft Source 
N/A
Friends & Family
Recent Activity
5 days agoListing updated with changes from the MLS®
6 days agoStatus changed to Active
2 weeks agoListing first seen on site
General Features
Acres 
0.2697
Attached Garage 
Yes
Direction Faces 
West
Disclosures 
MudSellers Disclosure
Foundation 
Slab
Garage 
Yes
Garage Spaces 
4
Parking 
AttachedTandem
Parking Spaces 
4
Property Sub Type 
Single Family Residence
Sewer 
Public Sewer
SqFt Total 
4481
Style 
Traditional
Water Source 
Public
Interior Features
Appliances 
DisposalDouble OvenMicrowaveGas CooktopDishwasher
Cooling 
Ceiling Fan(s)ElectricZoned
Fireplace 
Yes
Fireplace Features 
Gas Log
Fireplaces 
1
Flooring 
CarpetTileWood
Heating 
Natural GasZoned
Interior 
High CeilingsKitchen IslandMaster DownstairsPantryDouble VanitySoaking Tub
Save
Ask
Tour
Hide
Share
Exterior Features
Construction Details 
Brick
Fencing 
Back Yard
Lot Features 
Back YardSubdivided
Patio And Porch 
CoveredPatio
Roof 
Composition
Community Features
Association Amenities 
ClubhouseDog ParkFitness CenterJogging PathParty RoomPicnic AreaPlaygroundPoolTennis Court(s)Sport Court
Association Dues 
1344
Community Features 
Tennis Court(s)Clubhouse
Financing Terms Available 
CashConventionalVA Loan
HOA Fee Frequency 
Annually
MLS Area 
25
Roads 
Concrete
School District 
30 - Katy
Schools
School District
30 - Katy
Elementary School
Boudny Elementary
Middle School
Nelson Junior High (Katy)
High School
Freeman High School
Listing courtesy of ONTX Realty Partners [email protected]

IDX information is provided exclusively for consumers’ personal, non-commercial use. It may not be used for any purpose other than to identify prospective properties consumers may be interested in purchasing. This data is deemed reliable but is not guaranteed accurate by the MLS.

Data provided by HAR.com © 2026. All information provided should be independently verified.

Neighborhood & Commute
Source: Walkscore
Disclosure: Community information and market data powered by Constellation Data Labs. Information is deemed reliable but not guaranteed.
Save
Ask
Tour
Hide
Share