



Save
Ask
Tour
Hide
$618,689
New Listing
1278 Westfork DriveSealy, TX 77474
For Sale|Single Family Residence|Active
4
Beds
4
Total Baths
3
Full Baths
1
Partial Bath
3,061
SqFt
$202
/SqFt
2026
Built
Subdivision:
Southfork Ranch
County:
Austin
Save
Ask
Tour
Hide
Mortgage Calculator
Monthly Payment (Est.)
Enter an interest rate to see your estimated monthly payment.Calculator powered by Showcase IDX, a Constellation1 Company. Copyright ©2026 Information is deemed reliable but not guaranteed.
Sealy, Texas, offers the best of small-town living with convenient access to the greater Houston area. Located along Interstate 10, Sealy makes commuting to and from Houston and surrounding communities easy, with I-10 providing a direct and accessible route for work, shopping, dining, and entertainment. Within Sealy, Southfork Ranch is a beautiful community of elegant homes situated on spacious 1+ acre homesites, giving homeowners plenty of room around them to breathe, relax, and enjoy the peace and privacy of wide-open space.
Save
Ask
Tour
Hide
Listing Snapshot
Price
$618,689
Days On Site
0 Days
Bedrooms
4
Inside Area (SqFt)
3,061 sqft
Total Baths
4
Full Baths
3
Partial Baths
1
Lot Size
N/A
Year Built
2026
MLS® Number
58493200
Status
Active
Property Tax
N/A
HOA/Condo/Coop Fees
$100 monthly
Sq Ft Source
N/A
Friends & Family
Recent Activity
| 4 hours ago | Listing updated with changes from the MLS® | |
| 7 hours ago | Listing first seen on site |
General Features
Attached Garage
Yes
Direction Faces
Southeast
Disclosures
Home Protection PlanSeller's Disclosure
Foundation
Slab
Garage
Yes
Green Energy Efficient
ThermostatLightingHVAC
Parking
Attached
Property Condition
Under Construction
Property Sub Type
Single Family Residence
Security
Prewired
Sewer
Aerobic SepticSeptic Tank
SqFt Total
3061
Style
Traditional
Water Source
Well
Interior Features
Appliances
DisposalConvection OvenElectric OvenMicrowaveGas CooktopDishwasher
Cooling
Ceiling Fan(s)Electric
Flooring
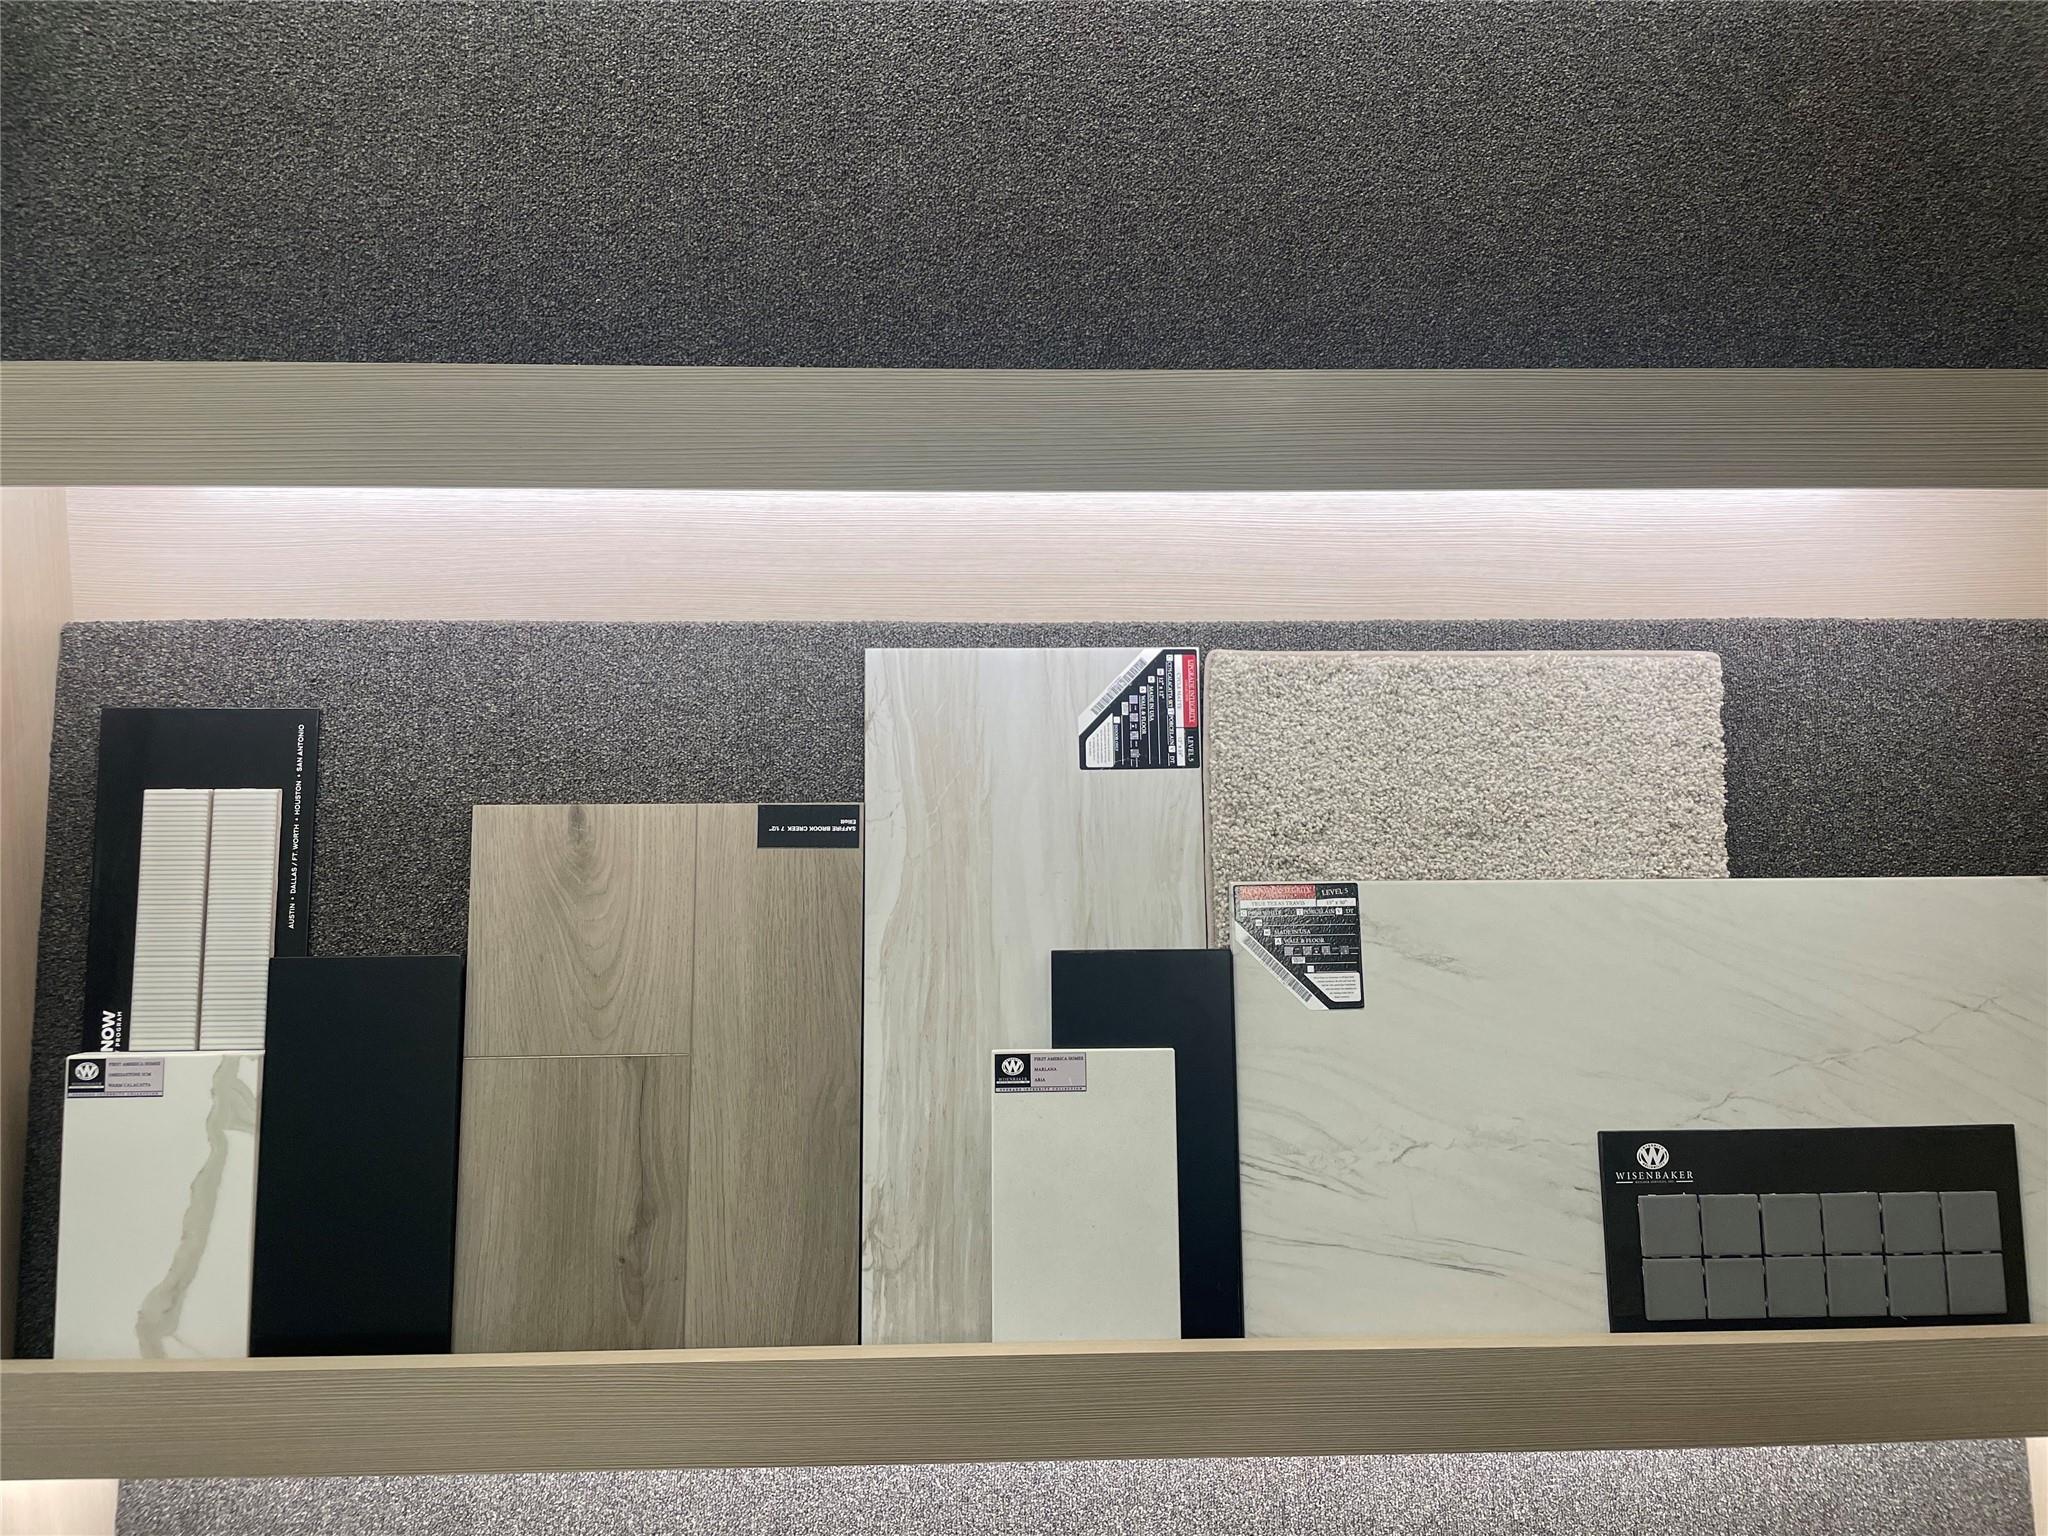
CarpetTileVinyl
Heating
Propane
Interior
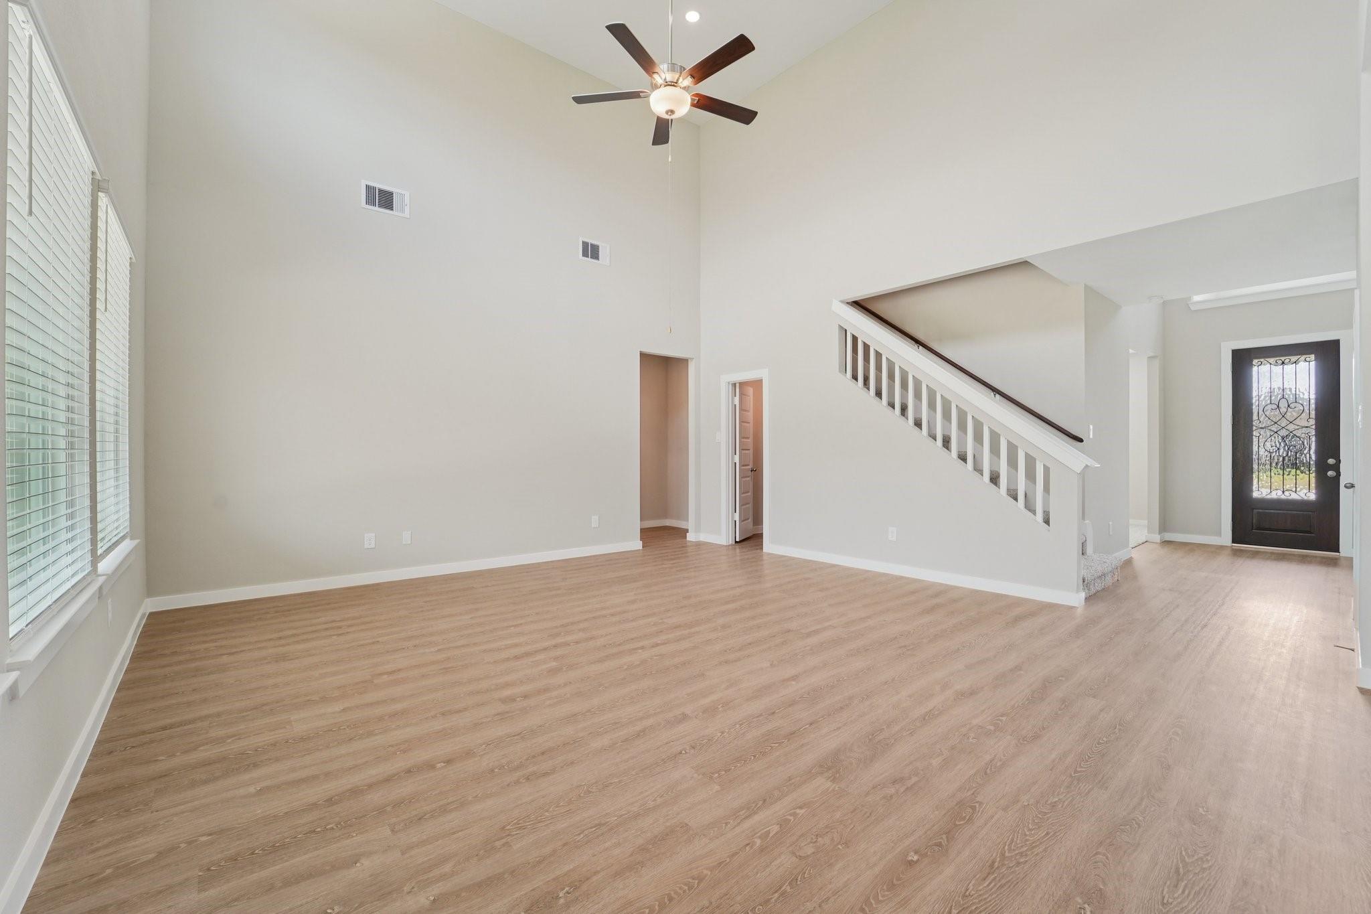
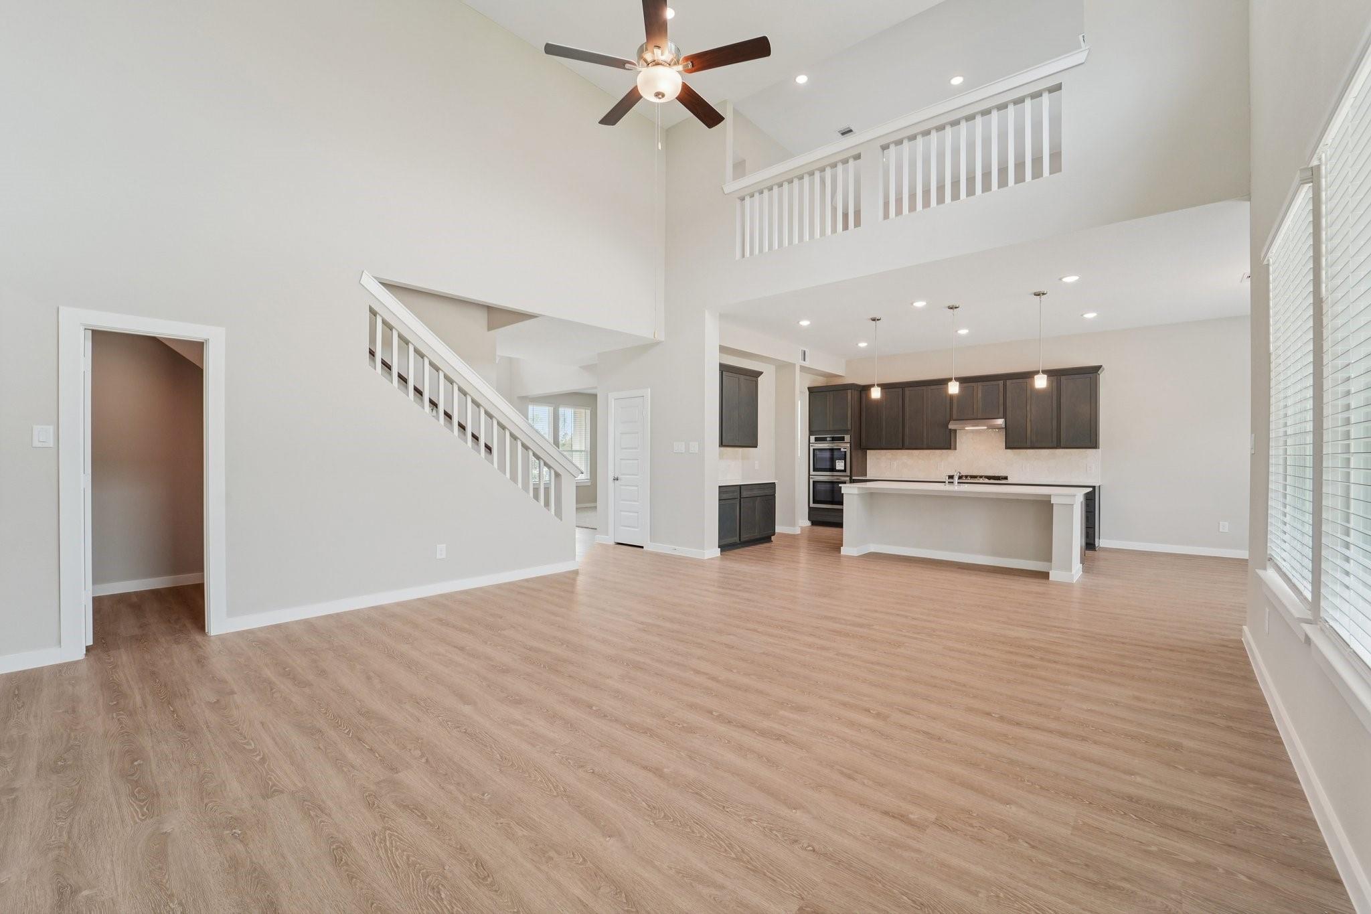
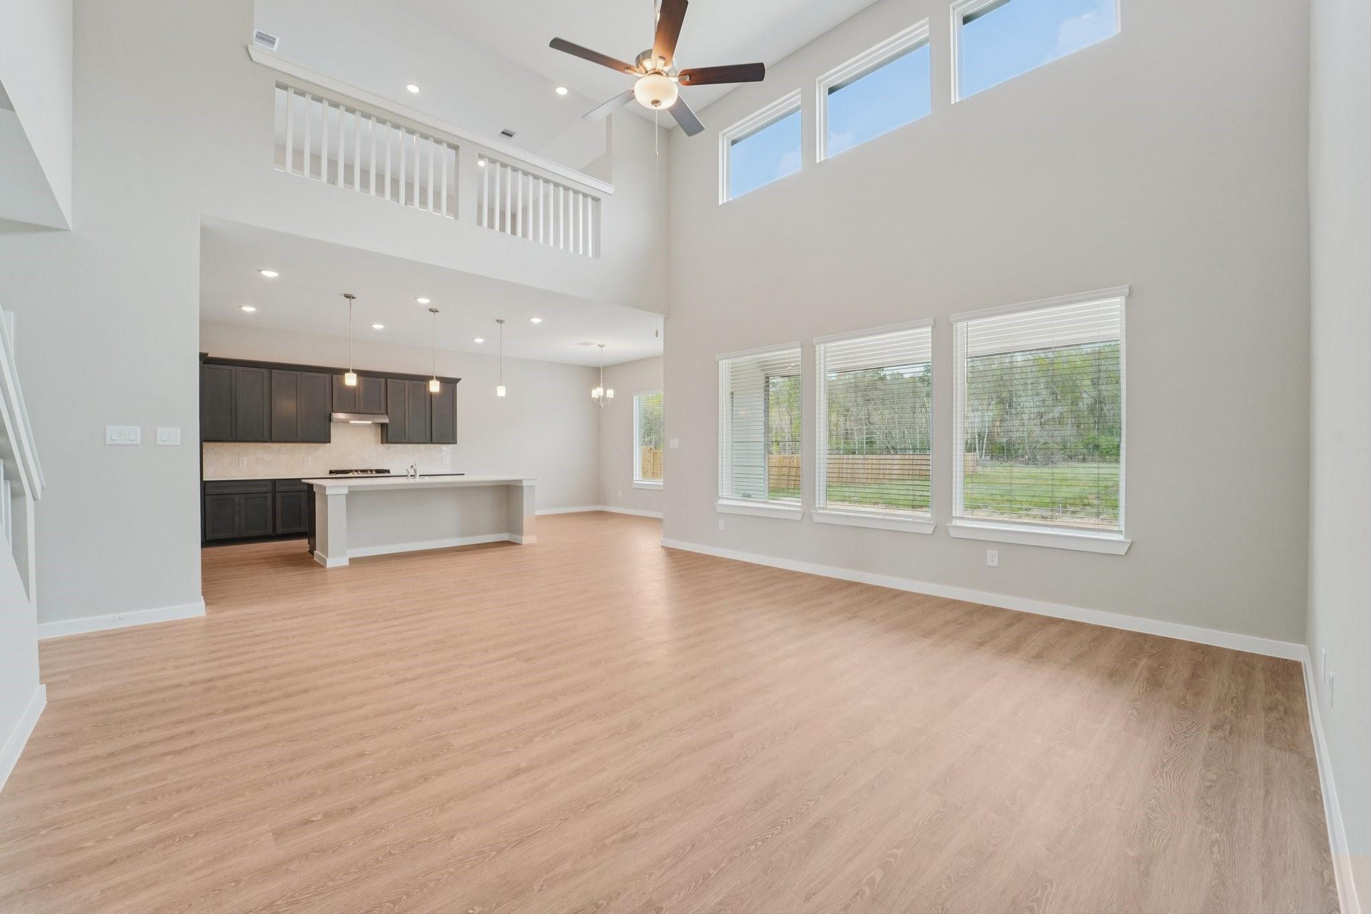
Crown MoldingHigh CeilingsWalk-In Closet(s)Breakfast BarKitchen IslandPantryEntrance FoyerMaster DownstairsDouble VanitySoaking TubSmart Thermostat
Laundry Features
Electric Dryer HookupWasher Hookup
Window Features
Low Emissivity Windows
Bathroom
Level - Second
Bedroom
Dimensions - 12.6x10.6Level - SecondArea - 133
Breakfast
Dimensions - 14x11Level - FirstArea - 154
Dining Room
Dimensions - 12x13Level - FirstArea - 156
Exterior Porch/Balcony
Level - First
Game Room
Dimensions - 14x16.8Level - SecondArea - 235
Master Bathroom
Level - First
Master Bedroom
Dimensions - 14x15Level - FirstArea - 210
Utility Room
Level - First
Save
Ask
Tour
Hide
Exterior Features
Construction Details
Batts InsulationFoam InsulationBrickCement SidingStoneWood Siding
Lot Features
Back YardSubdivided
Patio And Porch
CoveredPorchPatio
Roof
Composition
Windows/Doors
Low Emissivity Windows
Community Features
Association Fee
$1200.0
Association Fee Frequency
Annually
MLS Area
57
School District
109 - Sealy
Financing Terms Available
CashConventionalFHAUSDA LoanVA Loan
Roads
Concrete
Schools
School District
109 - Sealy
Elementary School
Selman Elementary School
Middle School
Sealy Junior High School
High School
Sealy High School
Listing courtesy of The Signorelli Company [email protected]
IDX information is provided exclusively for consumers’ personal, non-commercial use. It may not be used for any purpose other than to identify prospective properties consumers may be interested in purchasing. This data is deemed reliable but is not guaranteed accurate by the MLS.
Data provided by HAR.com © 2026. All information provided should be independently verified.
IDX information is provided exclusively for consumers’ personal, non-commercial use. It may not be used for any purpose other than to identify prospective properties consumers may be interested in purchasing. This data is deemed reliable but is not guaranteed accurate by the MLS.
Data provided by HAR.com © 2026. All information provided should be independently verified.
Neighborhood & Commute
Source: Walkscore
Disclosure: Community information and market data powered by Constellation Data Labs. Information is deemed reliable but not guaranteed.
Save
Ask
Tour
Hide
Did you know? You can invite friends and family to your search. They can join your search, rate and discuss listings with you.