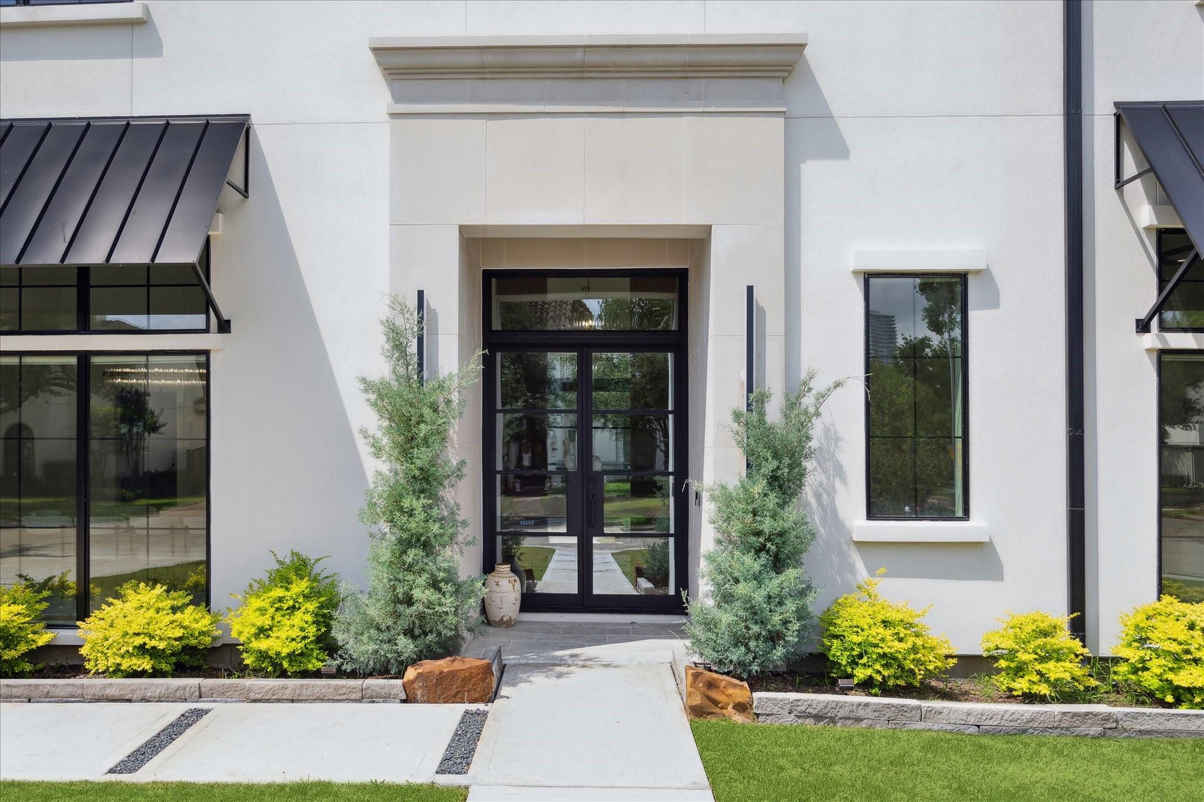
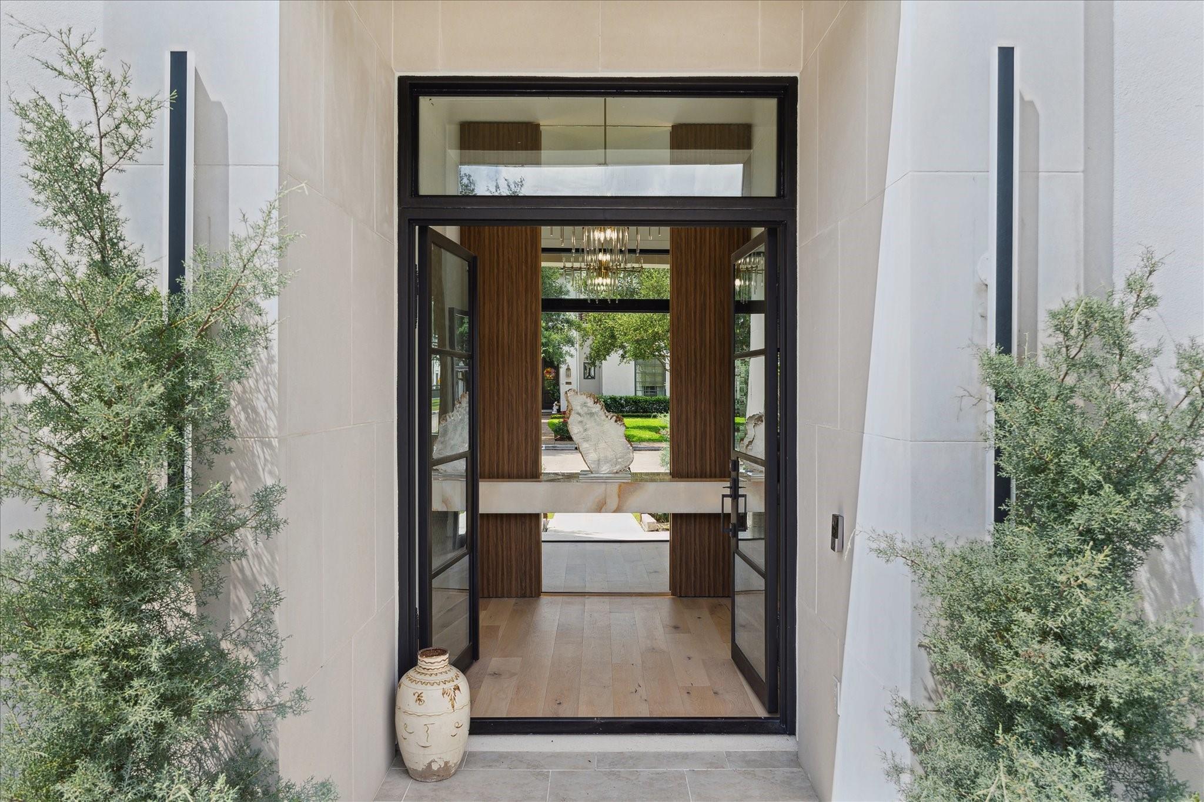
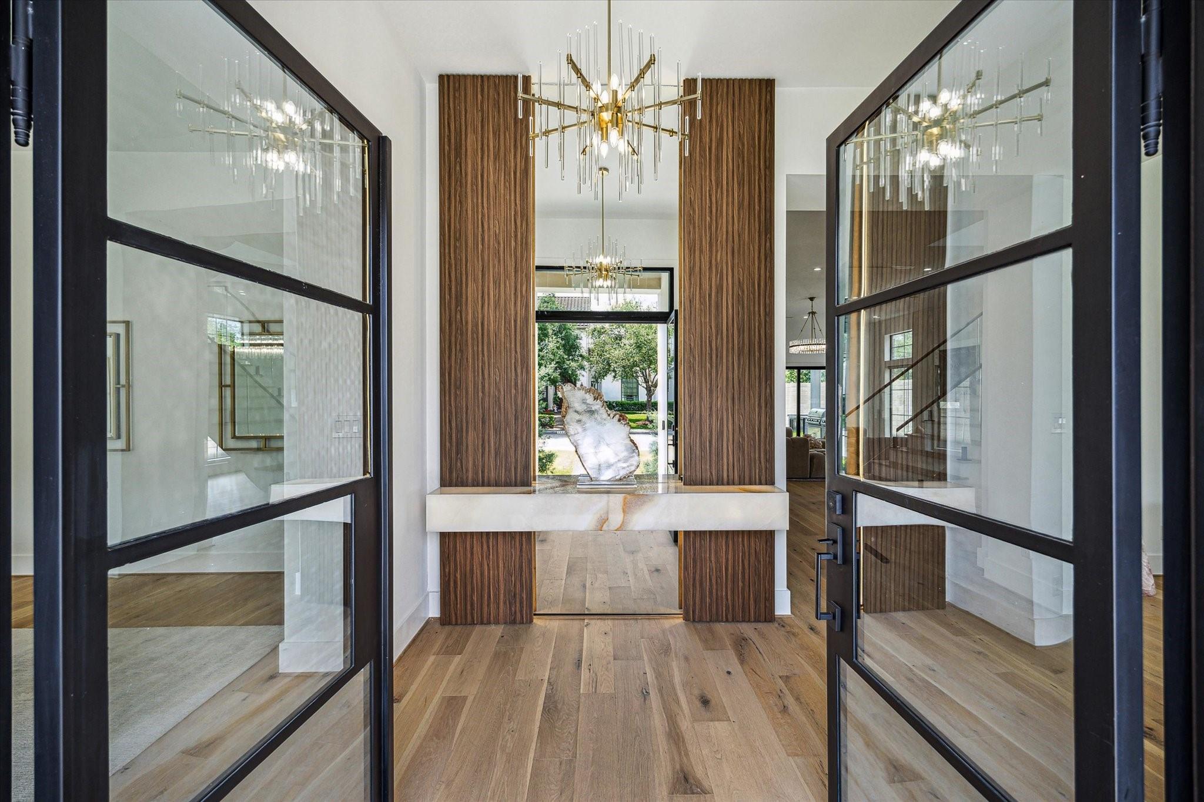
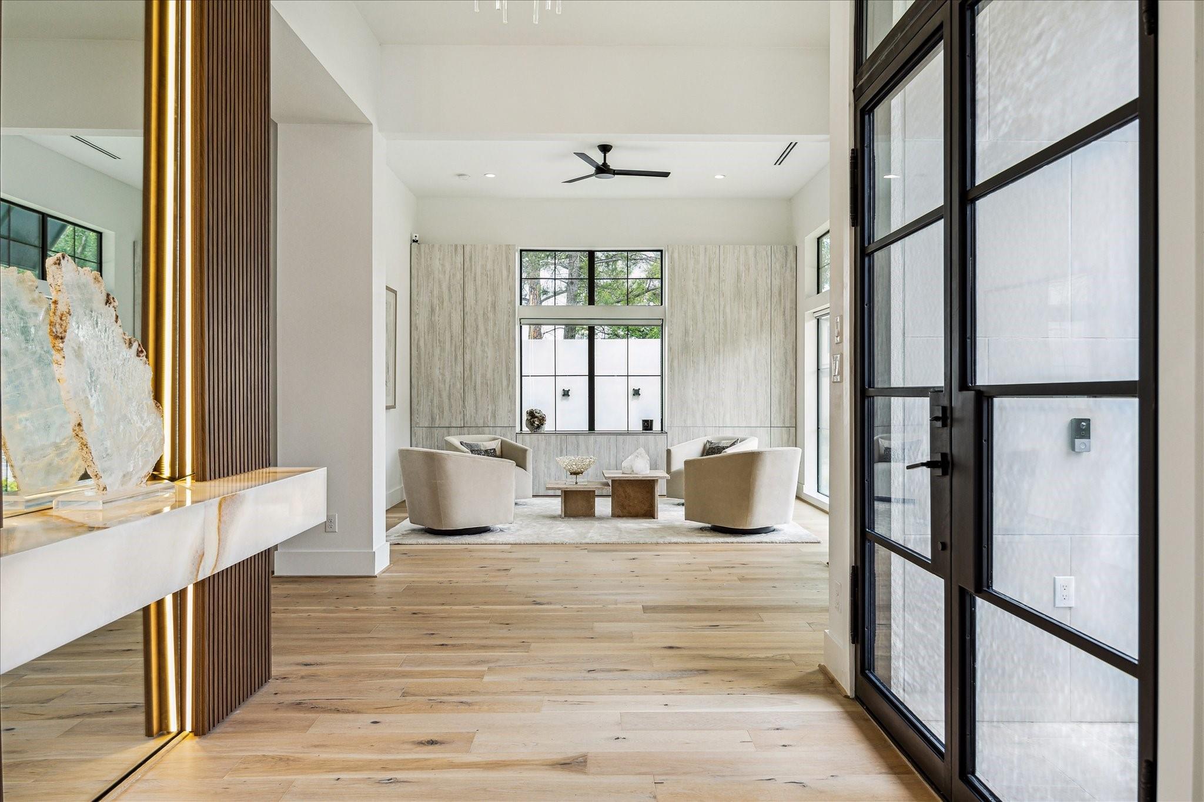
Modern luxury with 4 bedrooms and 4.2 baths on a corner lot in coveted Oak Estates. Floor-to-ceiling Jeld-Wen windows, high ceilings, white oak floors, Calacatta countertops, floating staircase, and ambient LED lighting elevate the design. Sleek island kitchen with custom cabinetry, and Sub-Zero & Wolf appliances opens to 2 living rooms with fireplaces and a built-in bar, allowing effortless entertaining. Retractable accordion-style doors open the living room to the backyard veranda with a summer kitchen, creating a seamless indoor-outdoor living experience. The oversized primary suite boasts a sitting area, spa-like bath, and bespoke wardrobe closet. All secondary bedrooms have en-suite baths and walk-in closets, while the 3rd-floor game room with a half bath offers a flex space to suit your needs. The wraparound backyard now features a newly constructed 2025 pool, seamlessly extending the home’s indoor–outdoor lifestyle, with ample green space for relaxation and entertaining.
Save
Ask
Tour
Hide
Share
Listing Snapshot
Price
$4,295,000
Days On Site
59 Days
Bedrooms
4
Inside Area (SqFt)
6,451 sqft
Total Baths
6
Full Baths
4
Partial Baths
2
Lot Size
0.2571 Acres
Year Built
2023
MLS Number
56639851
Status
Active
Property Tax
$77,426
HOA/Condo/Coop Fees
$158.33 monthly
Sq Ft Source
N/A
Friends & Family
React
Comment
Invite
No Comments Yet
Did you know? You can invite friends and family to your search. They can join your search, rate and discuss listings with you.
Recent Activity
a week ago
Listing updated with changes from the MLS
2 months ago
Listing first seen on site
General Features
Acres
0.2571
Direction Faces
South
Disclosures
Seller's Disclosure
Foundation
Slab
Garage
Yes
Garage Spaces
2
Green Energy Efficient
ThermostatHVACExposure/ShadeAppliances
Parking
Oversized
Parking Spaces
2
Property Sub Type
Single Family Residence
Security
Prewired
Sewer
Public Sewer
SqFt Total
6451
Style
Contemporary/Modern
Water Source
Public
Interior Features
Appliances
ENERGY STAR Qualified AppliancesWater HeaterDisposalIce MakerGas OvenMicrowaveGas CooktopDishwasherInstant Hot WaterRefrigerator
Cooling
Ceiling Fan(s)Electric
Fireplace
Yes
Fireplace Features
Gas Log
Fireplaces
2
Flooring
CarpetTileWood
Heating
Natural GasHot Water
Interior
High CeilingsWet BarWired for SoundWalk-In Closet(s)Kitchen IslandPantryEntrance FoyerDouble VanitySoaking TubSmart Thermostat
Laundry Features
Electric Dryer HookupWasher Hookup
Window Features
Low Emissivity Windows
Bedroom
Dimensions - 15x12Level - SecondArea - 180
Dining Room
Dimensions - 19x16Level - FirstArea - 304
Family Room
Dimensions - 21x10Level - FirstArea - 210
Game Room
Dimensions - 22x20Level - ThirdArea - 440
Kitchen
Dimensions - 27x18Level - FirstArea - 486
Living Room
Dimensions - 24x24Level - FirstArea - 576
Master Bedroom
Dimensions - 35x18Level - SecondArea - 630
Utility Room
Dimensions - 13x8Level - SecondArea - 104
Save
Ask
Tour
Hide
Share
Exterior Features
Construction Details
Spray Foam InsulationStoneStucco
Exterior
Outdoor Kitchen
Fencing
Back YardFull
Lot Features
Back YardCorner Lot
Patio And Porch
CoveredPatio
Pool Features
In Ground
Private Pool
Yes
Roof
Composition
Windows/Doors
Low Emissivity Windows
Community Features
Association Fee
$1900.0
Association Fee Frequency
Annually
MLS Area
16
School District
27 - Houston
Financing Terms Available
CashConventional
Roads
Concrete
Schools
School District
27 - Houston
Elementary School
River Oaks Elementary School (Houston)
Middle School
Lanier Middle School
High School
Lamar High School (Houston)
Listing courtesy of Martha Turner Sotheby's International Realty [email protected]
IDX information is provided exclusively for consumers’ personal, non-commercial use. It may not be used for any purpose other than to identify prospective properties consumers may be interested in purchasing. This data is deemed reliable but is not guaranteed accurate by the MLS.




Did you know? You can invite friends and family to your search. They can join your search, rate and discuss listings with you.