Save
Ask
Tour
Hide
Share
$550,000
42 Days On Site

1131 Southfork Ranch Drive
Sealy, TX 77474

For Sale|Single Family Residence|Active
4
Beds
3
Total Baths
2
Full Baths
1
Partial Bath
2,440
SqFt
$225
/SqFt
2023
Built
Subdivision:
Southfork Ranch
County:
Austin
1131 Southfork Ranch Drive1131 Southfork Ranch Drive1131 Southfork Ranch Drive1131 Southfork Ranch Drive
Save
Ask
Tour
Hide
Share

Mortgage Calculator

Monthly Payment (Est.)

Enter an interest rate to see your estimated monthly payment.
Calculator powered by Showcase IDX, a Constellation1 Company. Copyright ©2026 Information is deemed reliable but not guaranteed.

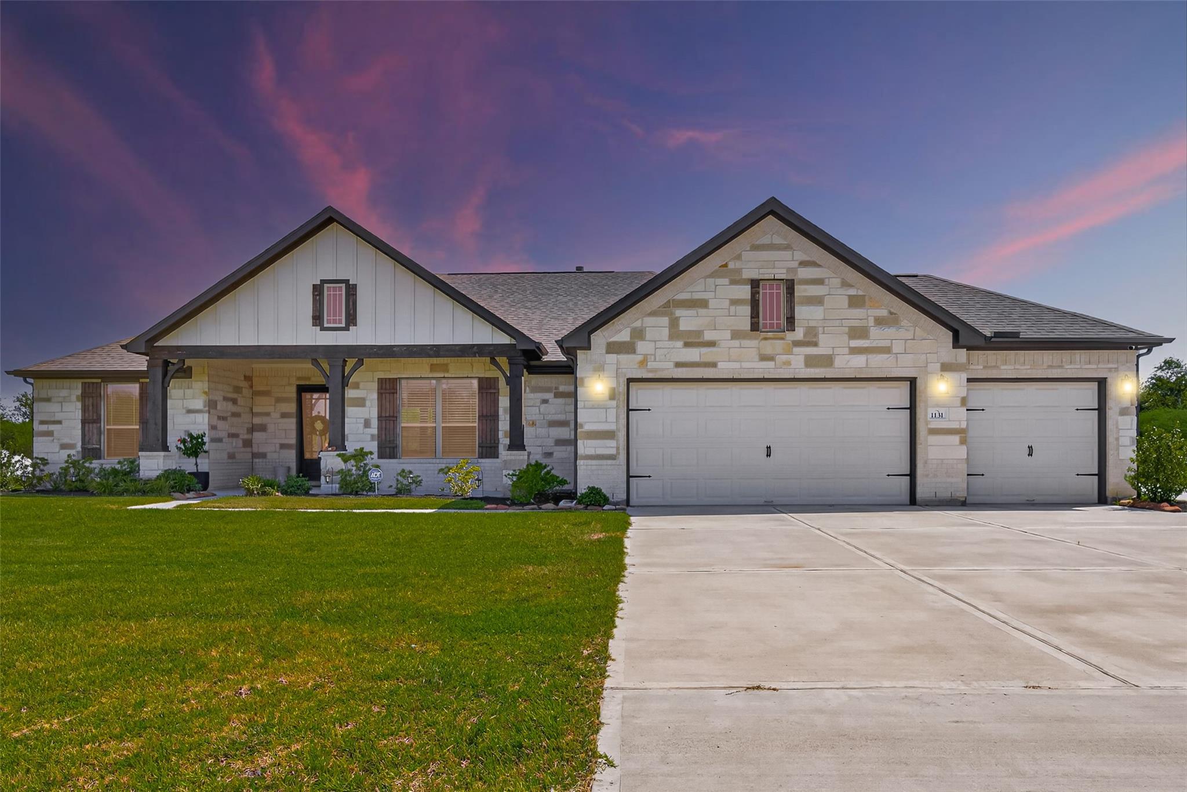
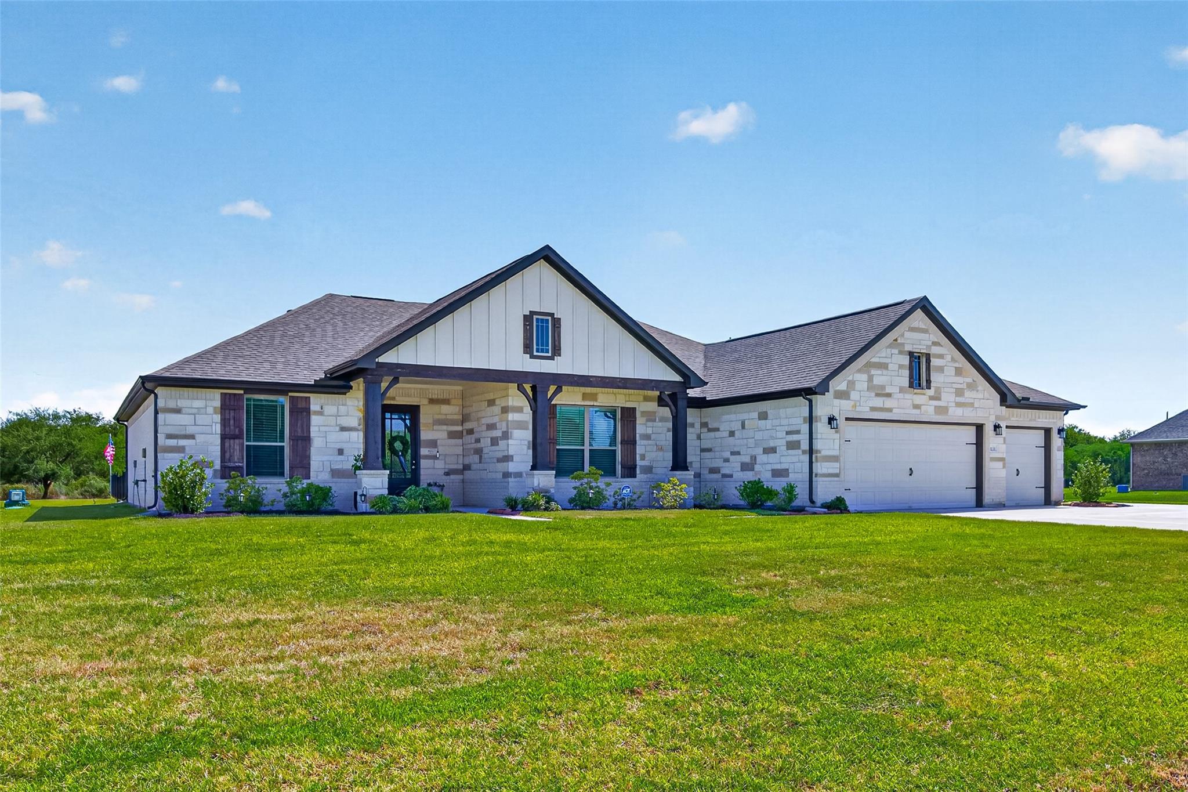
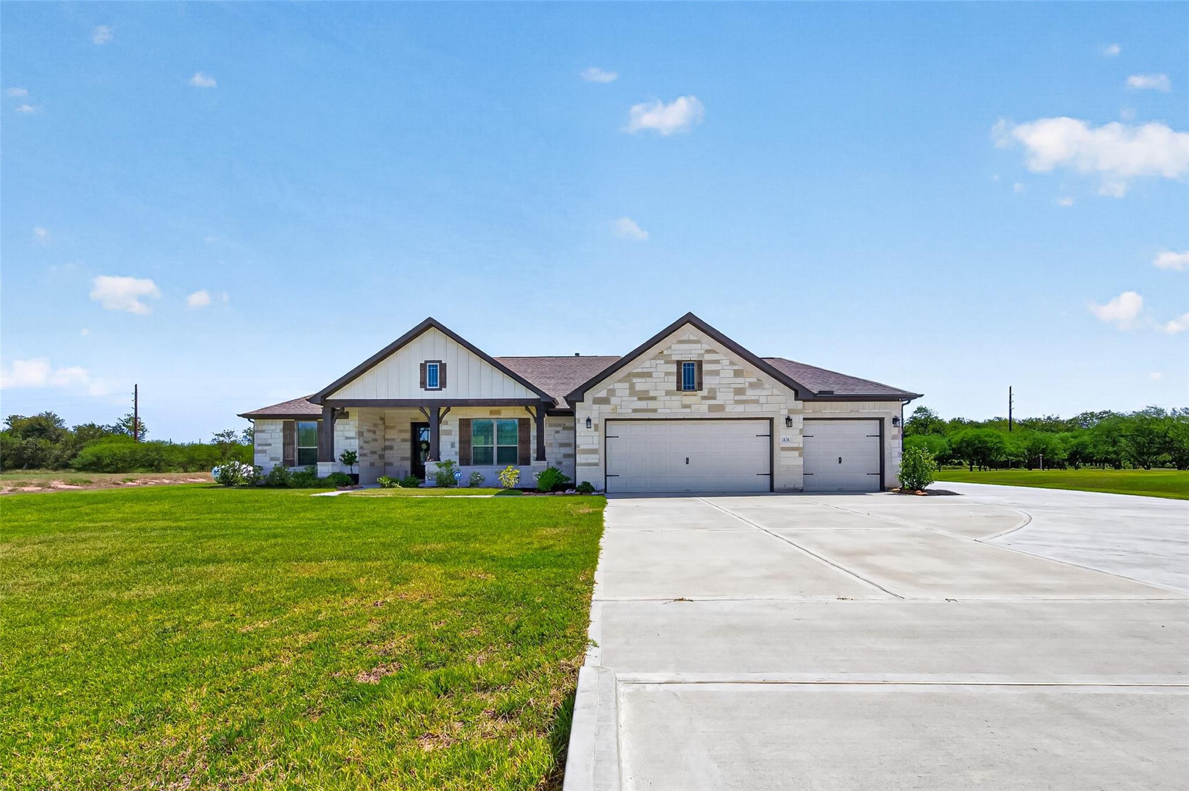
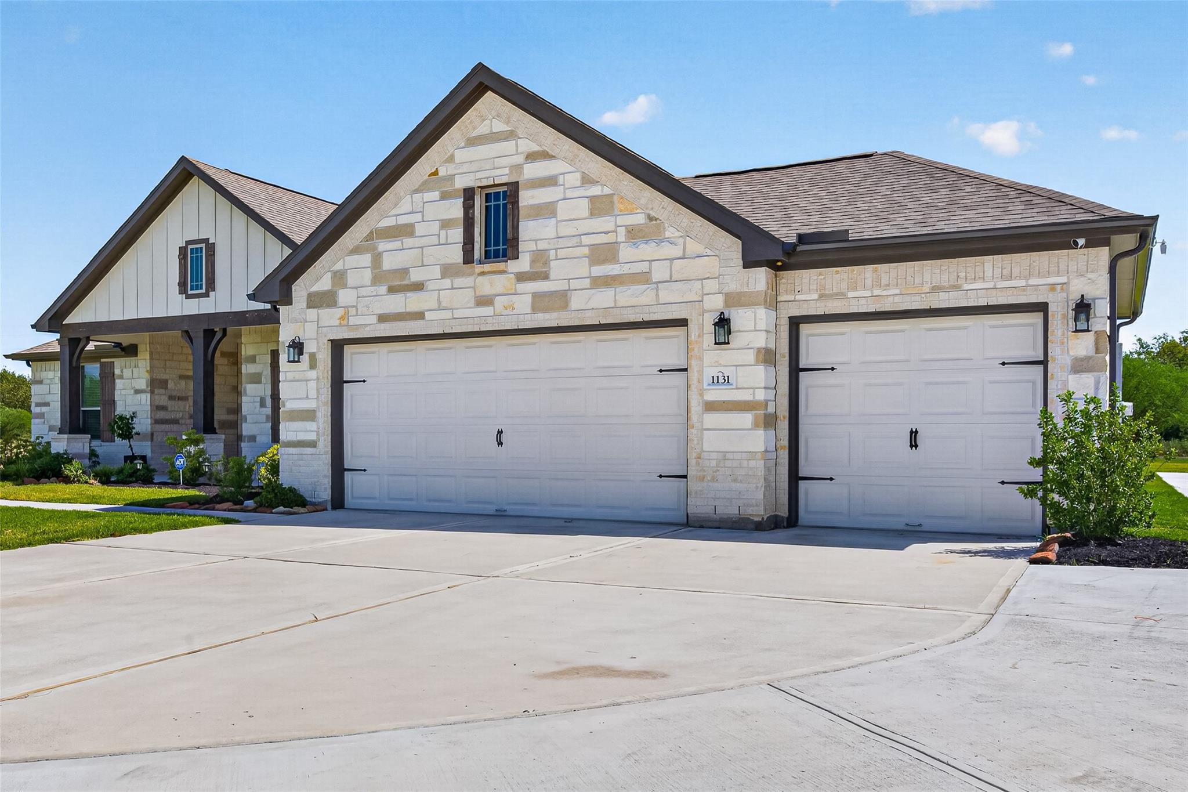
Extended driveway, sprinkler system, and open-concept living make this beautiful home on 1.126 acres a standout in Southfork Ranch. The fully fenced backyard—a feature not found on every property in the community offers added privacy and plenty of space to enjoy the outdoors. Inside, the open layout seamlessly connects the kitchen, dining, and living areas, creating an inviting space for everyday living and entertaining. This beautiful home includes 3-FULL garage spaces and a true front porch space. Enjoy the charm and tranquility of a country lifestyle in a cozy neighborhood, while still being conveniently close to city amenities. Property includes a security system with cameras. You don't get this privacy and space in your average subdivision. Interested in raising chickens for your own eggs...here you can! Don't miss this opportunity to purchase your own piece of paradise.

Save
Ask
Tour
Hide
Share
Listing Snapshot
Price 
$550,000
Days On Site 
42 Days
Bedrooms 
4
Inside Area (SqFt) 
2,440 sqft
Total Baths 
3
Full Baths 
2
Partial Baths 
1
Lot Size 
1.13 Acres
Year Built 
2023
MLS® Number 
53601922
Status 
Active
Property Tax 
$8,054
HOA/Condo/Coop Fees 
$91.67 monthly
Sq Ft Source 
N/A
Friends & Family
Recent Activity
6 days agoListing updated with changes from the MLS®
a month agoListing first seen on site
General Features
Acres 
1.13
Attached Garage 
Yes
Disclosures 
Seller's Disclosure
Foundation 
Slab
Garage 
Yes
Garage Spaces 
3
Parking 
AttachedGated
Parking Spaces 
3
Property Sub Type 
Single Family Residence
Sewer 
Aerobic SepticSeptic Tank
SqFt Total 
2440
Style 
Traditional
Water Source 
Well
Interior Features
Appliances 
DisposalGas OvenMicrowaveGas RangeDishwasherWater Purifier
Cooling 
Electric
Flooring 
CarpetVinyl
Heating 
Propane
Interior 
Walk-In Closet(s)Kitchen IslandPantryMaster DownstairsGranite CountersDouble VanitySoaking Tub
Laundry Features 
Gas Dryer HookupWasher Hookup
Bedroom 
Dimensions - 11x12Level - SecondArea - 132
Master Bedroom 
Dimensions - 14x13.9Level - FirstArea - 194
Save
Ask
Tour
Hide
Share
Exterior Features
Construction Details 
BrickStone
Fencing 
Back Yard
Lot Features 
Subdivided
Patio And Porch 
CoveredPorch
Roof 
Composition
Community Features
Association Fee 
$1100.0
Association Fee Frequency 
Annually
MLS Area 
57
School District 
109 - Sealy
Financing Terms Available 
CashConventionalFHAVA Loan
Roads 
Concrete
Schools
School District
109 - Sealy
Elementary School
Selman Elementary School
Middle School
Sealy Junior High School
High School
Sealy High School
Listing courtesy of Better Homes and Gardens Real Estate Gary Greene - Katy [email protected]

IDX information is provided exclusively for consumers’ personal, non-commercial use. It may not be used for any purpose other than to identify prospective properties consumers may be interested in purchasing. This data is deemed reliable but is not guaranteed accurate by the MLS.

Data provided by HAR.com © 2026. All information provided should be independently verified.

Neighborhood & Commute
Source: Walkscore
Disclosure: Community information and market data powered by Constellation Data Labs. Information is deemed reliable but not guaranteed.
Save
Ask
Tour
Hide
Share