Save
Ask
Tour
Hide
Share
$1,695,000
18 Days On Site

4530 Pool Hill Road
Brookshire, TX 77423

Single Family Residence|Coming Soon
3
Beds
3
Total Baths
3
Full Baths
3,625
SqFt
$468
/SqFt
1995
Built
Subdivision:
Pecan Hill
County:
Fort Bend
4530 Pool Hill Road4530 Pool Hill Road4530 Pool Hill Road4530 Pool Hill Road
Save
Ask
Tour
Hide
Share

Mortgage Calculator

Monthly Payment (Est.)

$7,733
Calculator powered by Showcase IDX, a Constellation1 Company. Copyright ©2026 Information is deemed reliable but not guaranteed.

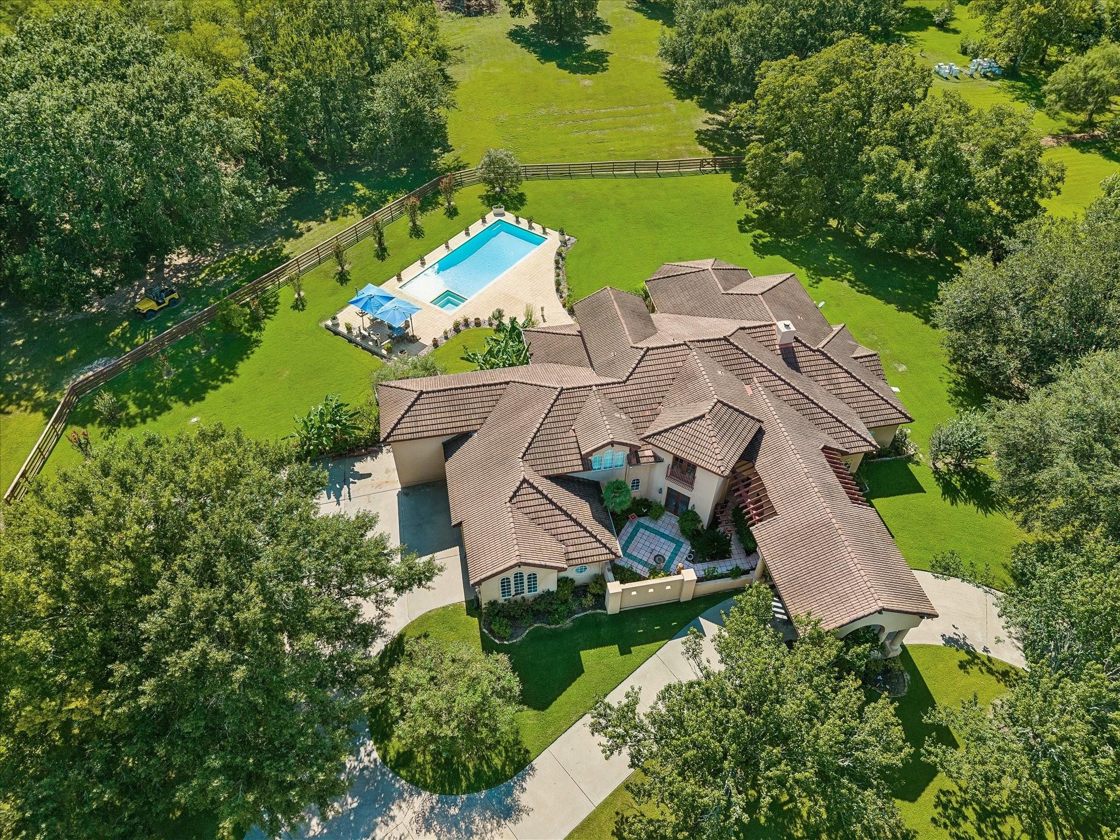
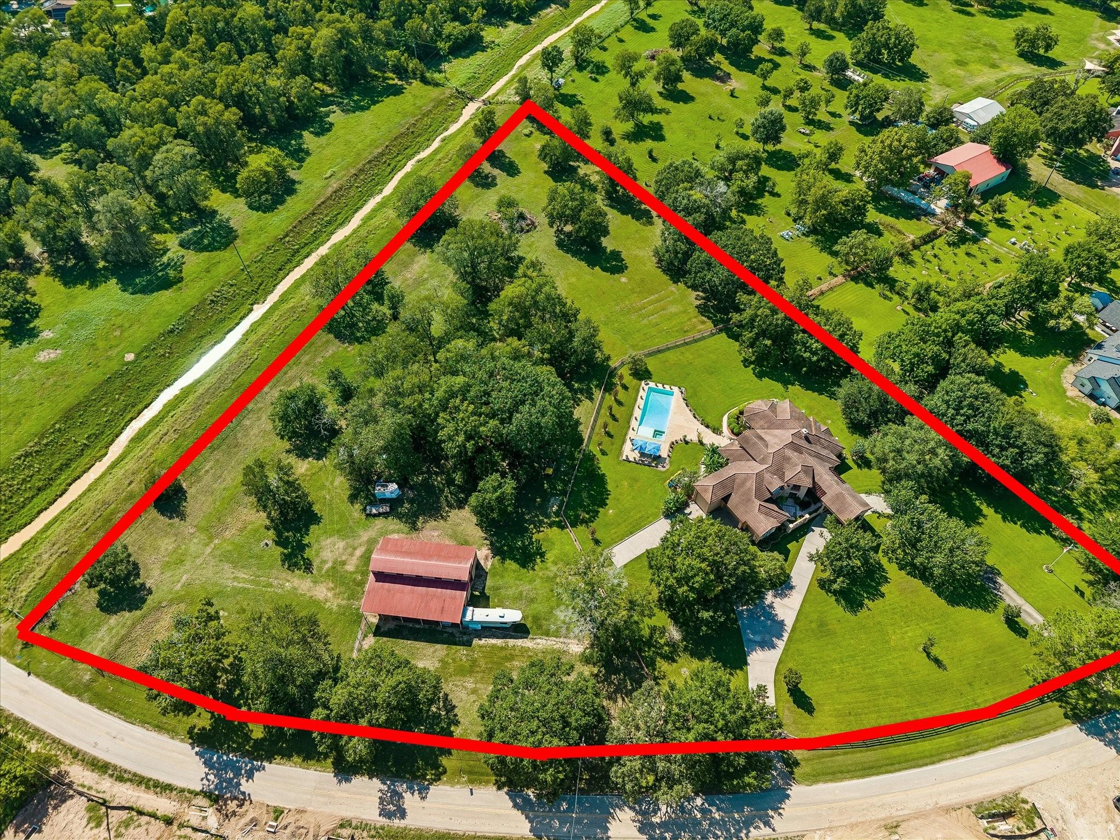
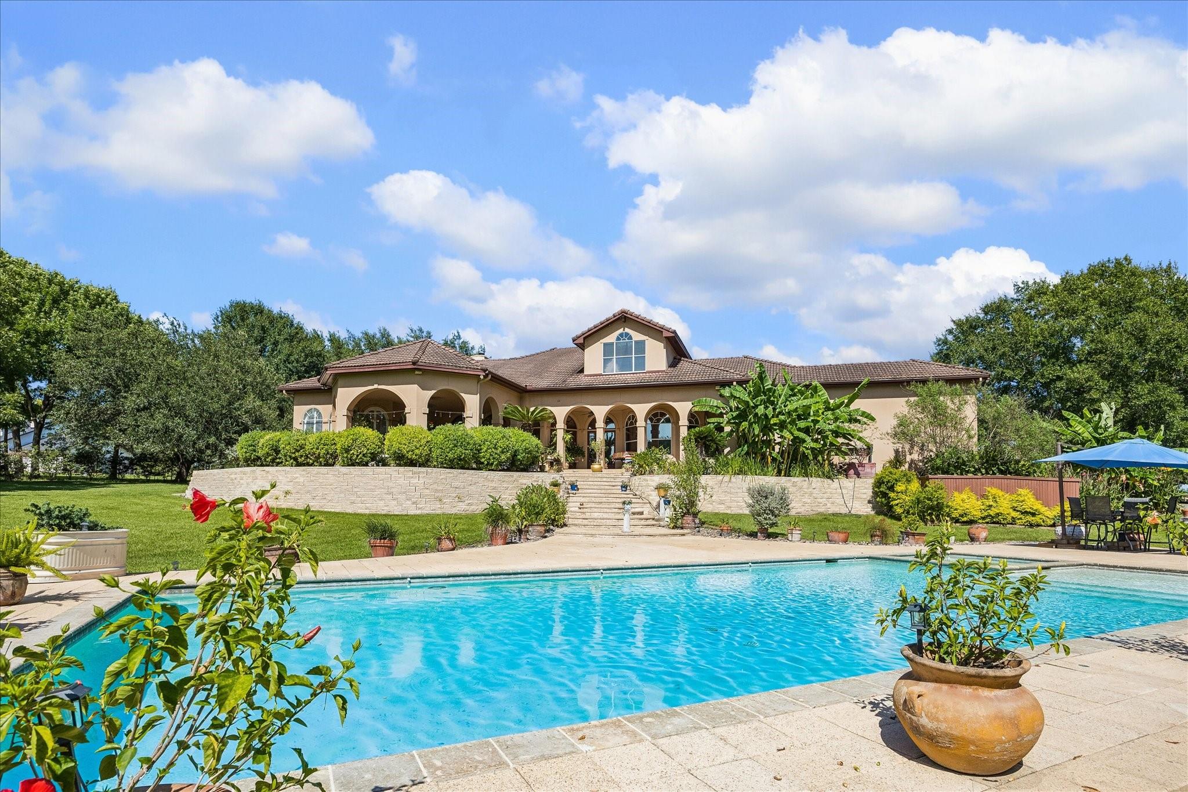
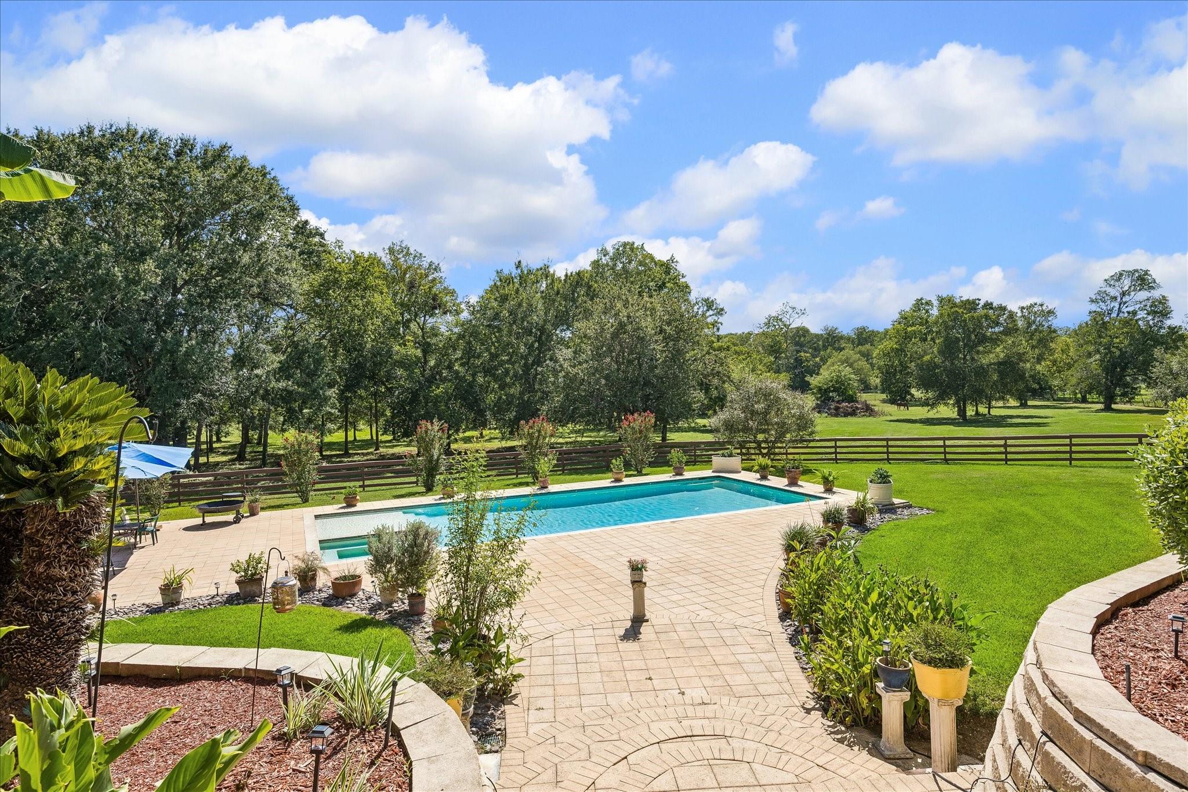
Escape to your private retreat on 6.567 sprawling acres, beautifully fenced for horses and country living. Surrounded by peaceful surroundings, this exceptional property seamlessly combines luxury, comfort, and functionality. A dramatic entry opens to a spacious living room featuring a stone fireplace, custom cabinetry, soaring ceilings, and a wall of windows filling the space with natural light and scenic views. The open layout flows into an expansive island kitchen with abundant counter space, ample cabinetry, and a center island ideal for gathering.The home features a main-level primary suite, 2-3 additional bedrooms, 3 full bathrooms, and a game room for a flexible floor plan. Outside, a covered veranda overlooks a resort-style swimming pool and hot tub. Designed for equestrian living, the acreage is cross-fenced with shady pastures and a 5-stall barn, delivering the perfect blend of luxury, privacy, and country charm.

Save
Ask
Tour
Hide
Share
Listing Snapshot
Price 
$1,695,000
Days On Site 
18 Days
Bedrooms 
3
Inside Area (SqFt) 
3,625 sqft
Total Baths 
3
Full Baths 
3
Partial Baths 
N/A
Lot Size 
6.567 Acres
Year Built 
1995
MLS® Number 
48223951
Status 
Coming Soon
Property Tax 
$19,002
HOA/Condo/Coop Fees 
N/A
Sq Ft Source 
N/A
Friends & Family
Recent Activity
3 weeks agoListing updated with changes from the MLS®
3 weeks agoListing first seen on site
General Features
Acres 
6.567
Attached Garage 
Yes
Disclosures 
Other DisclosuresSellers Disclosure
Foundation 
Slab
Garage 
Yes
Garage Spaces 
4
Parking 
AttachedOversizedAdditional ParkingGarage Door OpenerCircular DrivewayRV Access/ParkingElectric GateGated
Parking Spaces 
4
Property Sub Type 
Single Family Residence
Sewer 
Septic Tank
SqFt Total 
3625
Style 
Traditional
Water Source 
Well
Interior Features
Appliances 
Double OvenElectric OvenElectric CooktopDishwasherCooktop
Cooling 
Ceiling Fan(s)Electric
Fireplace 
Yes
Fireplace Features 
Wood Burning
Fireplaces 
1
Flooring 
CarpetTile
Heating 
ElectricZoned
Interior 
Crown MoldingHigh CeilingsWet BarWalk-In Closet(s)Breakfast BarEntrance FoyerMaster DownstairsVaulted Ceiling(s)Kitchen IslandDouble VanitySoaking Tub
Laundry Features 
Electric Dryer HookupWasher Hookup
Spa 
Yes
Window Features 
Window Coverings
Save
Ask
Tour
Hide
Share
Exterior Features
Construction Details 
Stucco
Fencing 
Back YardCross FencedFull
Lot Features 
Corner LotOther
Other Structures 
Barn(s)Stable(s)
Patio And Porch 
CoveredPorchPatio
Pool Features 
GuniteIn Ground
Private Pool 
Yes
Roof 
Tile
Spa 
Yes
Windows/Doors 
Window Coverings
Community Features
Financing Terms Available 
CashConventionalVA Loan
Horse Allowed 
Yes
MLS Area 
30
School District 
33 - Lamar Consolidated
Schools
School District
33 - Lamar Consolidated
Elementary School
James & Marinella Haygood Elementary
Middle School
Leaman Junior High School
High School
Fulshear High School
Listing courtesy of Compass RE Texas, LLC - West Houston [email protected]

IDX information is provided exclusively for consumers’ personal, non-commercial use. It may not be used for any purpose other than to identify prospective properties consumers may be interested in purchasing. This data is deemed reliable but is not guaranteed accurate by the MLS.

Data provided by HAR.com © 2026. All information provided should be independently verified.

Neighborhood & Commute
Source: Walkscore
Disclosure: Community information and market data powered by Constellation Data Labs. Information is deemed reliable but not guaranteed.
Save
Ask
Tour
Hide
Share