


Save
Ask
Tour
Hide
Share
$5,590,000
22 Days On Site

2247 Chilton Road
Houston, TX 77019

For Sale|Single Family Residence|Active
5
Beds
7
Total Baths
6
Full Baths
1
Partial Bath
6,412
SqFt
$872
/SqFt
2026
Built
Subdivision:
River Oaks
County:
Harris
2247 Chilton Road2247 Chilton Road2247 Chilton Road2247 Chilton Road
Save
Ask
Tour
Hide
Share

Mortgage Calculator

Monthly Payment (Est.)

Enter an interest rate to see your estimated monthly payment.
Calculator powered by Showcase IDX, a Constellation1 Company. Copyright ©2026 Information is deemed reliable but not guaranteed.

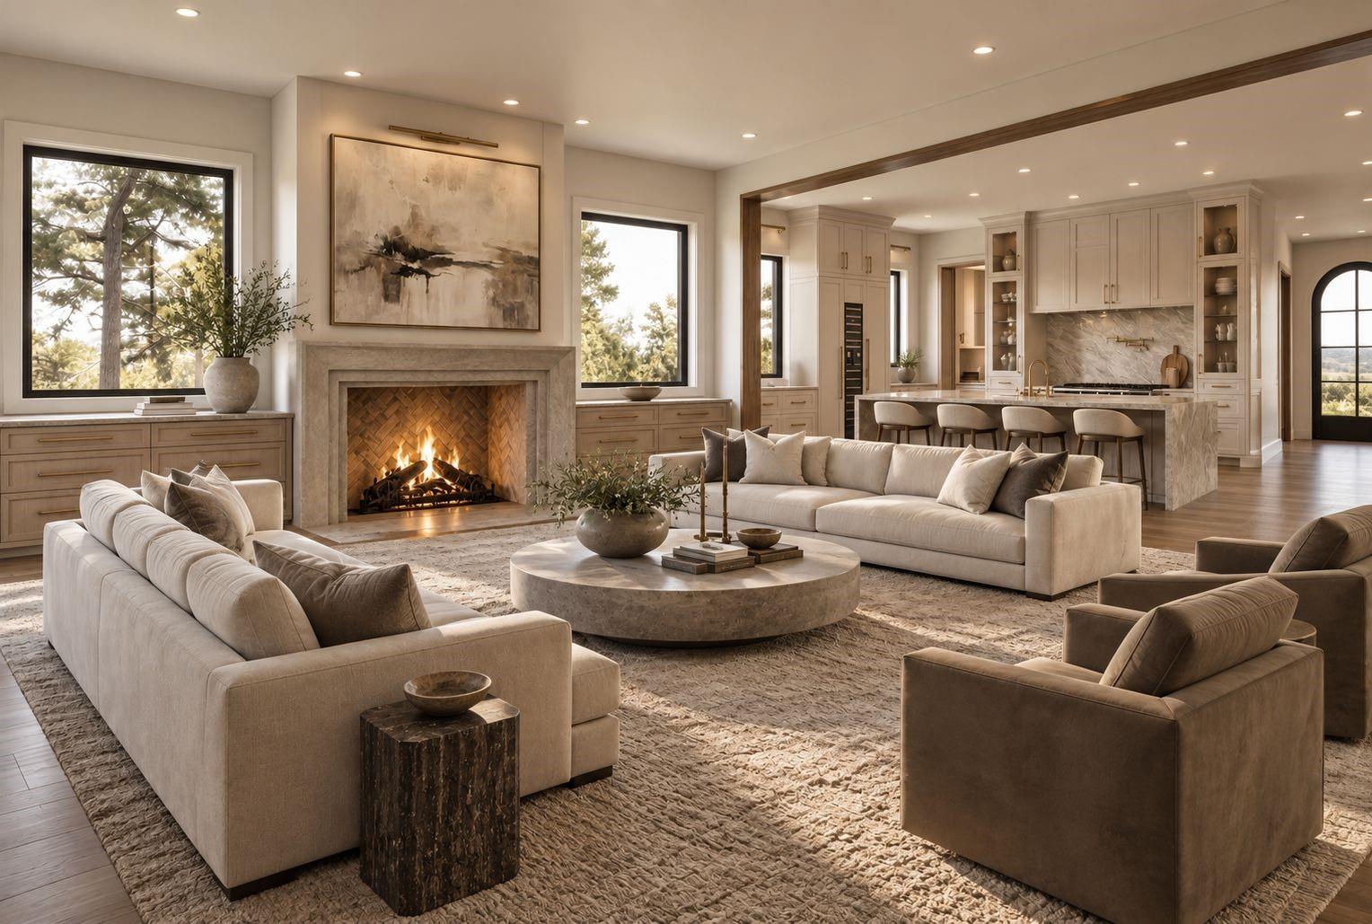
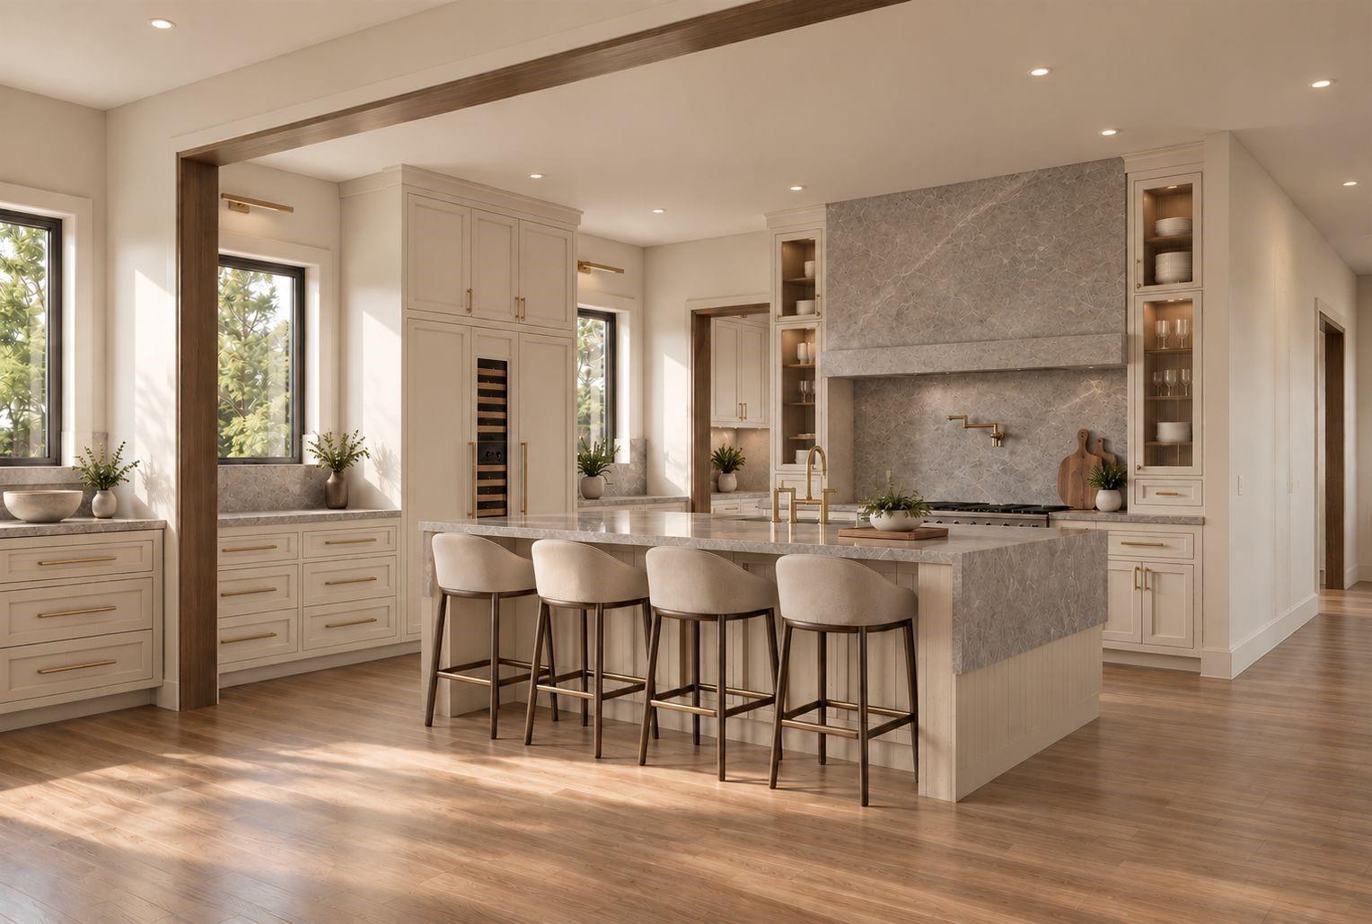
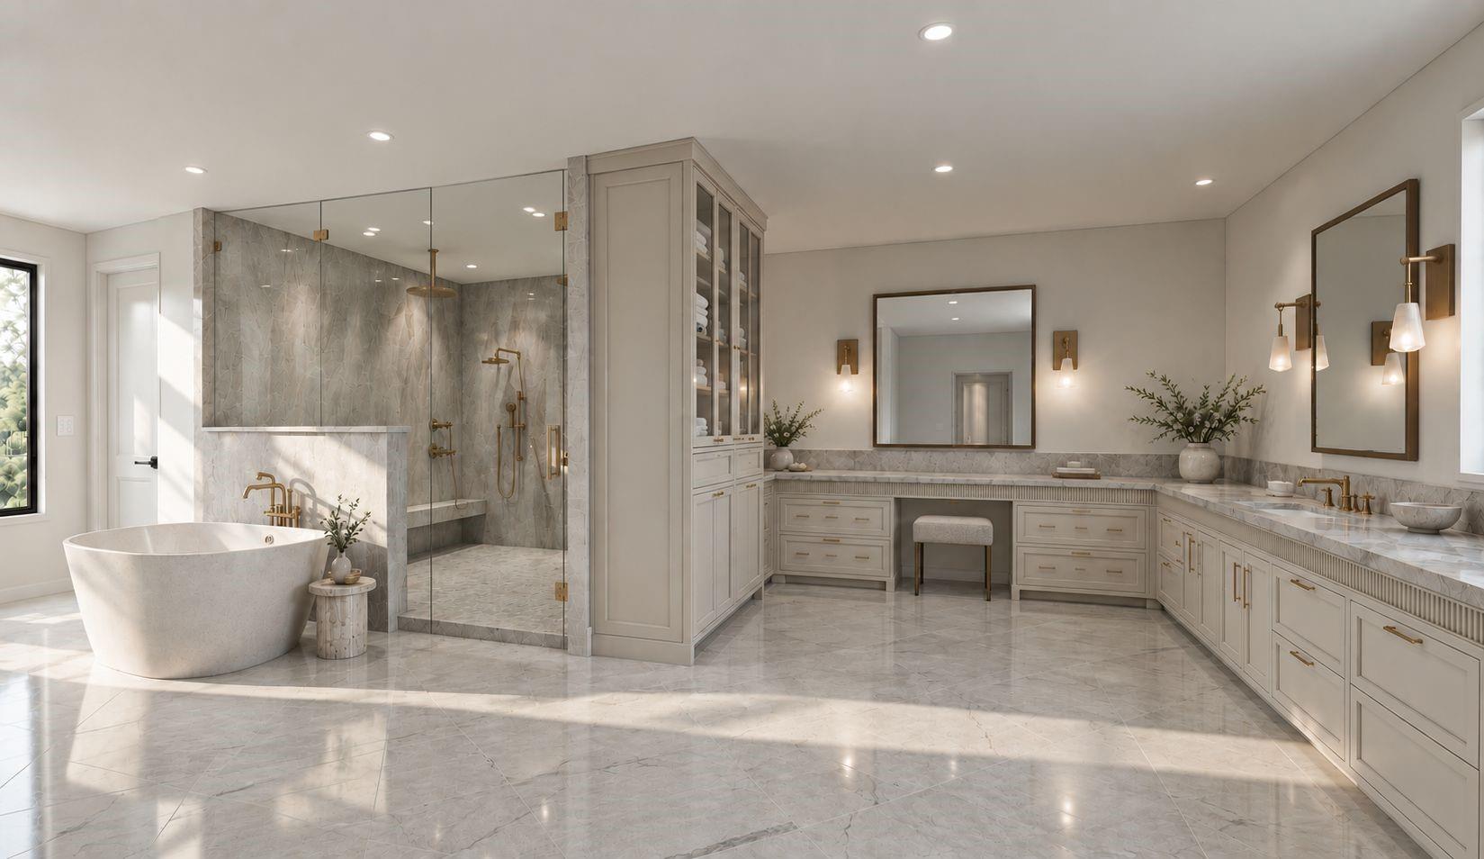
A majestic River Oaks 5-6 Bedroom New Construction residence crafted by Sade Custom Homes combining classic curb appeal featuring an Old Texas Brick facade with modern amenities and exceptional entertaining capabilities on prime 9,680 sq. ft. property. An inviting Entrance Hall opens to elegant interiors enhanced by stylish selections, impeccable scale, and abundant natural light. Study/Library with a full bath. Elegant Formal Dining. Butler's Bar. Gourmet Island Kitchen with quartzite countertops and professional-grade appliances. Living Room with gas fireplace and a retractable wall of glass opening to the beautiful backyard with a covered seating space, half bath, and outdoor kitchen. Owner's Retreat up with separate seating space, a dual-sided gas fireplace, luxurious bath, and designated dressing room. 3 Guest Suites. Third Floor Recreation Room + Bedroom #5 with full bath. Elevator-installed to all levels. 2-car attached Garage. Estimated Completion: December 2026/January 2027.

Save
Ask
Tour
Hide
Share
Listing Snapshot
Price 
$5,590,000
Days On Site 
22 Days
Bedrooms 
5
Inside Area (SqFt) 
6,412 sqft
Total Baths 
7
Full Baths 
6
Partial Baths 
1
Lot Size 
0.2222 Acres
Year Built 
2026
MLS Number 
46649105
Status 
Active
Property Tax 
$39,792
HOA/Condo/Coop Fees 
$234.67 monthly
Sq Ft Source 
N/A
Friends & Family
Recent Activity
3 weeks agoListing updated with changes from the MLS
3 weeks agoListing first seen on site
General Features
Acres 
0.2222
Attached Garage 
Yes
Direction Faces 
Northwest
Disclosures 
No Disclosures
Foundation 
Slab
Garage 
Yes
Garage Spaces 
2
Green Energy Efficient 
Thermostat
Parking 
AttachedGarage Door Opener
Parking Spaces 
2
Property Condition 
Under Construction
Property Sub Type 
Single Family Residence
Security 
Security ServicePrewired
Sewer 
Public Sewer
SqFt Total 
6412
Style 
Traditional
Water Source 
Public
Interior Features
Appliances 
DisposalDouble OvenMicrowaveGas RangeDishwasherRefrigerator
Cooling 
Ceiling Fan(s)ElectricZoned
Fireplace 
Yes
Fireplace Features 
Gas Log
Fireplaces 
2
Flooring 
MarbleTileWood
Heating 
Natural GasZoned
Interior 
ElevatorHigh CeilingsWired for SoundWalk-In Closet(s)Breakfast BarKitchen IslandEntrance FoyerPantryDouble VanitySoaking TubSmart Thermostat
Laundry Features 
Electric Dryer HookupGas Dryer HookupWasher Hookup
Bedroom 
Dimensions - 18 x 15Level - SecondArea - 270
Den 
Dimensions - 23 x 17Level - FirstArea - 391
Dining Room 
Dimensions - 18 x 15Level - FirstArea - 270
Game Room 
Level - Third
Kitchen 
Level - First
Master Bedroom 
Dimensions - 21 x 16Level - SecondArea - 336
Utility Room 
Level - Second
Save
Ask
Tour
Hide
Share
Exterior Features
Construction Details 
BrickStucco
Exterior 
Outdoor Kitchen
Fencing 
Back Yard
Lot Features 
Subdivided
Patio And Porch 
Covered
Roof 
CompositionMetal
Community Features
Association Fee 
$2816.0
Association Fee Frequency 
Annually
Community Features 
Curbs
MLS Area 
16
School District 
27 - Houston
Financing Terms Available 
CashConventional
Roads 
Concrete
Schools
School District
27 - Houston
Elementary School
River Oaks Elementary School (Houston)
Middle School
Lanier Middle School
High School
Lamar High School (Houston)
Listing courtesy of Compass RE Texas, LLC - Houston [email protected]

IDX information is provided exclusively for consumers’ personal, non-commercial use. It may not be used for any purpose other than to identify prospective properties consumers may be interested in purchasing. This data is deemed reliable but is not guaranteed accurate by the MLS.

Data provided by HAR.com © 2026. All information provided should be independently verified.

Neighborhood & Commute
Source: Walkscore
Disclosure: Community information and market data powered by Constellation Data Labs. Information is deemed reliable but not guaranteed.
Save
Ask
Tour
Hide
Share