


Save
Ask
Tour
Hide
Share
$4,850,000
2 Days On Site

11530 N Lou Al Drive
Houston, TX 77024

For Sale|Single Family Residence|Active
6
Beds
7
Total Baths
6
Full Baths
1
Partial Bath
9,545
SqFt
$508
/SqFt
2003
Built
Subdivision:
Lou Al Courts
County:
Harris
11530 N Lou Al Drive11530 N Lou Al Drive11530 N Lou Al Drive11530 N Lou Al Drive
Save
Ask
Tour
Hide
Share

Mortgage Calculator

Monthly Payment (Est.)

Enter an interest rate to see your estimated monthly payment.
Calculator powered by Showcase IDX, a Constellation1 Company. Copyright ©2026 Information is deemed reliable but not guaranteed.

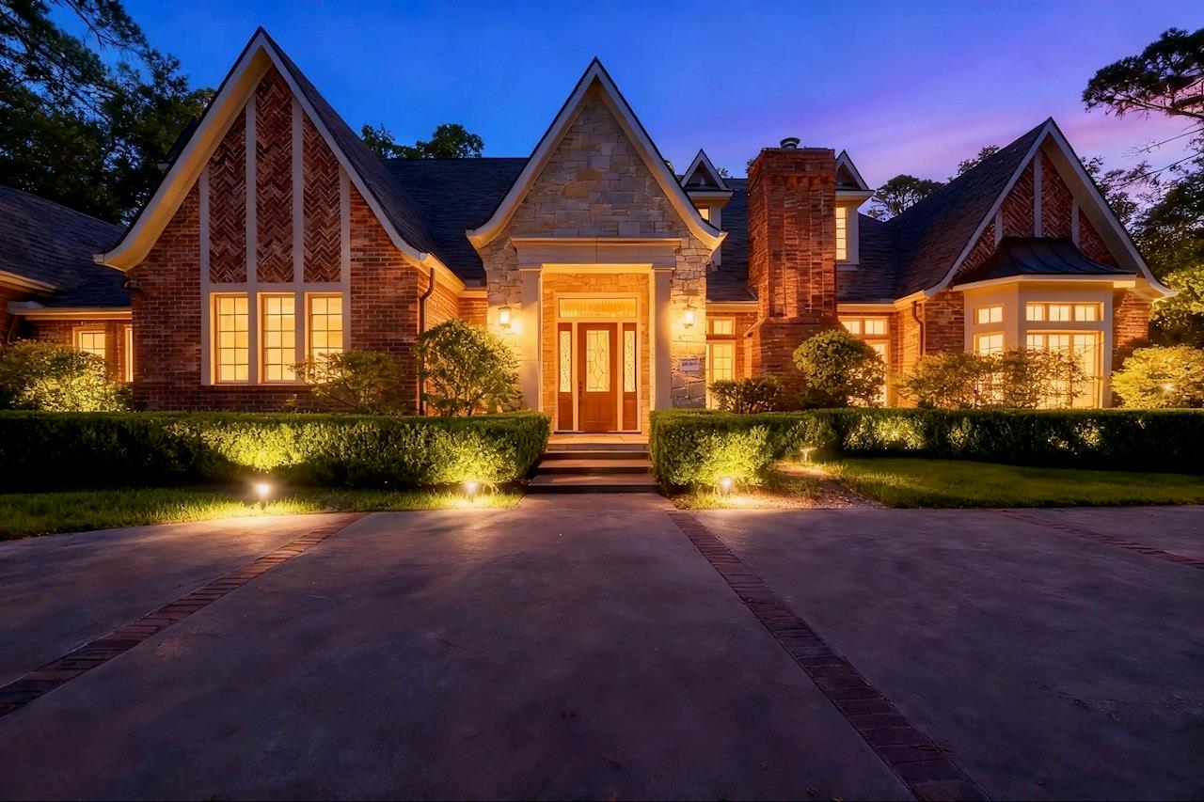
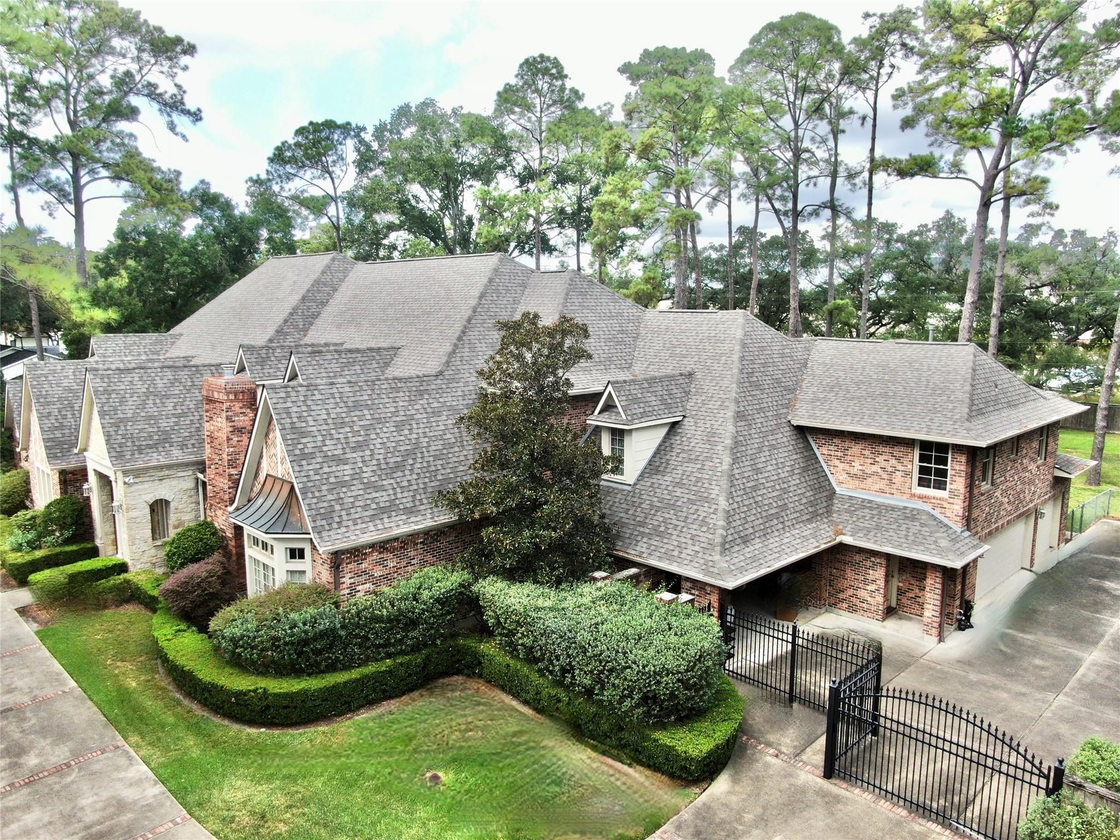
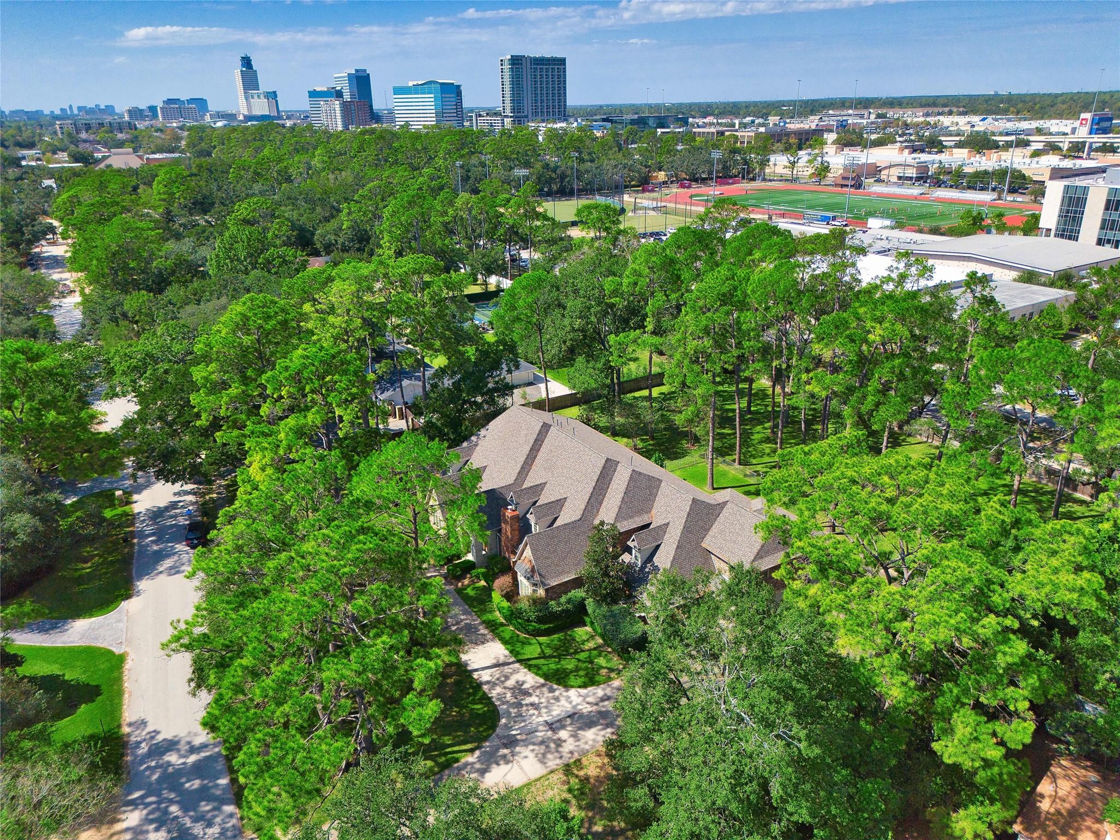
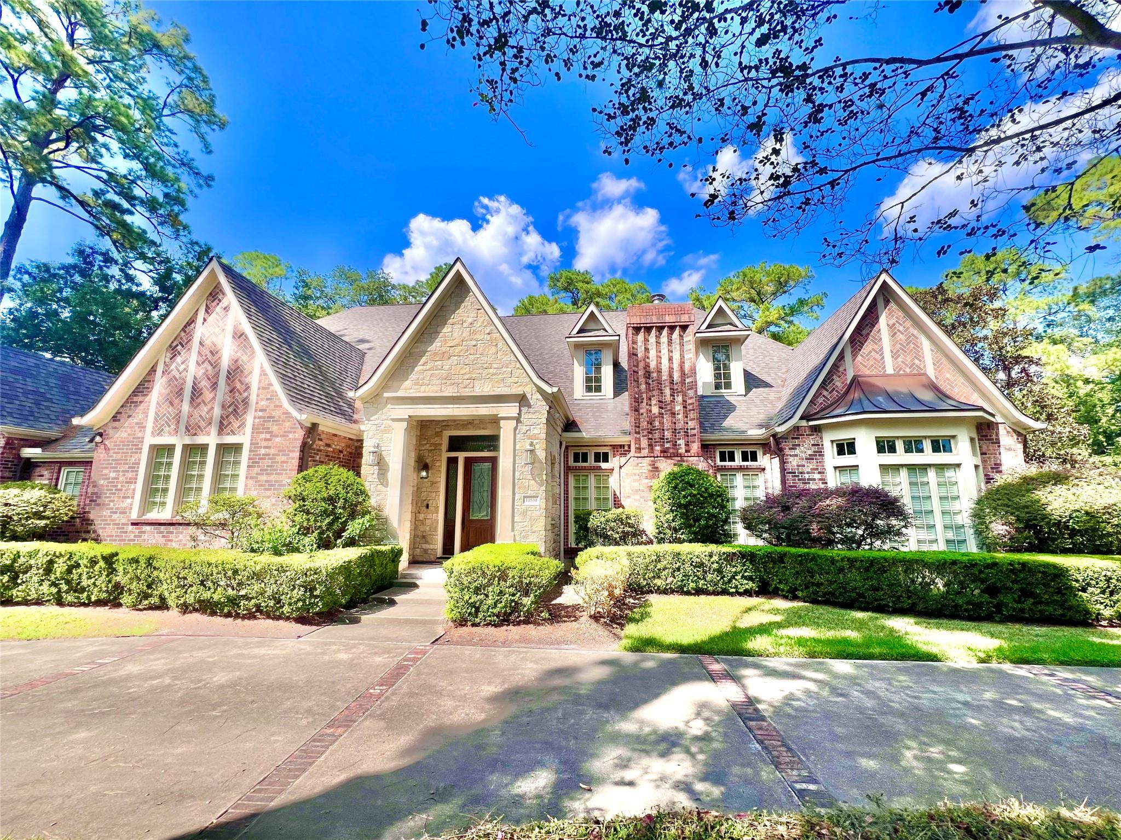
Stately Tudor tucked discreetly into Hedwig Village/Memorial area. Immaculate custom one owner storybook home ready for the next chapter to be written. Just under 10,000 square feet and sitting on 1.322 acres, this 6-7 bedroom home exhibits many interesting details: a vaulted entry and den, two full kitchens, an oversized hallway that also functions as the homes library. Stadium seating in the media room. Separate dual sanctuary baths in the primary suite. Split level climate controlled holiday storage area. Large loft area with unique dormer walk-a-round feature for viewing the circular driveway. Upper internal guest/staff/mother-in-law apartment that can be privatized with its separate entrance. Various upper and lower large versatile rooms for crafting, home gym, sunroom or whatever your heart desires. Large closet elevator. Perfect location close to everything Memorial but with the benefit of having your own serene park in your backyard.

Save
Ask
Tour
Hide
Share
Listing Snapshot
Price 
$4,850,000
Days On Site 
2 Days
Bedrooms 
6
Inside Area (SqFt) 
9,545 sqft
Total Baths 
7
Full Baths 
6
Partial Baths 
1
Lot Size 
1.3216 Acres
Year Built 
2003
MLS Number 
45902883
Status 
Active
Property Tax 
$62,667
HOA/Condo/Coop Fees 
N/A
Sq Ft Source 
N/A
Friends & Family
Recent Activity
6 hours agoListing updated with changes from the MLS
yesterdayStatus changed to Active
2 days agoListing first seen on site
General Features
Acres 
1.3216
Attached Garage 
Yes
Carport 
2
Disclosures 
EstateSeller's Disclosure
Foundation 
Slab
Garage 
Yes
Garage Spaces 
3
Parking 
AttachedAdditional ParkingCircular DrivewayAttached CarportGated
Parking Spaces 
5
Property Sub Type 
Single Family Residence
Sewer 
Public Sewer
SqFt Total 
9545
Style 
Traditional
Water Source 
Public
Interior Features
Appliances 
Gas CooktopGas RangeRefrigerator
Cooling 
Electric
Fireplace 
Yes
Fireplace Features 
Gas Log
Fireplaces 
1
Flooring 
MarbleWood
Heating 
Natural Gas
Interior 
Crown MoldingElevatorHigh CeilingsKitchen IslandPantryEntrance FoyerMaster DownstairsVaulted Ceiling(s)Double VanitySoaking Tub
Laundry Features 
Gas Dryer HookupWasher Hookup
Spa 
Yes
Save
Ask
Tour
Hide
Share
Exterior Features
Construction Details 
BrickStone
Exterior 
Balcony
Fencing 
Back Yard
Lot Features 
Subdivided
Patio And Porch 
PorchPatio
Roof 
Composition
Spa 
Yes
Community Features
Accessibility Features 
Therapeutic Whirlpool
MLS Area 
23
School District 
49 - Spring Branch
Roads 
Asphalt
Schools
School District
49 - Spring Branch
Elementary School
Memorial Drive Elementary School
Middle School
Spring Branch Middle School (Spring Branch)
High School
Memorial High School (Spring Branch)
Listing courtesy of Jim Assad & Assoc., Inc. [email protected]

IDX information is provided exclusively for consumers’ personal, non-commercial use. It may not be used for any purpose other than to identify prospective properties consumers may be interested in purchasing. This data is deemed reliable but is not guaranteed accurate by the MLS.

Data provided by HAR.com © 2026. All information provided should be independently verified.

Neighborhood & Commute
Source: Walkscore
Disclosure: Community information and market data powered by Constellation Data Labs. Information is deemed reliable but not guaranteed.
Save
Ask
Tour
Hide
Share