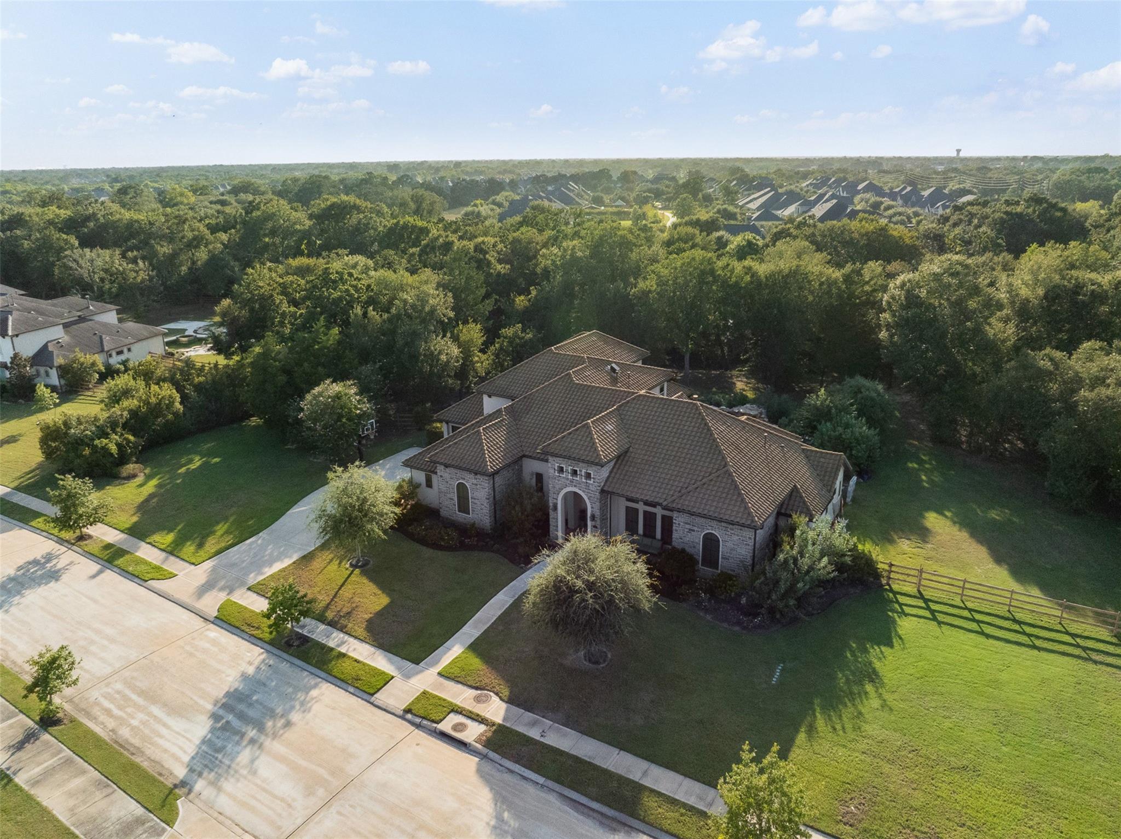
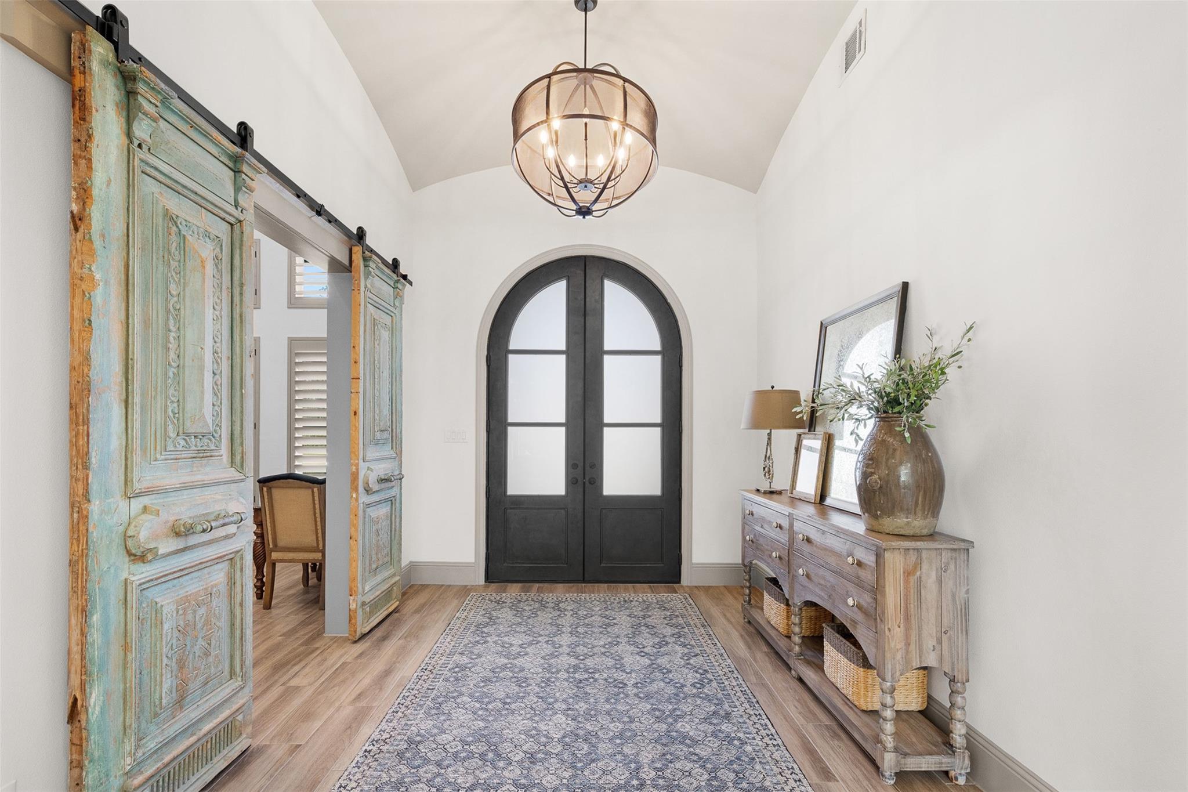
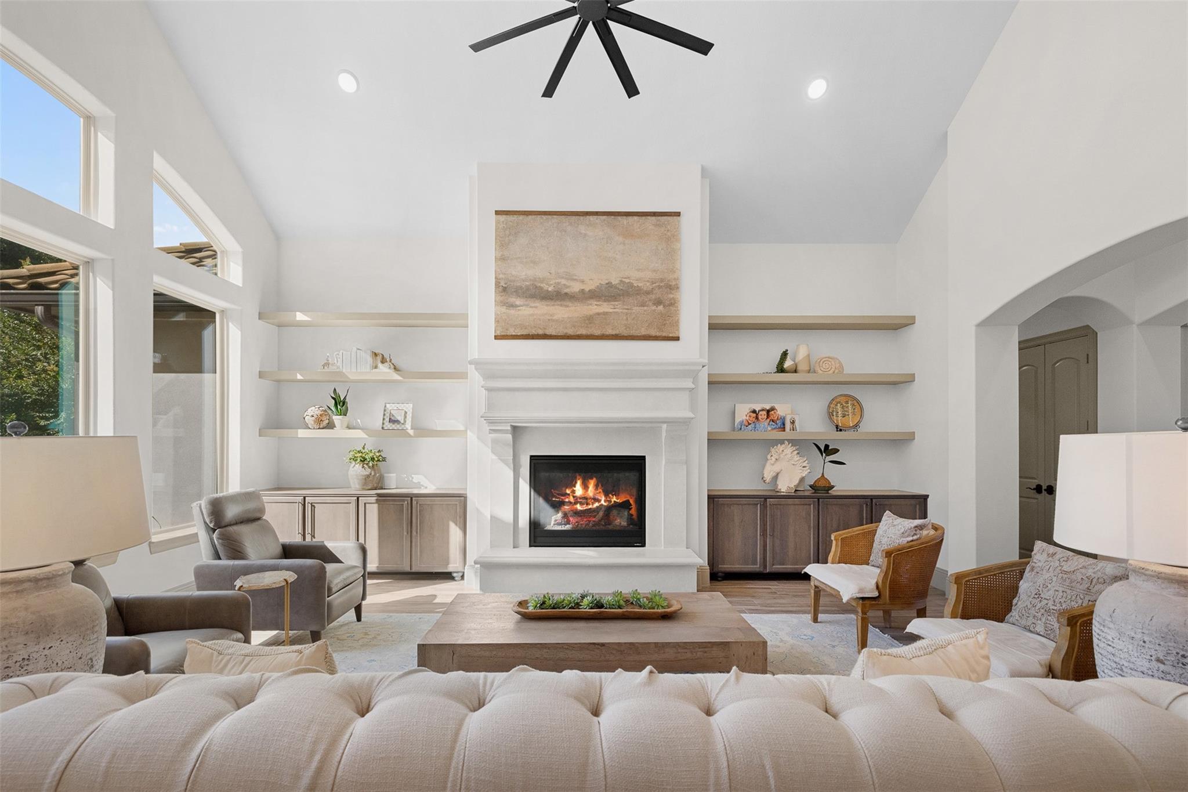
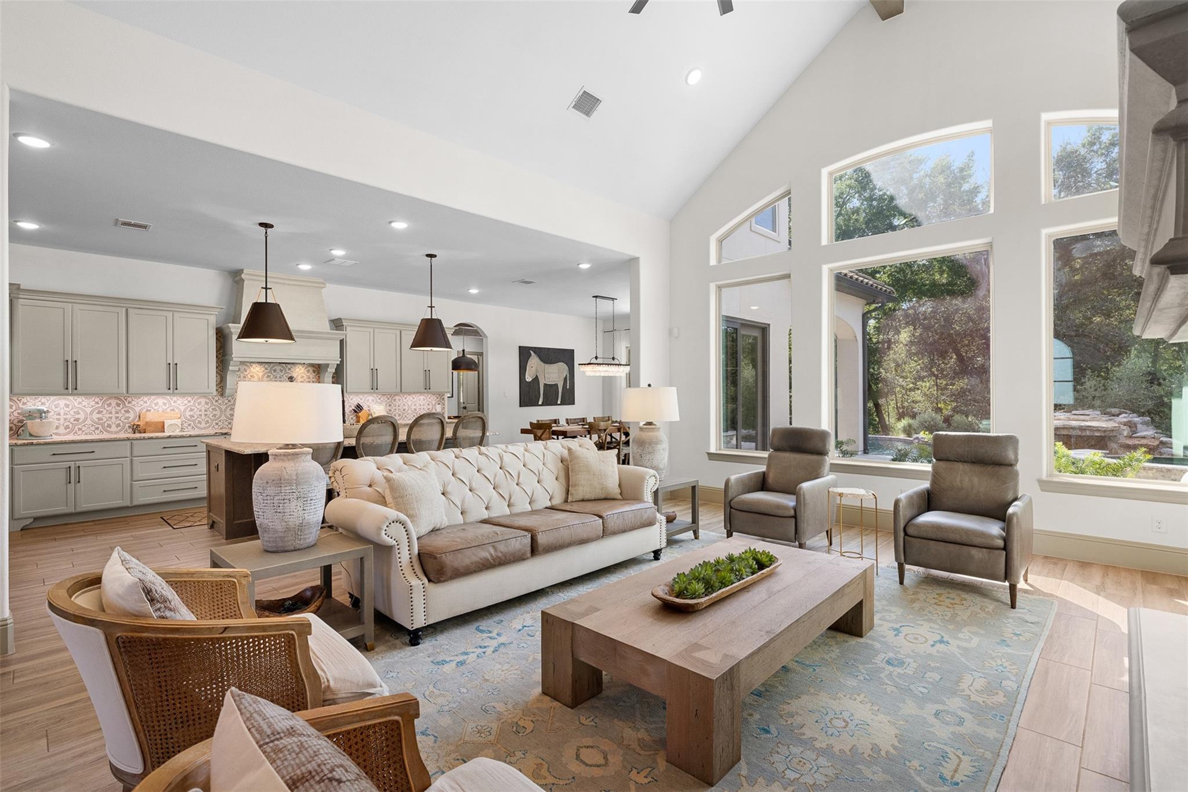
Welcome to 8603 Woods Hollow Trail. A private retreat in the heart of Fulshear. Large oak trees and a cascading waterfall pool are the showstoppers. Inside are endless custom details. Harlow wood tile throughout downstairs, luxury vinyl plank upstairs. Kitchen – leathered granite countertops, built-in 48” stainless refrigerator, 6-burner gas range with griddle and double oven, cast stone vent hood, Blanco farmhouse sink, appliance garage, deep walk-in pantry. Primary – French doors to spa and pool, sitting area, accent beams, stack rock accent wall in the bath, claw foot soaking tub, vanity. Guestroom downstairs with kitchenette and a separate entry. Downstairs gameroom with wine grotto, second gameroom up, downstairs media room, pool bath. Utility room – laundry sink, refrigerator, craft workspace, and storage. Concrete tile roof with a Class 3 hail rating, whole home Generac generator, soffit lights and plugs, travertine decking, outdoor kitchen, fire pit, infinity edge pool
Save
Ask
Tour
Hide
Share
Listing Snapshot
Price
$1,920,000
Days On Site
30 Days
Bedrooms
5
Inside Area (SqFt)
4,946 sqft
Total Baths
6
Full Baths
4
Partial Baths
2
Lot Size
1.2922 Acres
Year Built
2019
MLS® Number
35233544
Status
Active
Property Tax
$33,202
HOA/Condo/Coop Fees
$160.75 monthly
Sq Ft Source
N/A
Friends & Family
React
Comment
Invite
No Comments Yet
Did you know? You can invite friends and family to your search. They can join your search, rate and discuss listings with you.
Recent Activity
5 days ago
Listing updated with changes from the MLS®
4 weeks ago
Status changed to Active
a month ago
Listing first seen on site
General Features
Acres
1.2922
Attached Garage
Yes
Direction Faces
Southeast
Disclosures
MudOwner/AgentSeller's Disclosure
Foundation
Slab
Garage
Yes
Garage Spaces
3
Green Energy Efficient
ThermostatHVAC
Parking
AttachedOversizedAdditional ParkingGarage Door Opener
Electric Dryer HookupGas Dryer HookupWasher Hookup
Spa
Yes
Window Features
Window CoveringsLow Emissivity Windows
Bedroom
Dimensions - 19' x 12'4"Level - SecondArea - 234
Game Room
Dimensions - 17' x 14'8"Level - FirstArea - 249
Master Bedroom
Dimensions - 14'10'' x 17'9"Level - FirstArea - 263
Media Room
Dimensions - 14'11" x 14'9"Level - FirstArea - 220
Save
Ask
Tour
Hide
Share
Exterior Features
Construction Details
StoneStucco
Exterior
Outdoor Kitchen
Fencing
Back Yard
Lot Features
SubdividedWooded
Patio And Porch
Covered
Pool Features
GuniteHeatedIn Ground
Private Pool
Yes
Roof
Tile
Spa
Yes
Waterfront Features
Pond
Windows/Doors
Window CoveringsLow Emissivity Windows
Community Features
Association Amenities
Jogging PathPicnic AreaPlayground
Association Fee
$1929.0
Association Fee Frequency
Annually
Community Features
Curbs
MLS Area
30
School District
33 - Lamar Consolidated
Financing Terms Available
CashConventionalVA Loan
Roads
Concrete
Schools
School District
33 - Lamar Consolidated
Elementary School
Huggins Elementary School
Middle School
Leaman Junior High School
High School
Fulshear High School
Listing courtesy of Martha Turner Sotheby's International Realty - Brenham [email protected]
IDX information is provided exclusively for consumers’ personal, non-commercial use. It may not be used for any purpose other than to identify prospective properties consumers may be interested in purchasing. This data is deemed reliable but is not guaranteed accurate by the MLS.




Did you know? You can invite friends and family to your search. They can join your search, rate and discuss listings with you.