Save
Ask
Tour
Hide
Share
$1,600,000
27 Days On Site

4011 Westerdale Drive
Fulshear, TX 77441

For Sale|Single Family Residence|Active
4
Beds
6
Total Baths
4
Full Baths
2
Partial Baths
4,953
SqFt
$323
/SqFt
2005
Built
Subdivision:
Riverwood Forest At Weston Lakes Sec 1
County:
Fort Bend
4011 Westerdale Drive4011 Westerdale Drive4011 Westerdale Drive4011 Westerdale Drive
Save
Ask
Tour
Hide
Share

Mortgage Calculator

Monthly Payment (Est.)

$7,300
Calculator powered by Showcase IDX, a Constellation1 Company. Copyright ©2026 Information is deemed reliable but not guaranteed.

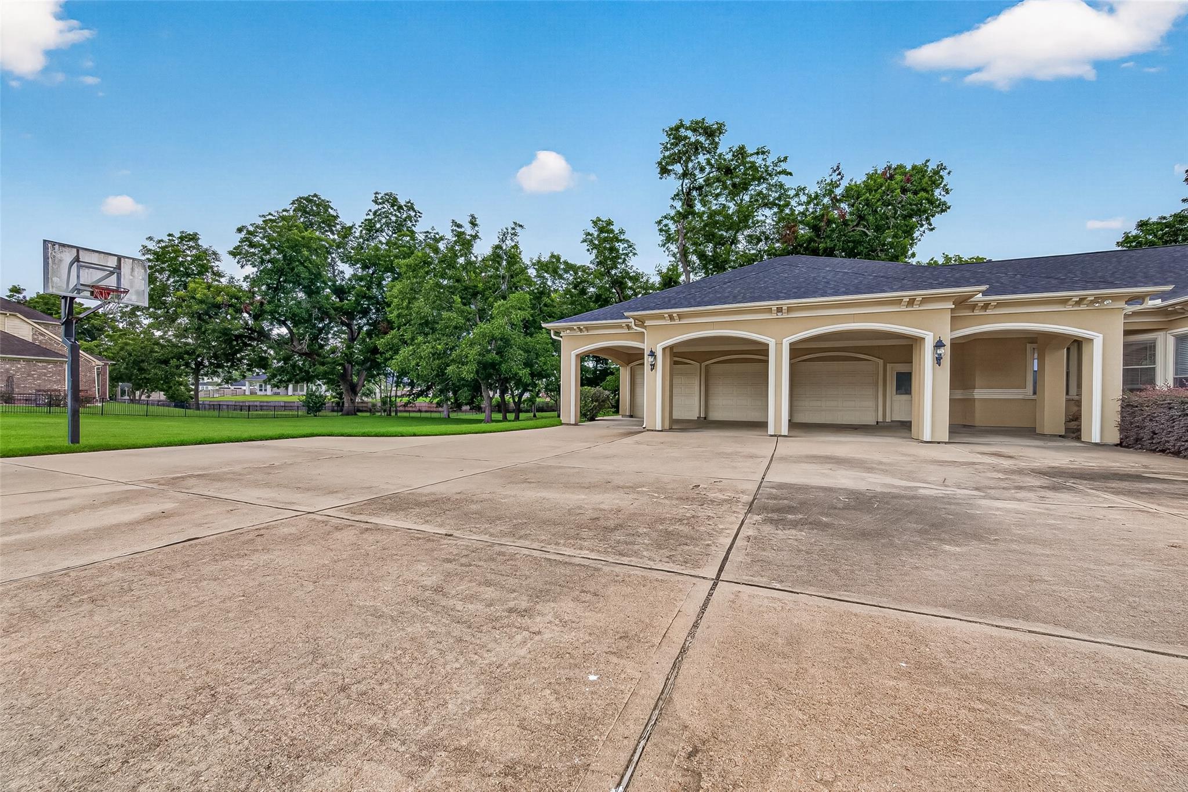
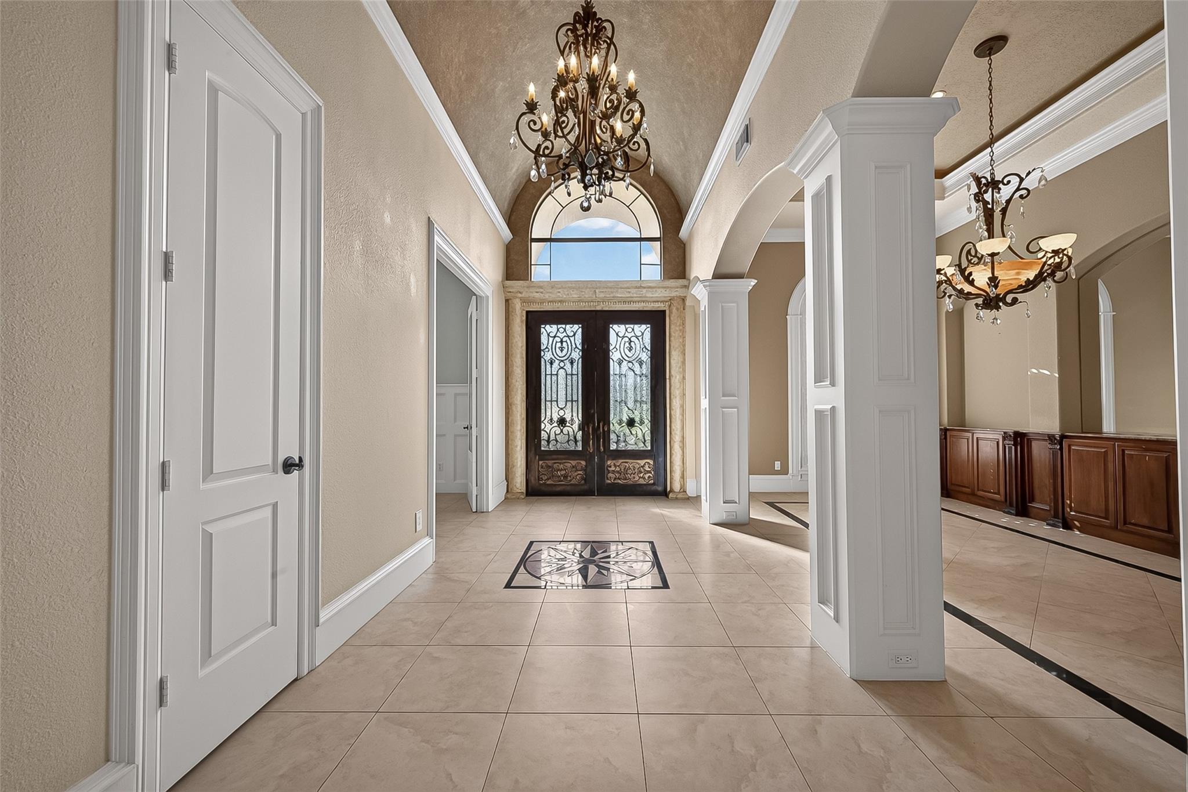
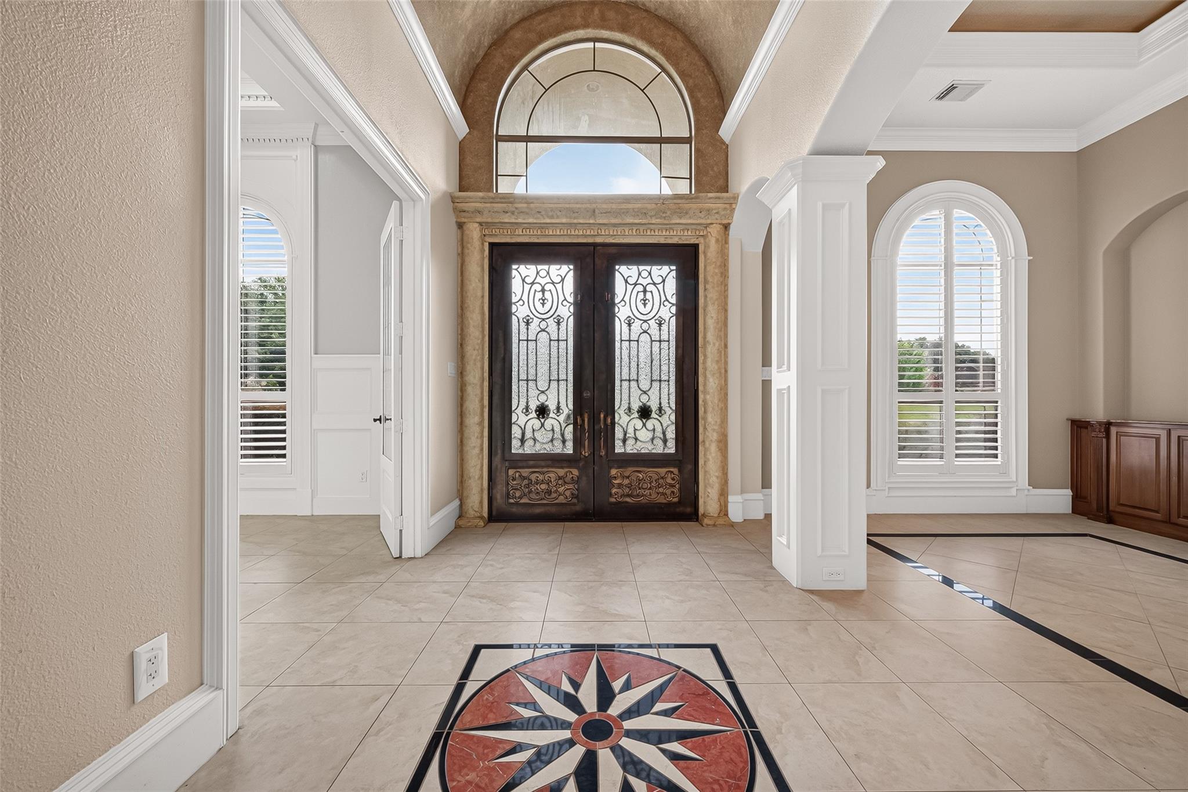
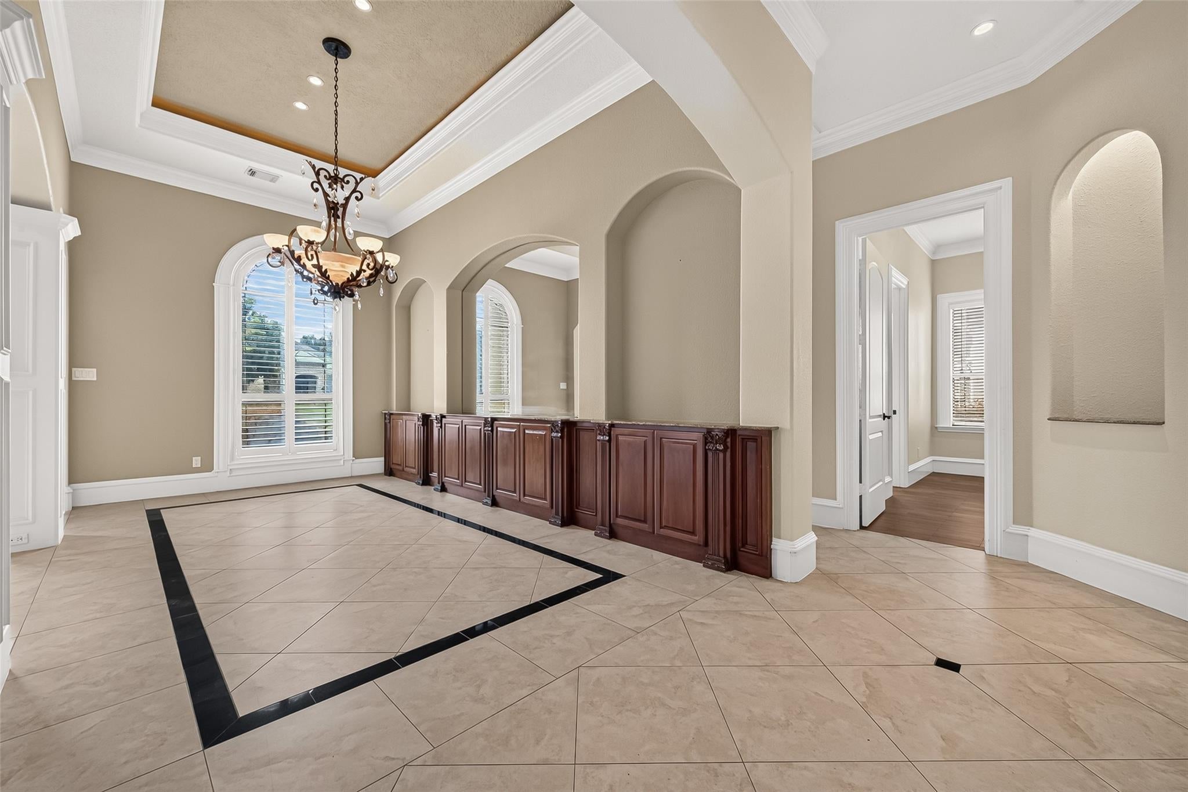
This extraordinary custom estate is within the prestigious, guard-gated Riverwood Forest at Weston Lakes. Set on over an acre, this Mediterranean-inspired mansion offers privacy, security, and striking curb appeal with a quadruple-wide driveway, three-car garage, and four-car porte-cochère. Inside, a dramatic foyer welcomes you with soaring ceilings, chandeliers, arched entryways, and abundant natural light from floor-to-ceiling windows. The chef’s kitchen is designed for luxury living and entertaining, featuring a Viking dual-oven gas range, expansive island, custom cabinetry, and oversized walk-in pantry. Four spacious ensuite bedrooms provide comfort and privacy, while the primary suite is a true retreat with fireplace, sitting area, spa-like bath, and massive his-and-hers closets. Outdoors, enjoy a resort-style oasis with infinity-edge pool, stone waterslide, spa, covered patio, outdoor shower, and private bath access. An exceptional blend of elegance, space, and refined luxury.

Save
Ask
Tour
Hide
Share
Listing Snapshot
Price 
$1,600,000
Days On Site 
27 Days
Bedrooms 
4
Inside Area (SqFt) 
4,953 sqft
Total Baths 
6
Full Baths 
4
Partial Baths 
2
Lot Size 
2.059 Acres
Year Built 
2005
MLS® Number 
35213454
Status 
Active
Property Tax 
$17,009
HOA/Condo/Coop Fees 
$120.83 monthly
Sq Ft Source 
N/A
Friends & Family
Recent Activity
4 weeks agoListing updated with changes from the MLS®
4 weeks agoListing first seen on site
General Features
Acres 
2.059
Attached Garage 
Yes
Carport 
4
Direction Faces 
East
Disclosures 
Sellers Disclosure
Foundation 
Slab
Garage 
Yes
Garage Spaces 
3
Green Energy Efficient 
Thermostat
Parking 
AttachedAttached Carport
Parking Spaces 
7
Property Sub Type 
Single Family Residence
Security 
Security GuardPrewired
Sewer 
Public Sewer
SqFt Total 
4953
Style 
Mediterranean
Water Source 
Public
Interior Features
Appliances 
DisposalGas OvenMicrowaveGas RangeDishwasherRefrigerator
Cooling 
Ceiling Fan(s)Electric
Fireplace 
Yes
Fireplace Features 
Gas Log
Fireplaces 
3
Flooring 
Tile
Heating 
Natural Gas
Interior 
Central VacuumCrown MoldingDry BarHigh CeilingsWalk-In Closet(s)Breakfast BarPantryEntrance FoyerDouble VanitySoaking TubSmart Thermostat
Laundry Features 
Electric Dryer HookupGas Dryer HookupWasher Hookup
Spa 
Yes
Window Features 
Window Coverings
Save
Ask
Tour
Hide
Share
Exterior Features
Construction Details 
Stucco
Fencing 
Back Yard
Lot Features 
Back YardCorner LotNear Golf CourseWooded
Patio And Porch 
CoveredPatio
Pool Features 
GuniteIn Ground
Private Pool 
Yes
Roof 
Composition
Spa 
Yes
Spa Features 
Private
Windows/Doors 
Window Coverings
Community Features
Association Amenities 
ClubhouseGolf CourseParkSecurityTennis Court(s)Recreation FacilitiesSport Court
Association Dues 
1450
Community Features 
Tennis Court(s)ClubhouseGolf
Financing Terms Available 
CashConventional
HOA Fee Frequency 
Annually
MLS Area 
30
Roads 
Concrete
School District 
33 - Lamar Consolidated
Schools
School District
33 - Lamar Consolidated
Elementary School
Morgan Elementary School
Middle School
Leaman Junior High School
High School
Fulshear High School
Listing courtesy of Texas Boutique Realty [email protected]

IDX information is provided exclusively for consumers’ personal, non-commercial use. It may not be used for any purpose other than to identify prospective properties consumers may be interested in purchasing. This data is deemed reliable but is not guaranteed accurate by the MLS.


Data provided by HAR.com © 2026. All information provided should be independently verified.

Neighborhood & Commute
Source: Walkscore
Disclosure: Community information and market data powered by Constellation Data Labs. Information is deemed reliable but not guaranteed.
Save
Ask
Tour
Hide
Share