Save
Ask
Tour
Hide
Share
$2,099,000
5 Days On Site

33032 Blossom Hill Drive
Fulshear, TX 77441

For Sale|Single Family Residence|Active
5
Beds
7
Total Baths
6
Full Baths
1
Partial Bath
5,111
SqFt
$411
/SqFt
2026
Built
Subdivision:
Fulshear Rose
County:
Fort Bend
33032 Blossom Hill Drive33032 Blossom Hill Drive33032 Blossom Hill Drive33032 Blossom Hill Drive
Save
Ask
Tour
Hide
Share

Mortgage Calculator

Monthly Payment (Est.)

$9,576
Calculator powered by Showcase IDX, a Constellation1 Company. Copyright ©2026 Information is deemed reliable but not guaranteed.

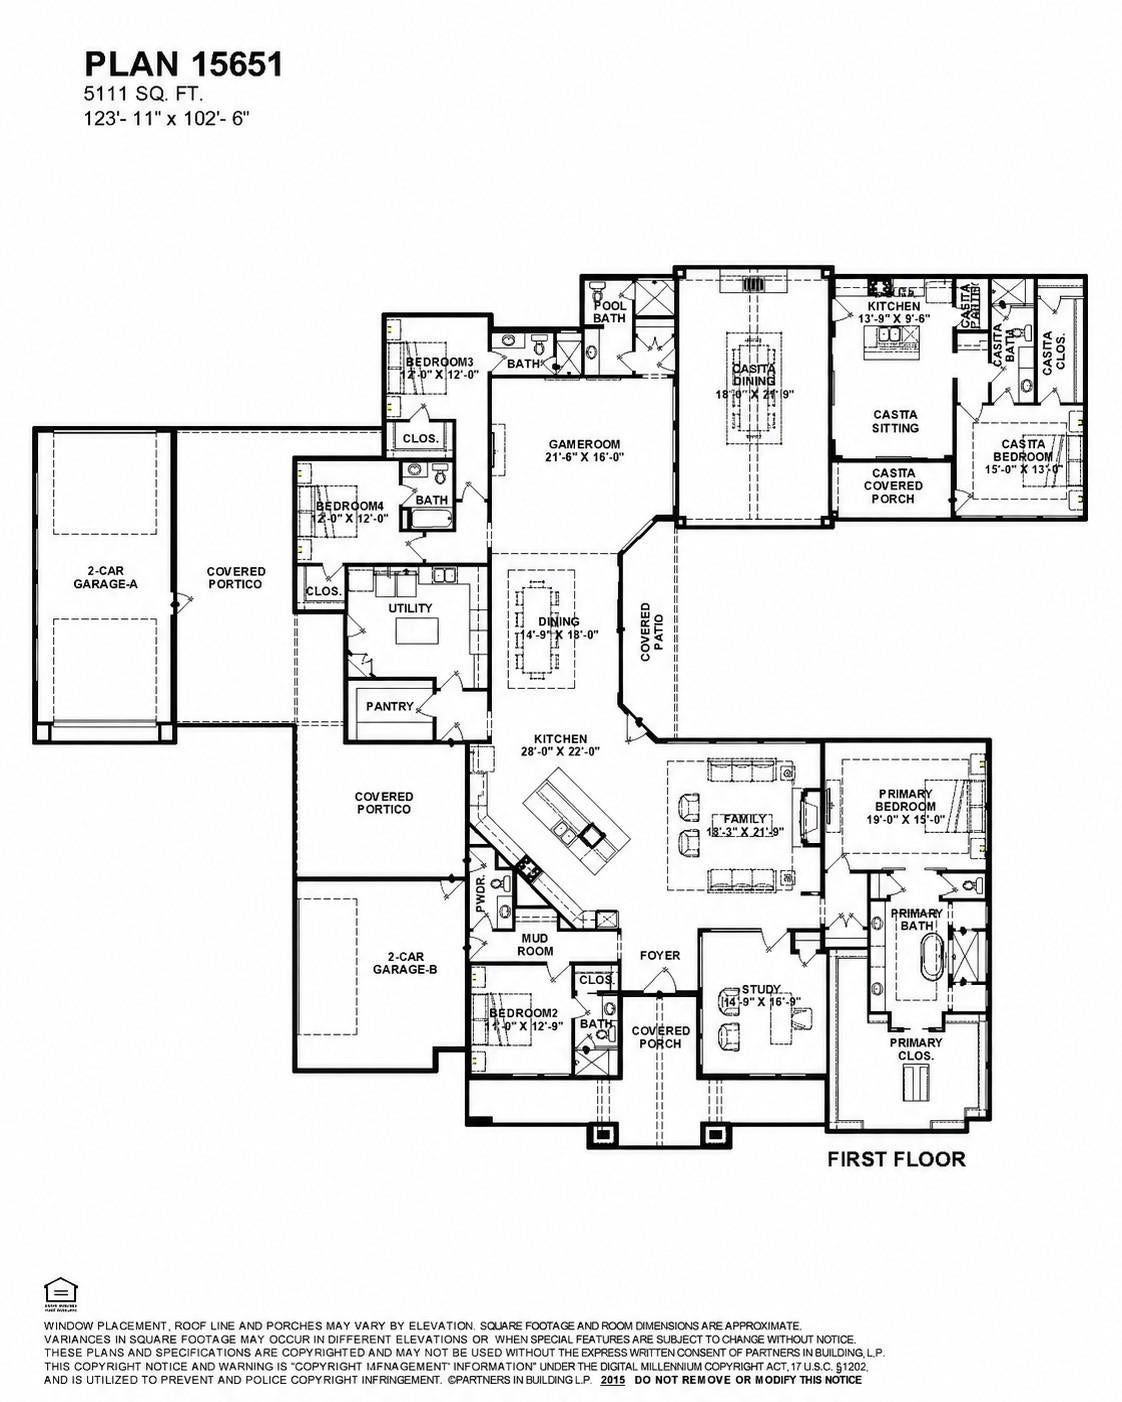
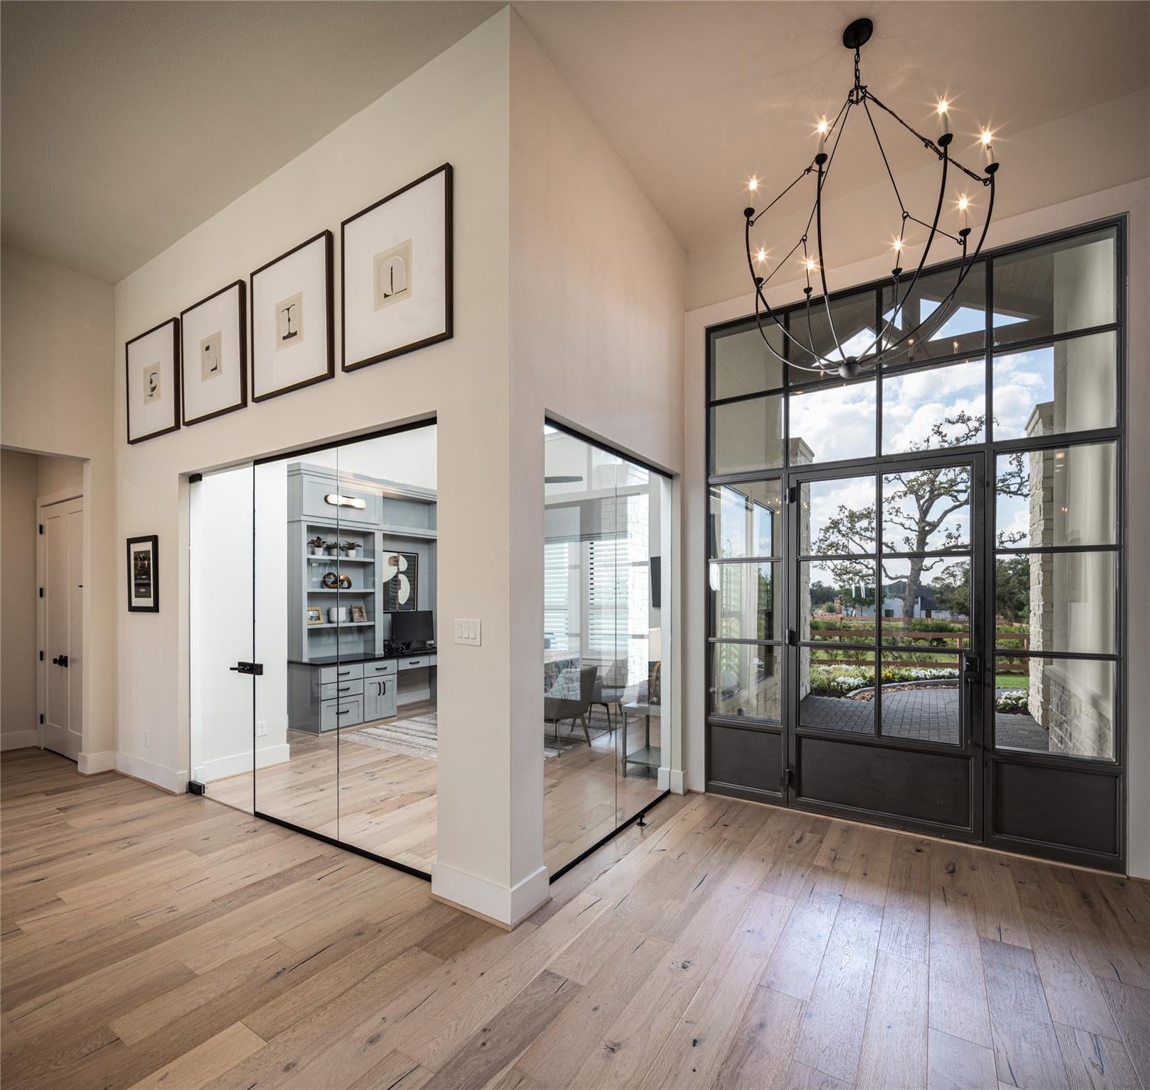
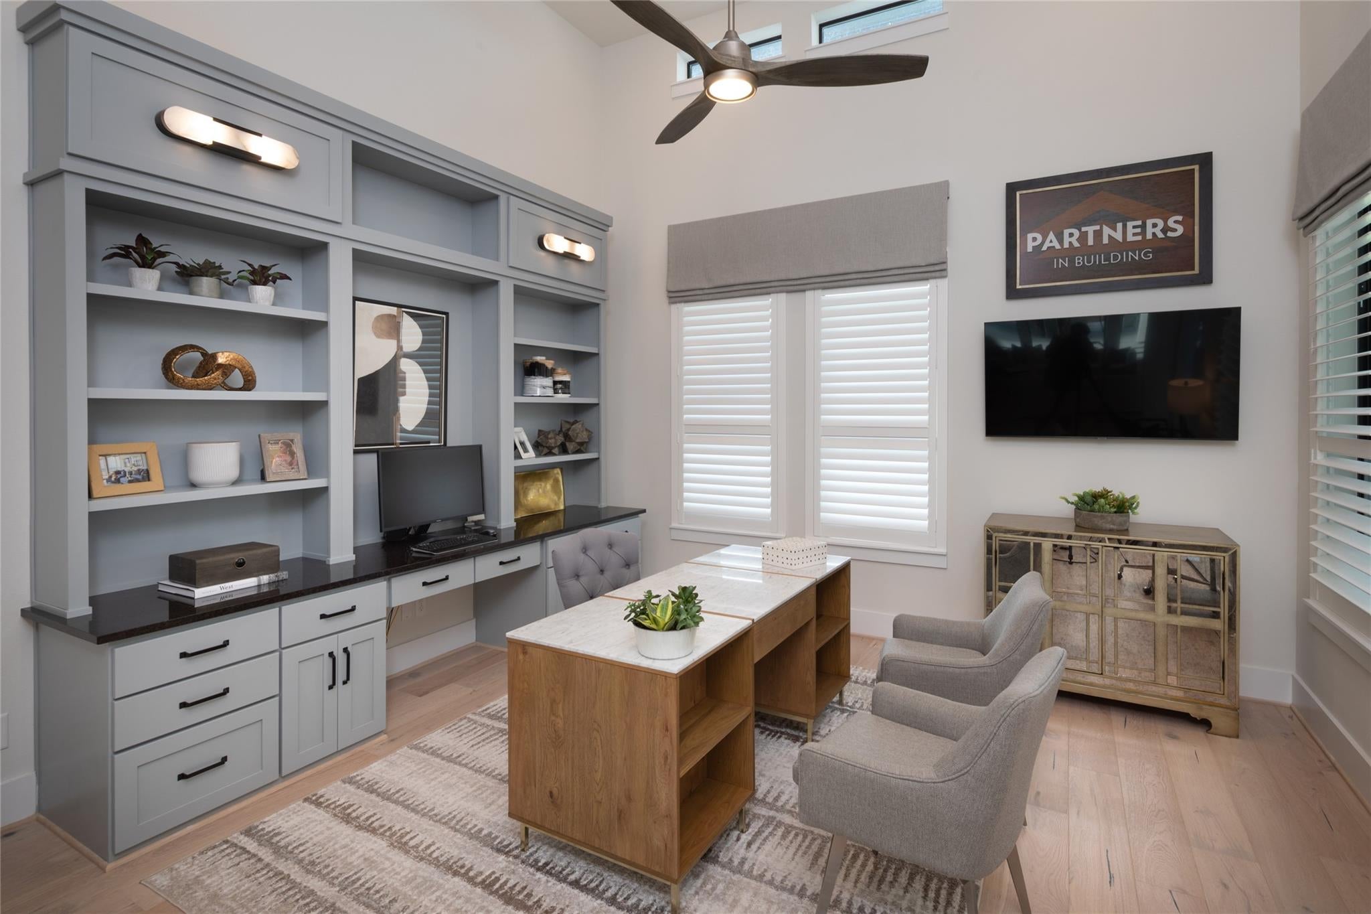
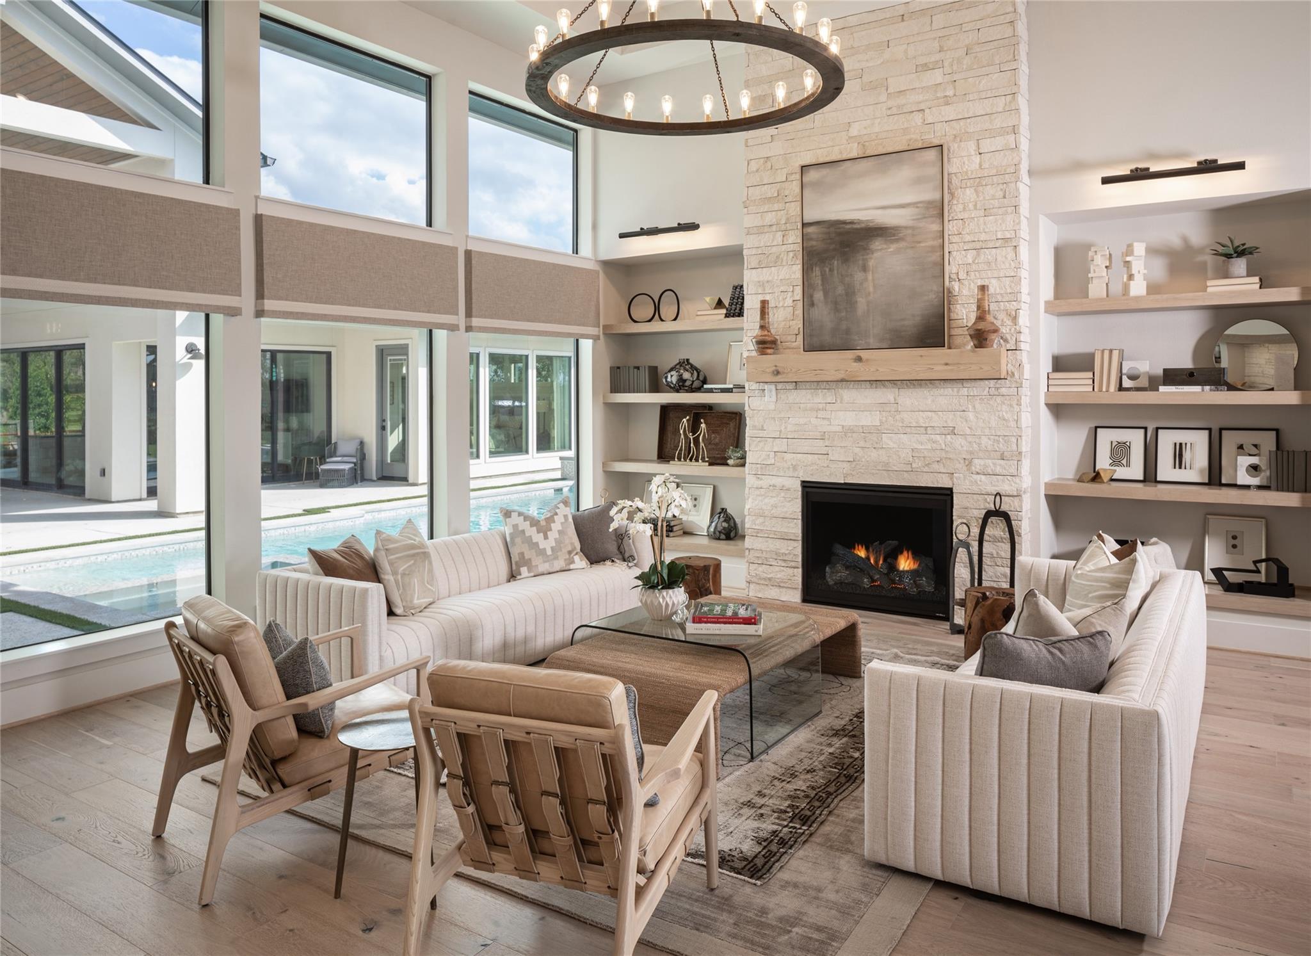
STILL TIME TO CUSTOMIZE WITH PARTNERS IN BUILDING! This spectacular 5,111-square-foot estate offers unparalleled comfort & convenience, all on one level. Featuring 5 bedrooms, including a private casita complete with its own kitchen, living area, & full bath, plus 5 full baths & powder bath, this home seamlessly blends luxury with functionality. A grand entry welcomes you into an elegant, thoughtfully designed floor plan featuring a spacious game room, private study, & expansive covered patio for effortless indoor-outdoor entertaining. The open-concept design showcases generous living spaces, soaring ceilings, & abundant natural light, creating an inviting atmosphere for both everyday living & special gatherings. The gourmet kitchen flows seamlessly into the main living areas, making it ideal for hosting family & friends. Complete with a four-car garage & porte-cochere, this exceptional residence offers sophisticated living in the heart of Fulshear. Optional pool not included in price.

Save
Ask
Tour
Hide
Share
Listing Snapshot
Price 
$2,099,000
Days On Site 
5 Days
Bedrooms 
5
Inside Area (SqFt) 
5,111 sqft
Total Baths 
7
Full Baths 
6
Partial Baths 
1
Lot Size 
0.5469 Acres
Year Built 
2026
MLS® Number 
28661088
Status 
Active
Property Tax 
N/A
HOA/Condo/Coop Fees 
$100 monthly
Sq Ft Source 
N/A
Friends & Family
Recent Activity
4 days agoListing updated with changes from the MLS®
5 days agoListing first seen on site
General Features
Acres 
0.5469
Attached Garage 
Yes
Disclosures 
MudOther DisclosuresSellers Disclosure
Foundation 
Slab
Garage 
Yes
Garage Spaces 
4
Green Energy Efficient 
ThermostatLightingHVACAppliances
Parking 
AttachedDetached
Parking Spaces 
4
Property Condition 
Under Construction
Property Sub Type 
Single Family Residence
Security 
Prewired
Sewer 
Public Sewer
SqFt Total 
5111
Style 
Contemporary/ModernFarmhouse
Water Source 
Public
Interior Features
Appliances 
ENERGY STAR Qualified AppliancesDisposalDouble OvenMicrowaveGas CooktopDishwasher
Cooling 
Ceiling Fan(s)Electric
Fireplace 
Yes
Fireplace Features 
Gas Log
Fireplaces 
1
Flooring 
CarpetTileVinyl
Heating 
Natural Gas
Interior 
High CeilingsWalk-In Closet(s)Kitchen IslandPantryEntrance FoyerStone CountersDouble VanitySoaking TubSmart Thermostat
Laundry Features 
Electric Dryer HookupGas Dryer HookupWasher Hookup
Window Features 
Low Emissivity Windows
Save
Ask
Tour
Hide
Share
Exterior Features
Construction Details 
Spray Foam InsulationStoneStucco
Exterior 
Outdoor Kitchen
Lot Features 
Subdivided
Patio And Porch 
CoveredPatio
Roof 
Metal
Windows/Doors 
Low Emissivity Windows
Community Features
Association Amenities 
Trail(s)
Association Dues 
1200
Community Features 
Curbs
Financing Terms Available 
CashConventionalFHAVA Loan
HOA Fee Frequency 
Annually
MLS Area 
30
Roads 
Concrete
School District 
33 - Lamar Consolidated
Schools
School District
33 - Lamar Consolidated
Elementary School
James & Marinella Haygood Elementary
Middle School
Leaman Junior High School
High School
Fulshear High School
Listing courtesy of Partners In Building [email protected]

IDX information is provided exclusively for consumers’ personal, non-commercial use. It may not be used for any purpose other than to identify prospective properties consumers may be interested in purchasing. This data is deemed reliable but is not guaranteed accurate by the MLS.

Data provided by HAR.com © 2026. All information provided should be independently verified.

Neighborhood & Commute
Source: Walkscore
Disclosure: Community information and market data powered by Constellation Data Labs. Information is deemed reliable but not guaranteed.
Save
Ask
Tour
Hide
Share