Save
Ask
Tour
Hide
Share
$445,000
70 Days On Site

2527 Settlers Way Drive
Sealy, TX 77474

For Sale|Single Family Residence|Active
3
Beds
2
Total Baths
2
Full Baths
1,677
SqFt
$265
/SqFt
2005
Built
Subdivision:
Settlers Estates
County:
Austin
2527 Settlers Way Drive2527 Settlers Way Drive2527 Settlers Way Drive2527 Settlers Way Drive
Save
Ask
Tour
Hide
Share

Mortgage Calculator

Monthly Payment (Est.)

Enter an interest rate to see your estimated monthly payment.
Calculator powered by Showcase IDX, a Constellation1 Company. Copyright ©2026 Information is deemed reliable but not guaranteed.

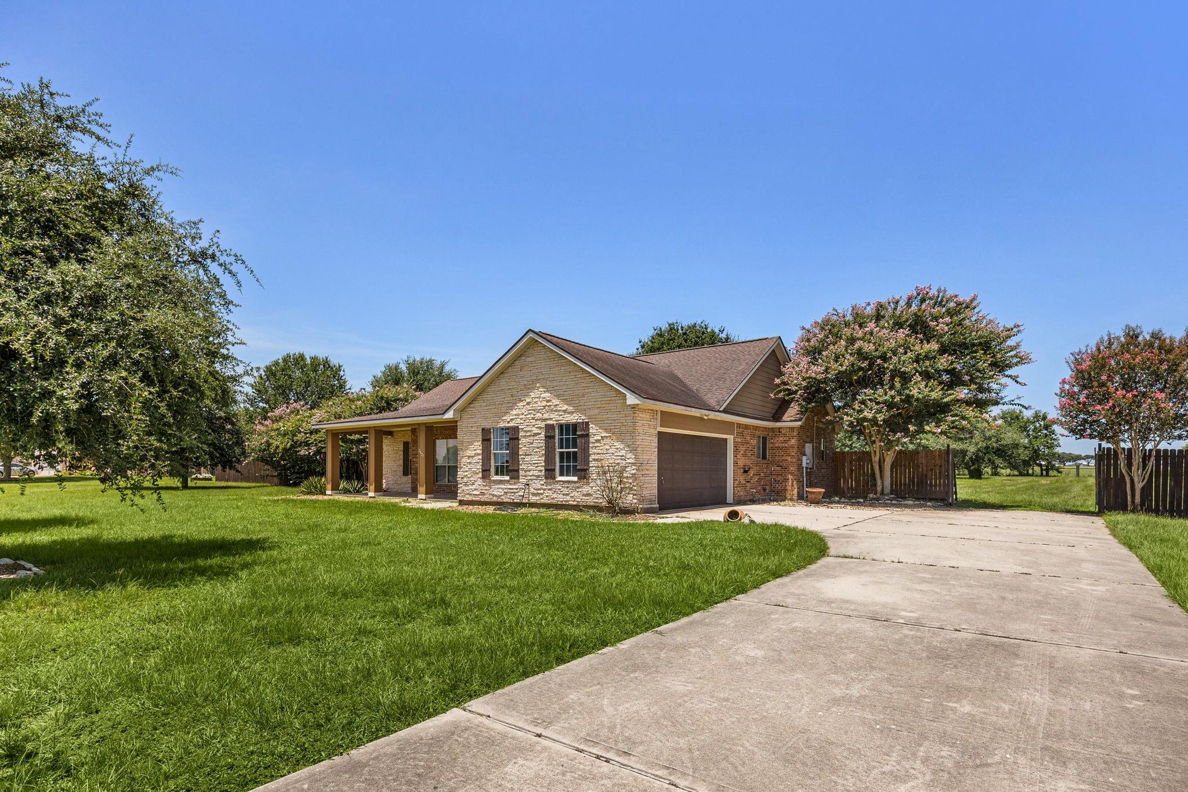
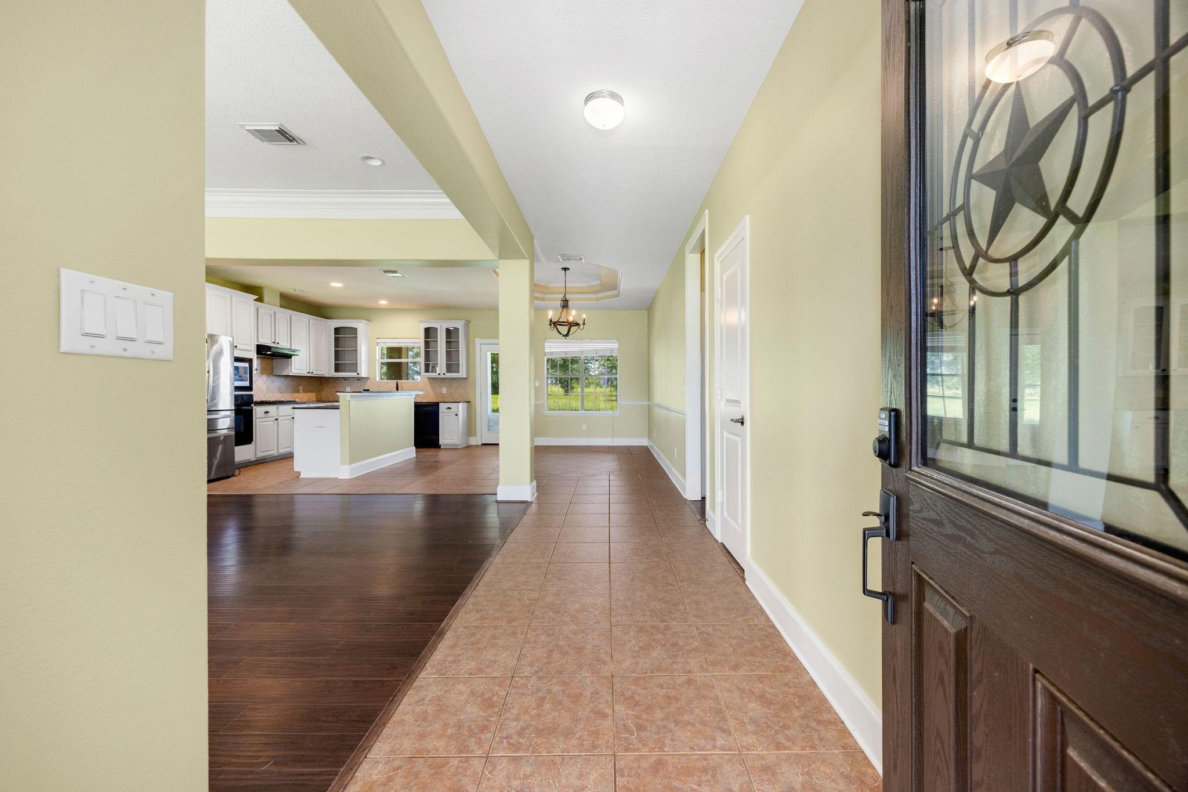
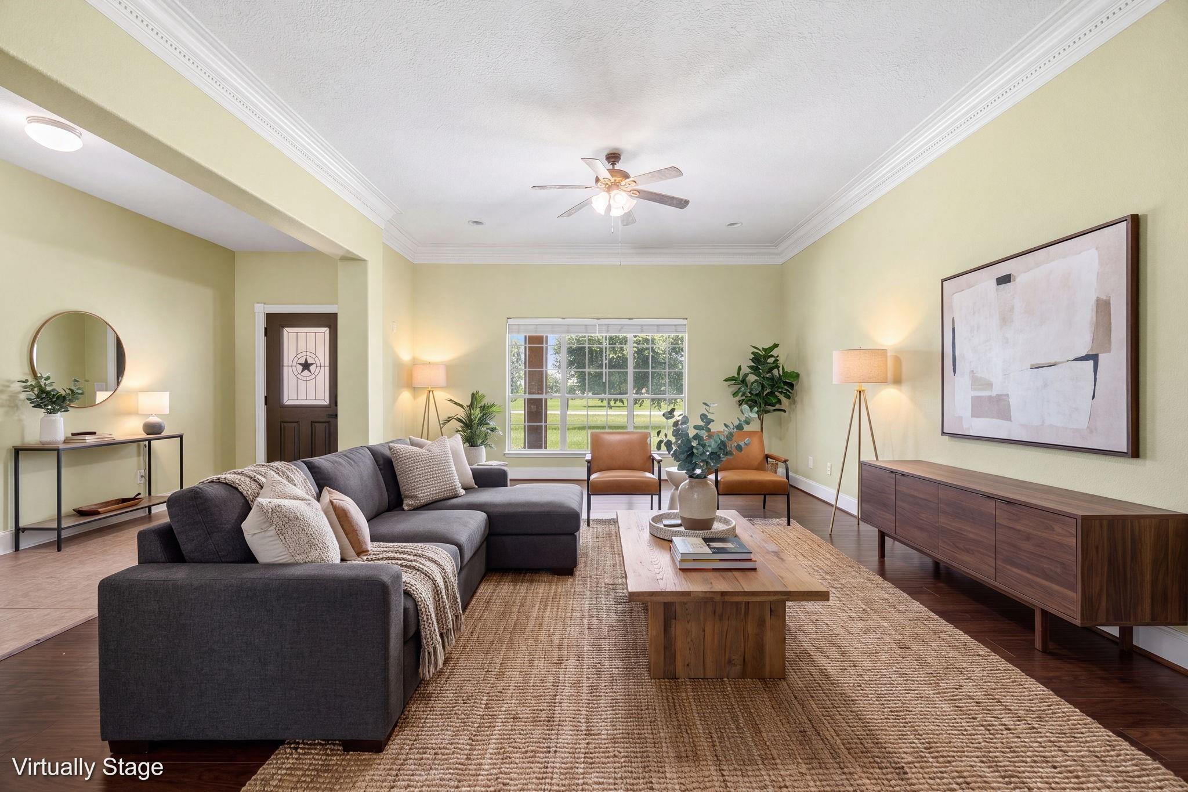
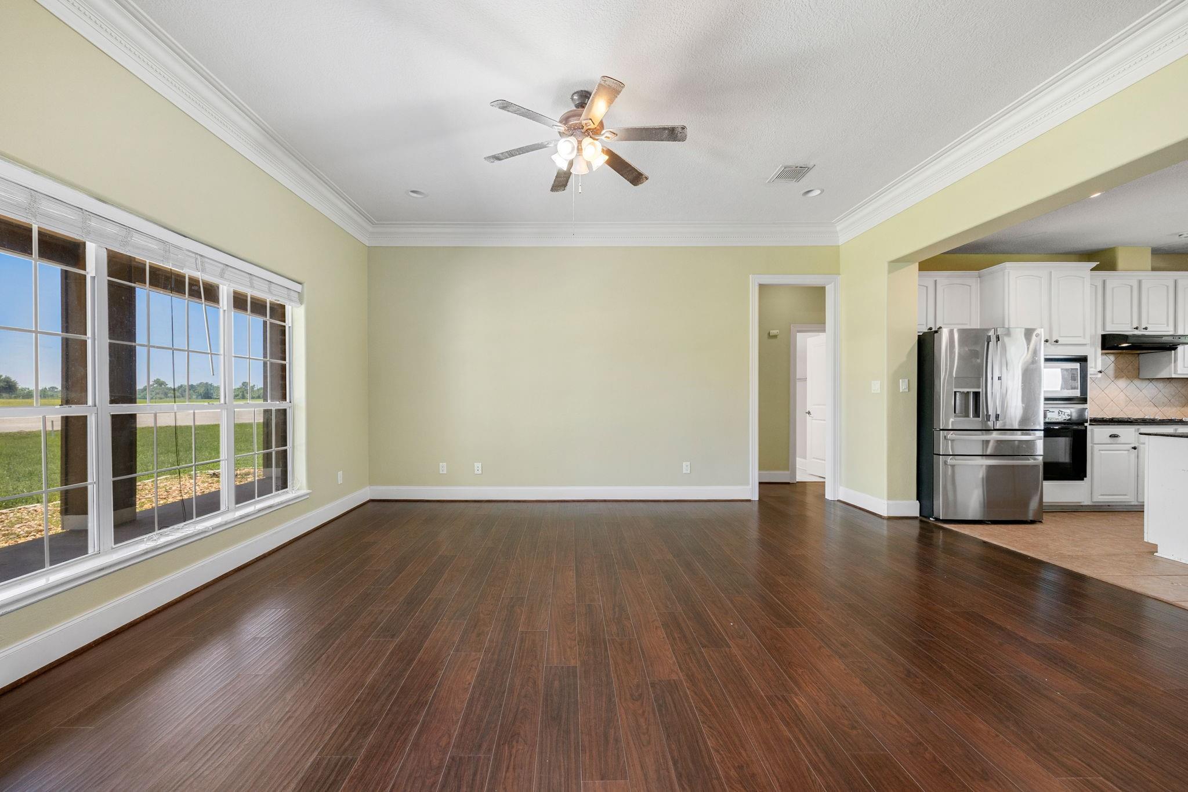
Escape to peaceful country living in the highly sought-after Settlers Estates community! Situated on a beautifully maintained oversized acreage lot with scenic surrounding views, this inviting home offers the perfect blend of comfort, charm, & functionality. Inside, you’ll find an open-concept layout featuring a spacious family room, high ceilings, crown molding, engineered wood & tile flooring, & a well-appointed island kitchen with white cabinetry, granite countertops, breakfast bar seating, & a gas cooktop—ideal for everyday living and entertaining alike. The split floor plan provides added privacy, while the updated primary bath showcases double sinks, a separate shower, soaking tub, & generous closet space. Enjoy quiet mornings on the welcoming front porch or unwind on the covered back patio overlooking wide-open outdoor space with endless possibilities. Horses allowed, low HOA, & easy access to Sealy, Katy, & Houston make this property a rare find with true Texas country appeal!

Save
Ask
Tour
Hide
Share
Listing Snapshot
Price 
$445,000
Days On Site 
70 Days
Bedrooms 
3
Inside Area (SqFt) 
1,677 sqft
Total Baths 
2
Full Baths 
2
Partial Baths 
N/A
Lot Size 
1.476 Acres
Year Built 
2005
MLS® Number 
25950888
Status 
Active
Property Tax 
$6,713
HOA/Condo/Coop Fees 
$20 monthly
Sq Ft Source 
N/A
Friends & Family
Recent Activity
2 weeks agoListing updated with changes from the MLS®
2 weeks agoPrice changed to $445,000
2 months agoListing first seen on site
General Features
Acres 
1.476
Attached Garage 
Yes
Disclosures 
Seller's Disclosure
Foundation 
Slab
Garage 
Yes
Garage Spaces 
2
Green Energy Efficient 
ThermostatHVAC
Parking 
AttachedAdditional Parking
Parking Spaces 
2
Property Sub Type 
Single Family Residence
Sewer 
Public Sewer
SqFt Total 
1677
Style 
Traditional
Water Source 
Public
Interior Features
Appliances 
DisposalElectric OvenMicrowaveGas CooktopDishwasherRefrigeratorWasher
Cooling 
Ceiling Fan(s)Electric
Fireplace 
Yes
Fireplaces 
1
Flooring 
TileWood
Heating 
Interior 
Crown MoldingHigh CeilingsWalk-In Closet(s)Breakfast BarKitchen IslandMaster DownstairsGranite CountersDouble VanitySoaking TubSmart Thermostat
Laundry Features 
Electric Dryer HookupWasher Hookup
Bedroom 
Dimensions - 12.2x10.2Level - FirstArea - 124
Dining Room 
Dimensions - 14.2x11.10Level - FirstArea - 157
Kitchen 
Dimensions - 15.1x9.7Level - FirstArea - 146
Living Room 
Dimensions - 15.11x17.6Level - FirstArea - 265
Master Bedroom 
Dimensions - 14.1x12.2Level - FirstArea - 172
Save
Ask
Tour
Hide
Share
Exterior Features
Construction Details 
BrickCement Siding
Lot Features 
Back YardSubdivided
Patio And Porch 
CoveredPorchPatio
Roof 
Composition
Community Features
Association Fee 
$240.0
Association Fee Frequency 
Annually
MLS Area 
57
School District 
109 - Sealy
Financing Terms Available 
CashConventionalFHAVA Loan
Horse Allowed 
Yes
Schools
School District
109 - Sealy
Elementary School
Sealy Elementary School
Middle School
Sealy Junior High School
High School
Sealy High School
Listing courtesy of Redfin Corporation [email protected]

IDX information is provided exclusively for consumers’ personal, non-commercial use. It may not be used for any purpose other than to identify prospective properties consumers may be interested in purchasing. This data is deemed reliable but is not guaranteed accurate by the MLS.

Data provided by HAR.com © 2026. All information provided should be independently verified.

Neighborhood & Commute
Source: Walkscore
Disclosure: Community information and market data powered by Constellation Data Labs. Information is deemed reliable but not guaranteed.
Save
Ask
Tour
Hide
Share