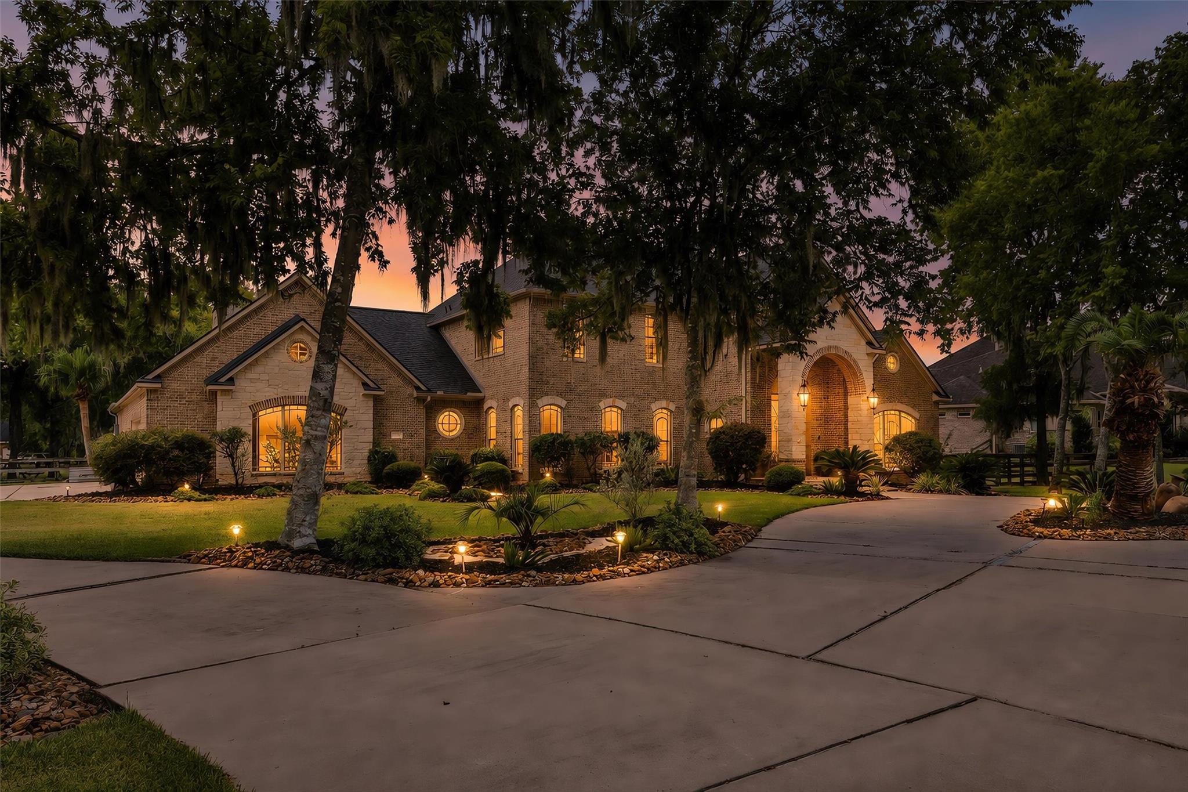
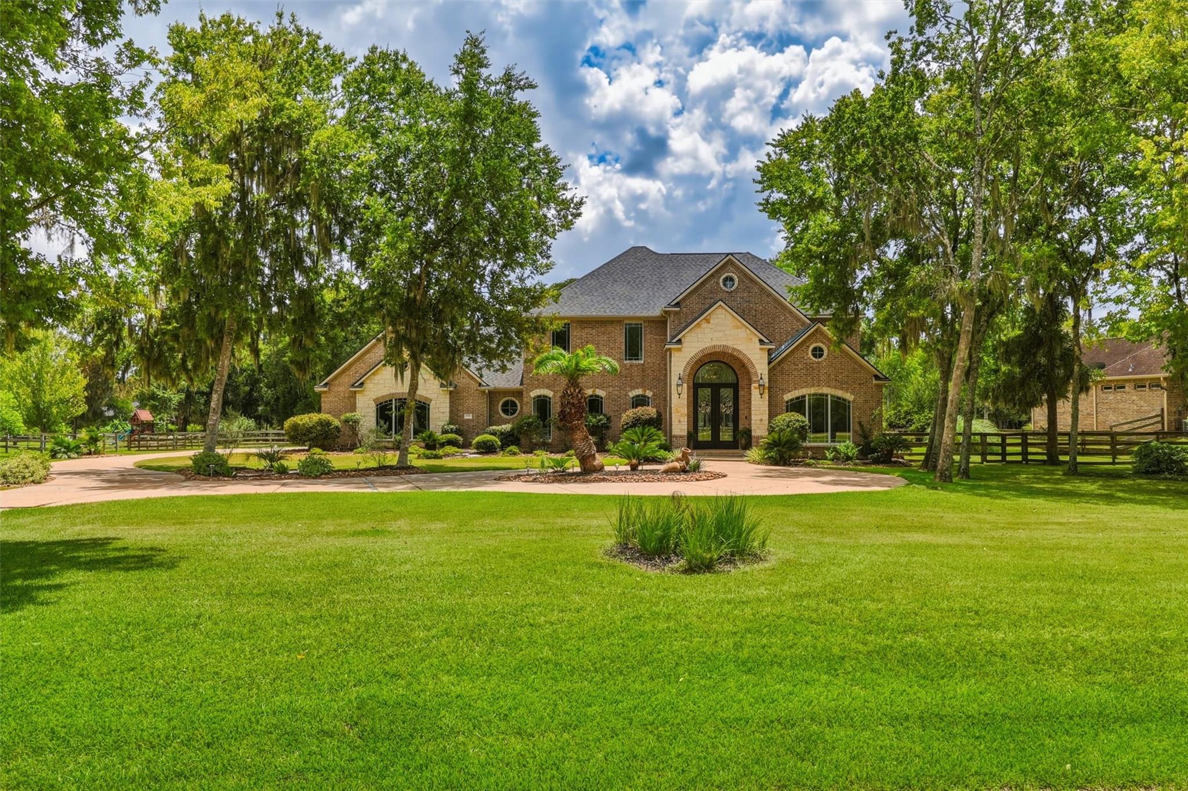
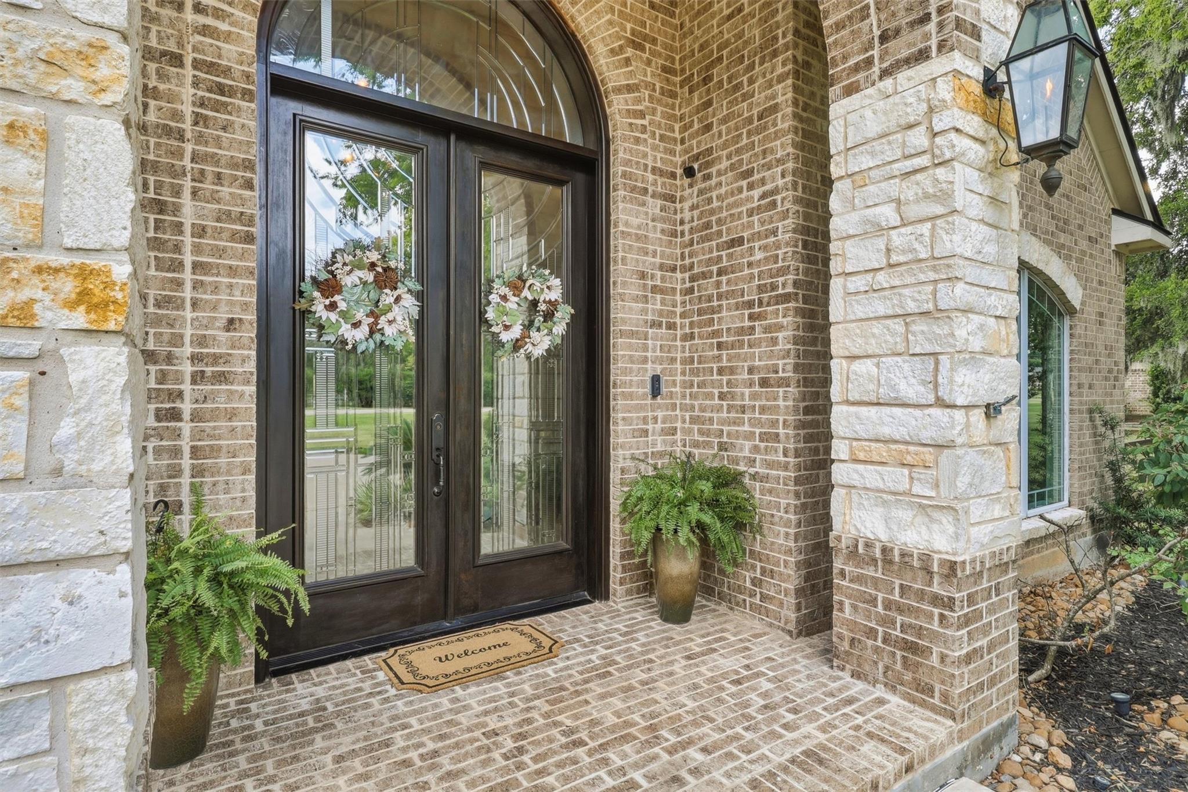
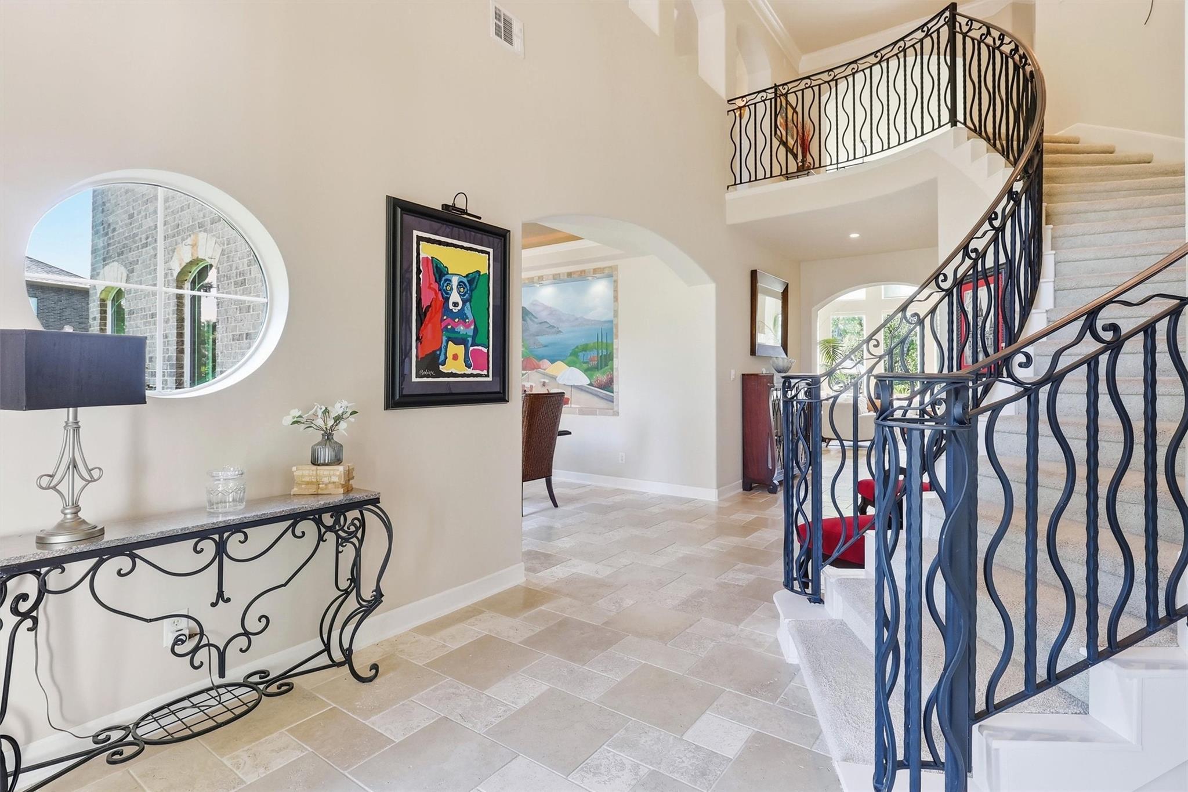
Nestled on approximately 1.4 wooded acres within the prestigious, guard-gated community of Weston Lakes, this exceptional custom 4-bed, 3-full/2-half bath estate offers an impressive blend of privacy, elegance, & resort-style living. A grand foyer welcomes you with soaring ceilings, travertine flooring, & a dramatic curved staircase, while walls of windows fill the living spaces with natural light & showcase picturesque backyard views. The gourmet kitchen features granite counters, premium appliances, a distinctive wrought-iron island, abundant cabinetry, & an open connection to the spacious family room. A private study, elegant formal dining room, & secluded first-floor primary suite with a spa-inspired bath complete the main level. Upstairs, discover 3 spacious secondary bedrooms & an oversized game room with a wet bar. Outdoors, a private oasis awaits with a heated pool & spa, cascading waterfall, expansive covered patio with fireplace, summer kitchen, & lush landscaping.
Save
Ask
Tour
Hide
Share
Listing Snapshot
Price
$1,200,000
Days On Site
19 Days
Bedrooms
4
Inside Area (SqFt)
4,380 sqft
Total Baths
5
Full Baths
3
Partial Baths
2
Lot Size
1.41 Acres
Year Built
2003
MLS® Number
25070865
Status
Active
Property Tax
$15,884
HOA/Condo/Coop Fees
$120.83 monthly
Sq Ft Source
N/A
Friends & Family
React
Comment
Invite
No Comments Yet
Did you know? You can invite friends and family to your search. They can join your search, rate and discuss listings with you.
Recent Activity
4 days ago
Listing updated with changes from the MLS®
2 weeks ago
Status changed to Active
3 weeks ago
Listing first seen on site
General Features
Acres
1.41
Attached Garage
Yes
Direction Faces
Northwest
Disclosures
MudOther DisclosuresSellers Disclosure
Foundation
Slab
Garage
Yes
Garage Spaces
2
Green Energy Efficient
Thermostat
Parking
AttachedOversizedAdditional ParkingGarage Door OpenerCircular DrivewayDrivewayWorkshop in Garage
Parking Spaces
2
Property Sub Type
Single Family Residence
Security
Security GuardPrewired
SqFt Total
4380
Style
Traditional
Water Source
Public
Interior Features
Appliances
Water HeaterDisposalIce MakerWine RefrigeratorConvection OvenElectric OvenOvenMicrowaveGas CooktopDishwasherRefrigerator
Cooling
Ceiling Fan(s)ElectricZoned
Fireplace
Yes
Fireplace Features
OutsideGasGas Log
Fireplaces
2
Flooring
CarpetStoneTile
Heating
Natural GasZoned
Interior
Central VacuumCrown MoldingHigh CeilingsWet BarWired for SoundWalk-In Closet(s)Breakfast BarKitchen IslandPantryEntrance FoyerMaster DownstairsGranite CountersDouble VanitySmart Thermostat
Laundry Features
Electric Dryer HookupGas Dryer HookupWasher Hookup
Spa
Yes
Window Features
Window CoveringsLow Emissivity Windows
Save
Ask
Tour
Hide
Share
Exterior Features
Construction Details
BrickStone
Exterior
BalconyOutdoor Kitchen
Fencing
Back Yard
Lot Features
Back YardGreenbeltNear Golf CourseSubdividedWooded
Listing courtesy of Keller Williams Premier Realty [email protected]
IDX information is provided exclusively for consumers’ personal, non-commercial use. It may not be used for any purpose other than to identify prospective properties consumers may be interested in purchasing. This data is deemed reliable but is not guaranteed accurate by the MLS.




Did you know? You can invite friends and family to your search. They can join your search, rate and discuss listings with you.