Save
Ask
Tour
Hide
Share
$535,000
15 Days On Site

2126 Cinnamon Teal Circle
Brookshire, TX 77423

For Sale|Single Family Residence|Active
4
Beds
4
Total Baths
3
Full Baths
1
Partial Bath
2,711
SqFt
$197
/SqFt
2017
Built
Subdivision:
Jordan Ranch Sec 4
County:
Fort Bend
2126 Cinnamon Teal Circle2126 Cinnamon Teal Circle2126 Cinnamon Teal Circle2126 Cinnamon Teal Circle
Save
Ask
Tour
Hide
Share

Mortgage Calculator

Monthly Payment (Est.)

$2,441
Calculator powered by Showcase IDX, a Constellation1 Company. Copyright ©2026 Information is deemed reliable but not guaranteed.

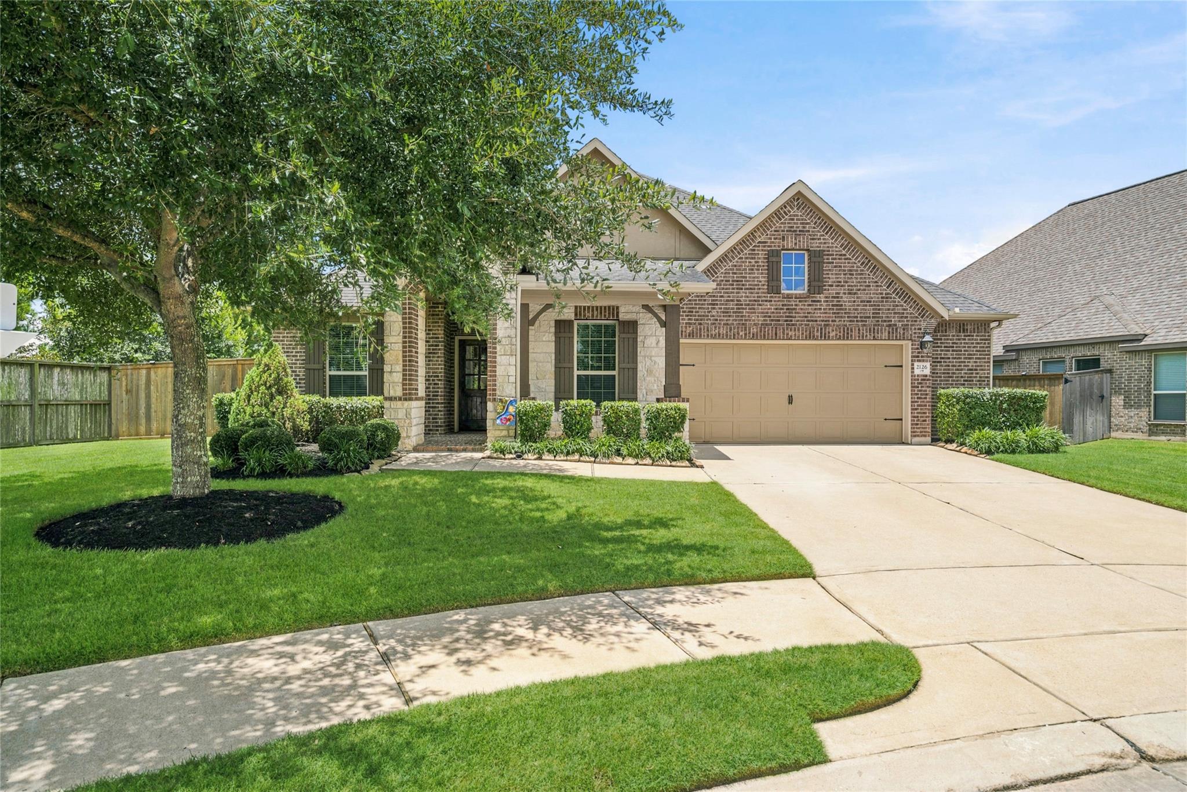
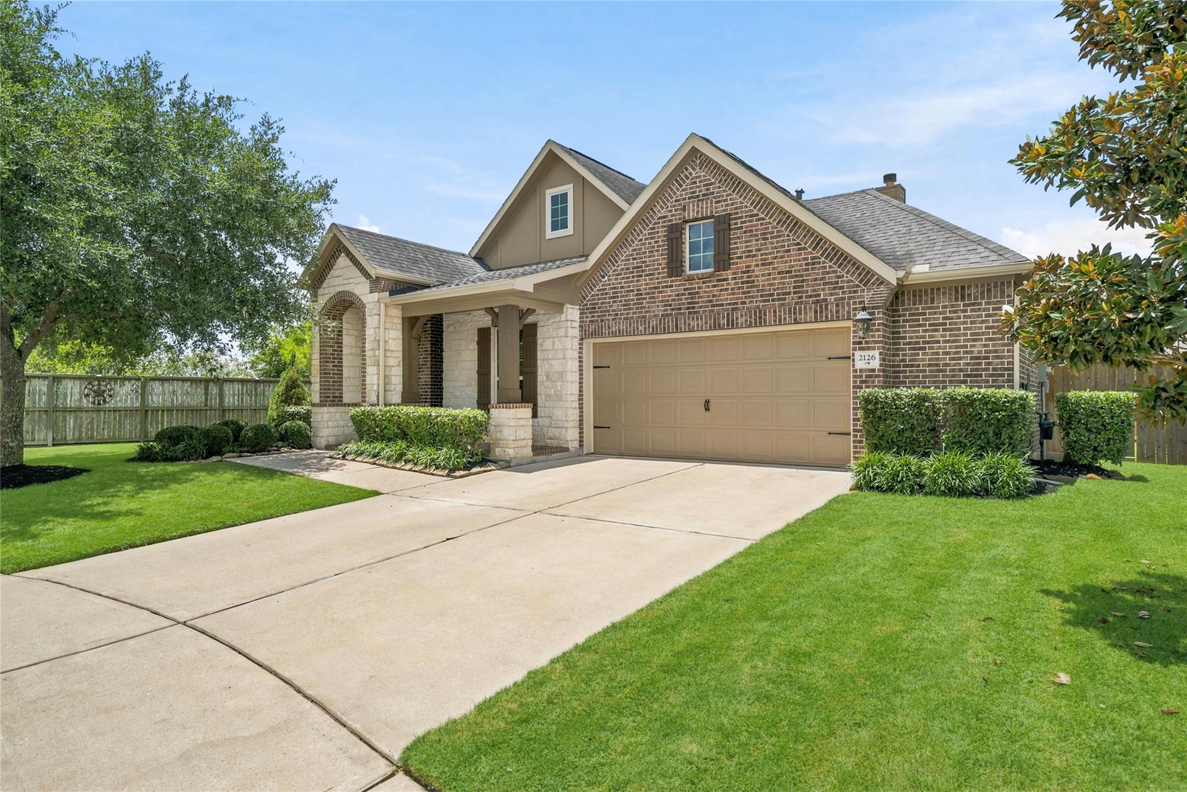
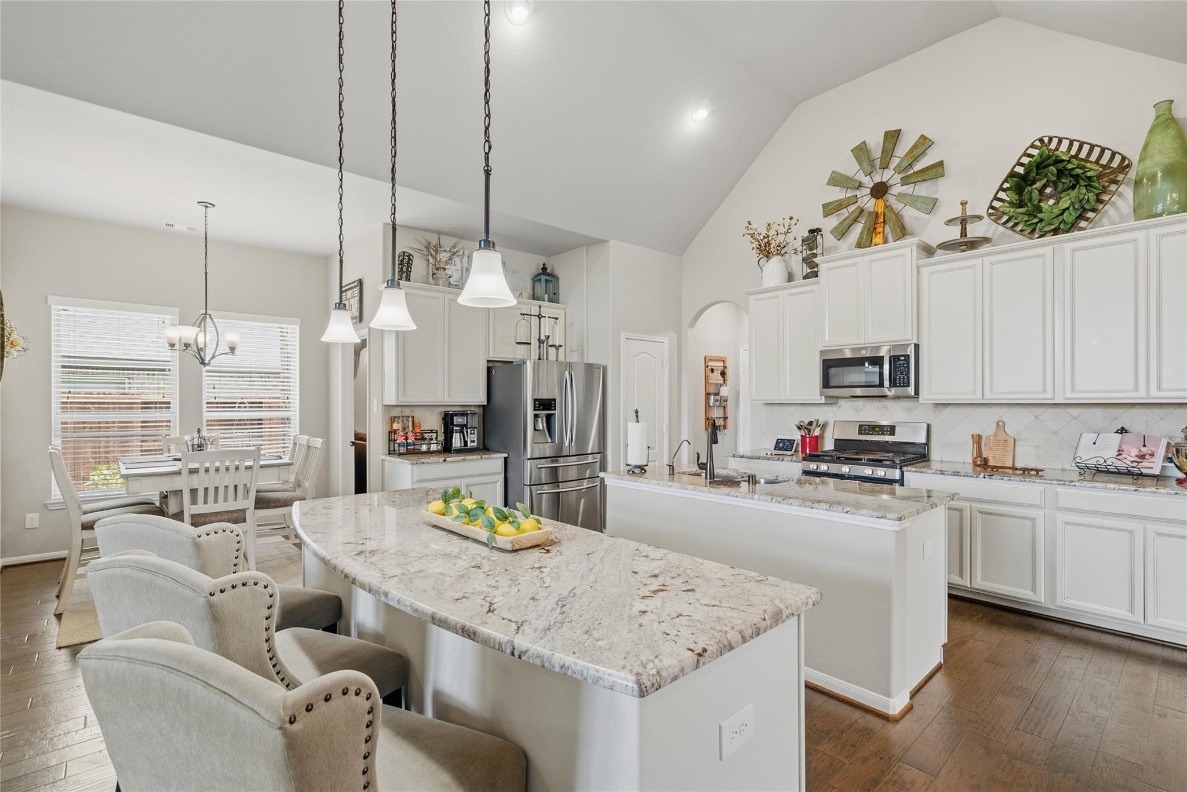
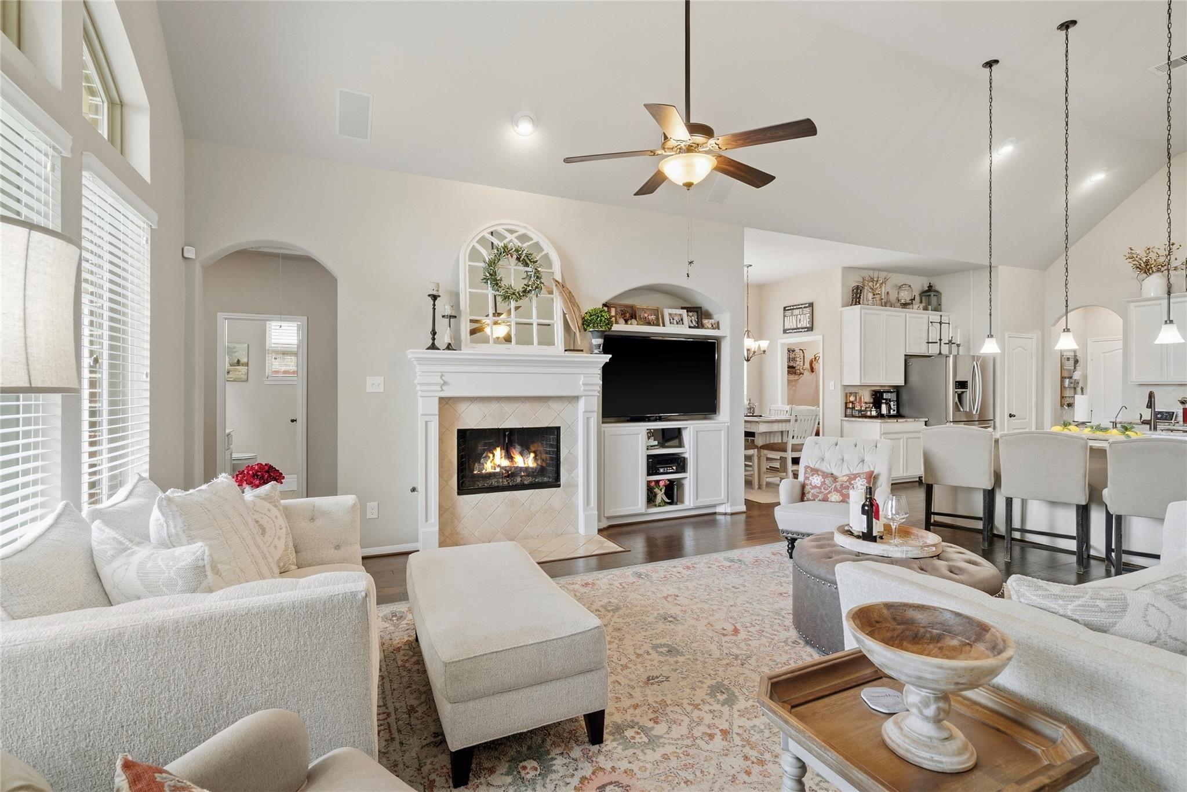
Location, Location, Location! Beautiful Miami III Plantation Home on a Premium Cul-de-sac lot in JR, next to Sunset Farms (JR Community Farm) and soccer field. Well maintained curb appeal, stone/brick elevation, front porch, stained front door, As you enter the home the office is on the right, guest suite on left, Open floor plan great for entertaining, kitchen features high ceilings, light cabinets, oversized pantry, double island w/granite counters, tile backsplash, SS appliances, recessed lighting and pendant lighting, double sink, breakfast bar, all open to living, dinning and breakfast room! Wine room w/stone grotto. Light and bright w/large, picturesque windows offering a view to the covered outdoor patio/kitchen. Media room off breakfast area. The primary room offers a window seat, spacious bathroom, large closet, warm custom paint, high ceilings, and a wall of windows. Neighborhood Amenities: Lazy River, Pool, Tennis courts, walking trails, and Gym. Garage 2 car w/5ft bump.

Save
Ask
Tour
Hide
Share
Listing Snapshot
Price 
$535,000
Days On Site 
15 Days
Bedrooms 
4
Inside Area (SqFt) 
2,711 sqft
Total Baths 
4
Full Baths 
3
Partial Baths 
1
Lot Size 
0.2139 Acres
Year Built 
2017
MLS® Number 
20668533
Status 
Active
Property Tax 
$12,076
HOA/Condo/Coop Fees 
$93.75 monthly
Sq Ft Source 
N/A
Friends & Family
Recent Activity
a week agoListing updated with changes from the MLS®
2 weeks agoListing first seen on site
General Features
Acres 
0.2139
Attached Garage 
Yes
Direction Faces 
East
Disclosures 
ExclusionsMudOwner/AgentSellers Disclosure
Foundation 
Slab
Garage 
Yes
Garage Spaces 
2
Green Energy Efficient 
ThermostatAppliances
Parking 
Attached
Parking Spaces 
2
Property Sub Type 
Single Family Residence
Security 
Prewired
Sewer 
Public Sewer
SqFt Total 
2711
Style 
Ranch
Water Source 
Public
Interior Features
Appliances 
ENERGY STAR Qualified AppliancesWater HeaterDisposalWater SoftenerConvection OvenGas OvenMicrowaveGas RangeDishwasherOven
Cooling 
Ceiling Fan(s)Electric
Fireplace 
Yes
Fireplace Features 
Gas Log
Fireplaces 
1
Flooring 
CarpetTileWood
Heating 
Electric
Interior 
Crown MoldingHigh CeilingsWired for SoundBreakfast BarKitchen IslandPantryEntrance FoyerGranite CountersVaulted Ceiling(s)Double VanitySoaking TubSmart Thermostat
Laundry Features 
Electric Dryer HookupWasher Hookup
Window Features 
Window CoveringsLow Emissivity Windows
Save
Ask
Tour
Hide
Share
Exterior Features
Construction Details 
BrickCement SidingStone
Exterior 
Outdoor Kitchen
Fencing 
Back YardFull
Lot Features 
Back YardCul-De-Sac
Patio And Porch 
Covered
Roof 
Other
Waterfront Features 
Pond
Windows/Doors 
Window CoveringsLow Emissivity Windows
Community Features
Association Amenities 
ClubhouseFitness CenterJogging PathParkPicnic AreaPlaygroundPoolTennis Court(s)Recreation Facilities
Association Dues 
1125
Community Features 
Tennis Court(s)CurbsClubhouse
Financing Terms Available 
CashConventionalFHAVA Loan
HOA Fee Frequency 
Annually
MLS Area 
30
Roads 
Concrete
School District 
33 - Lamar Consolidated
Schools
School District
33 - Lamar Consolidated
Elementary School
Willie Melton Sr Elementary
Middle School
Leaman Junior High School
High School
Fulshear High School
Listing courtesy of Keller Williams Signature [email protected]

IDX information is provided exclusively for consumers’ personal, non-commercial use. It may not be used for any purpose other than to identify prospective properties consumers may be interested in purchasing. This data is deemed reliable but is not guaranteed accurate by the MLS.

Data provided by HAR.com © 2026. All information provided should be independently verified.

Neighborhood & Commute
Source: Walkscore
Disclosure: Community information and market data powered by Constellation Data Labs. Information is deemed reliable but not guaranteed.
Save
Ask
Tour
Hide
Share