Save
Ask
Tour
Hide
Share
$3,200,000
61 Days On Site

6892 Palm Rd
Sealy, TX 77474

Single Family Residence|Pending
4
Beds
4
Total Baths
3
Full Baths
1
Partial Bath
5,523
SqFt
$579
/SqFt
2016
Built
Subdivision:
Cummings
County:
Austin
6892 Palm Rd6892 Palm Rd6892 Palm Rd6892 Palm Rd
Save
Ask
Tour
Hide
Share

Mortgage Calculator

Monthly Payment (Est.)

Enter an interest rate to see your estimated monthly payment.
Calculator powered by Showcase IDX, a Constellation1 Company. Copyright ©2026 Information is deemed reliable but not guaranteed.

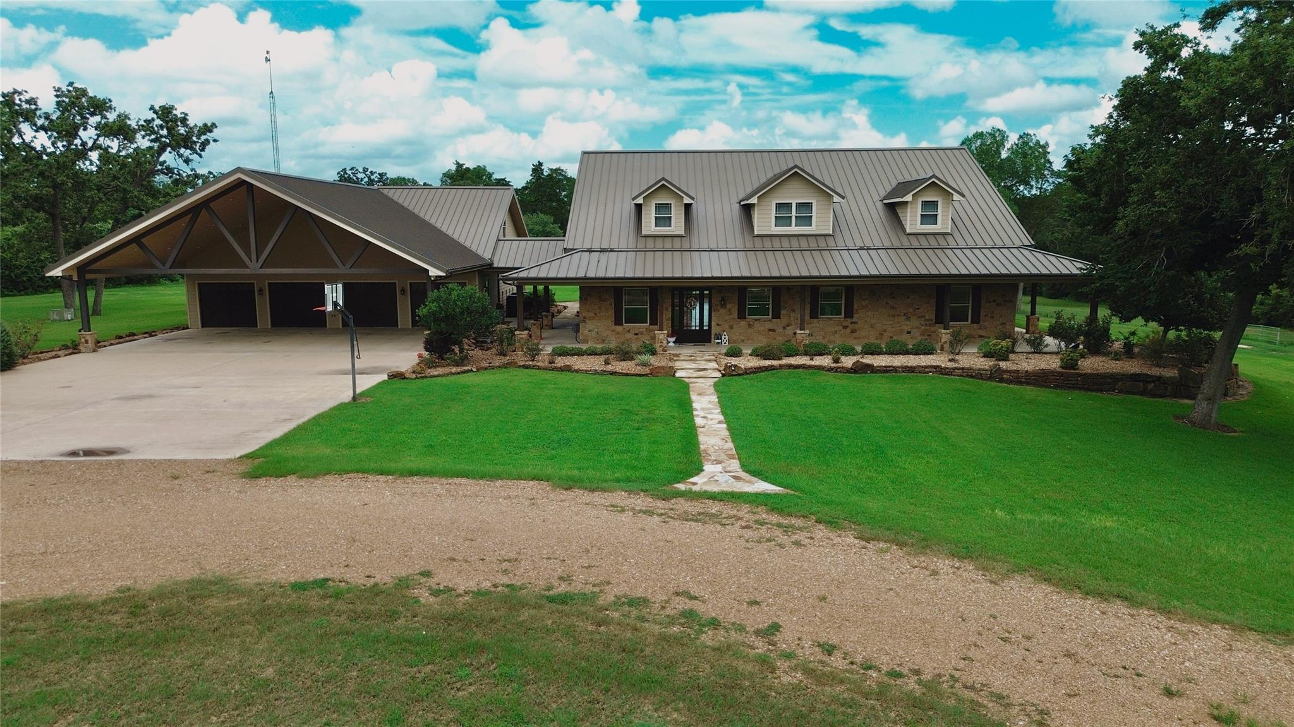
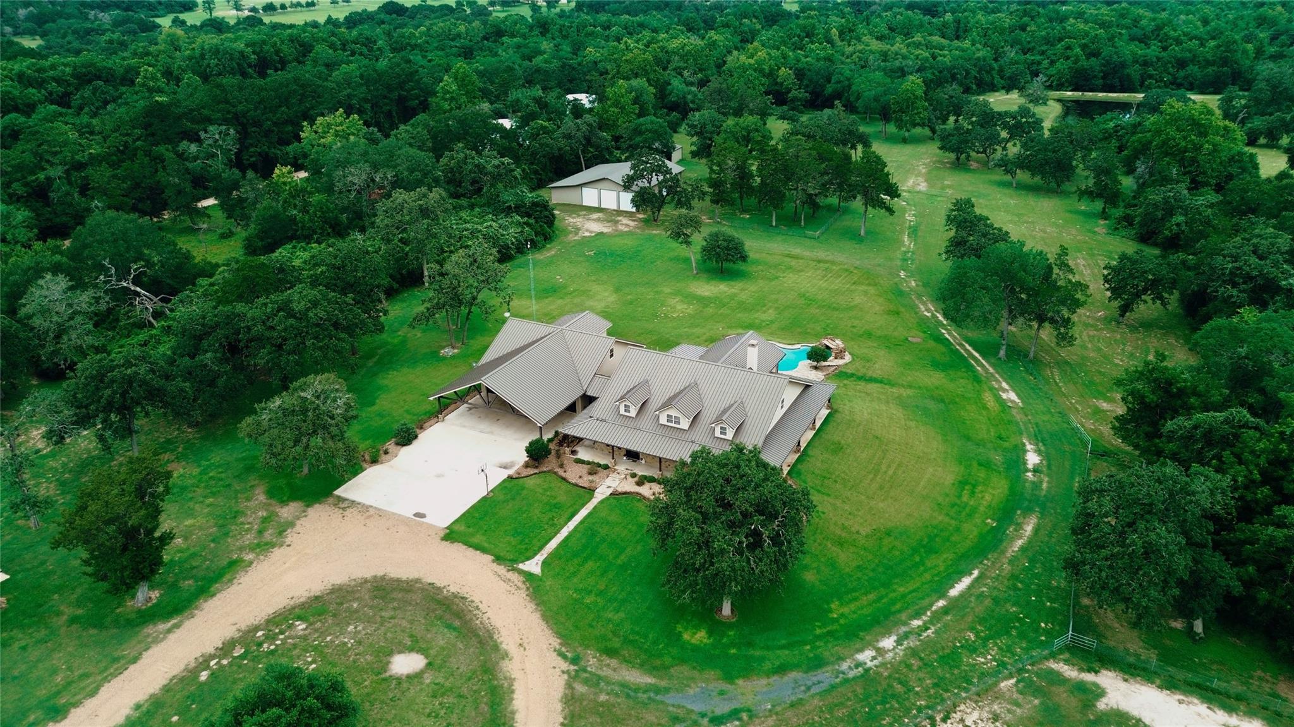
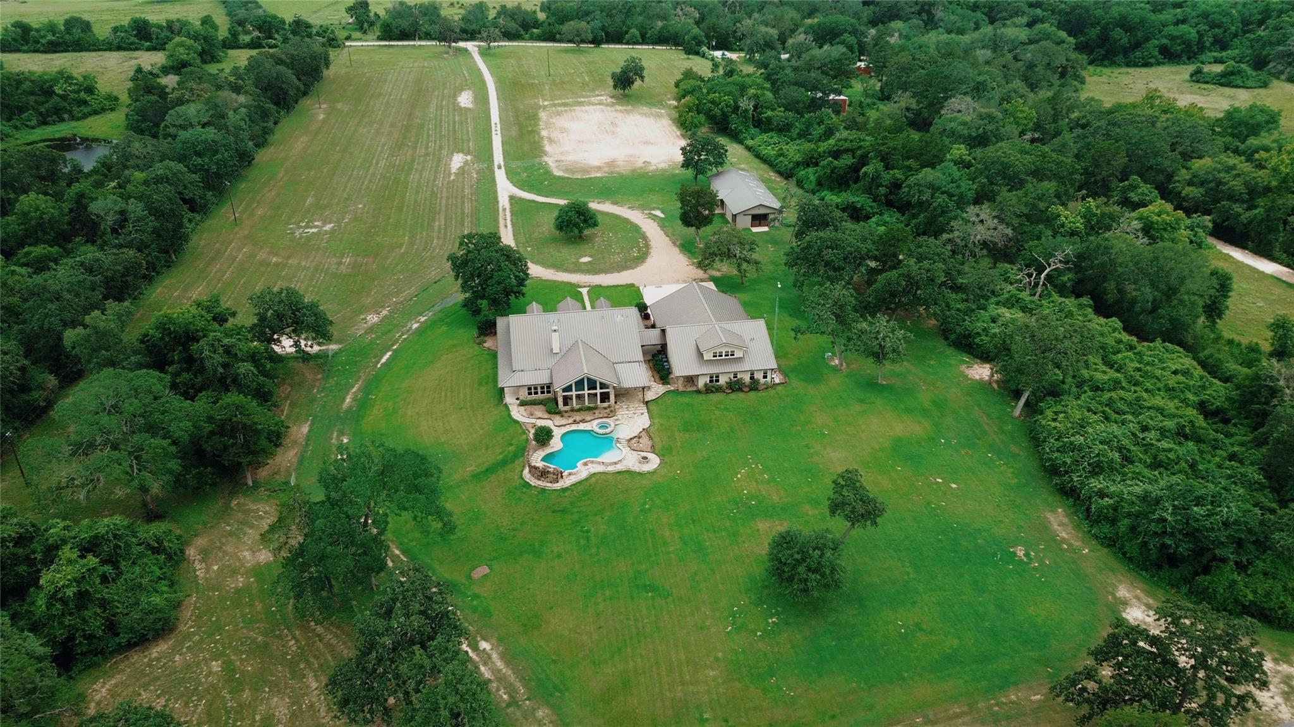
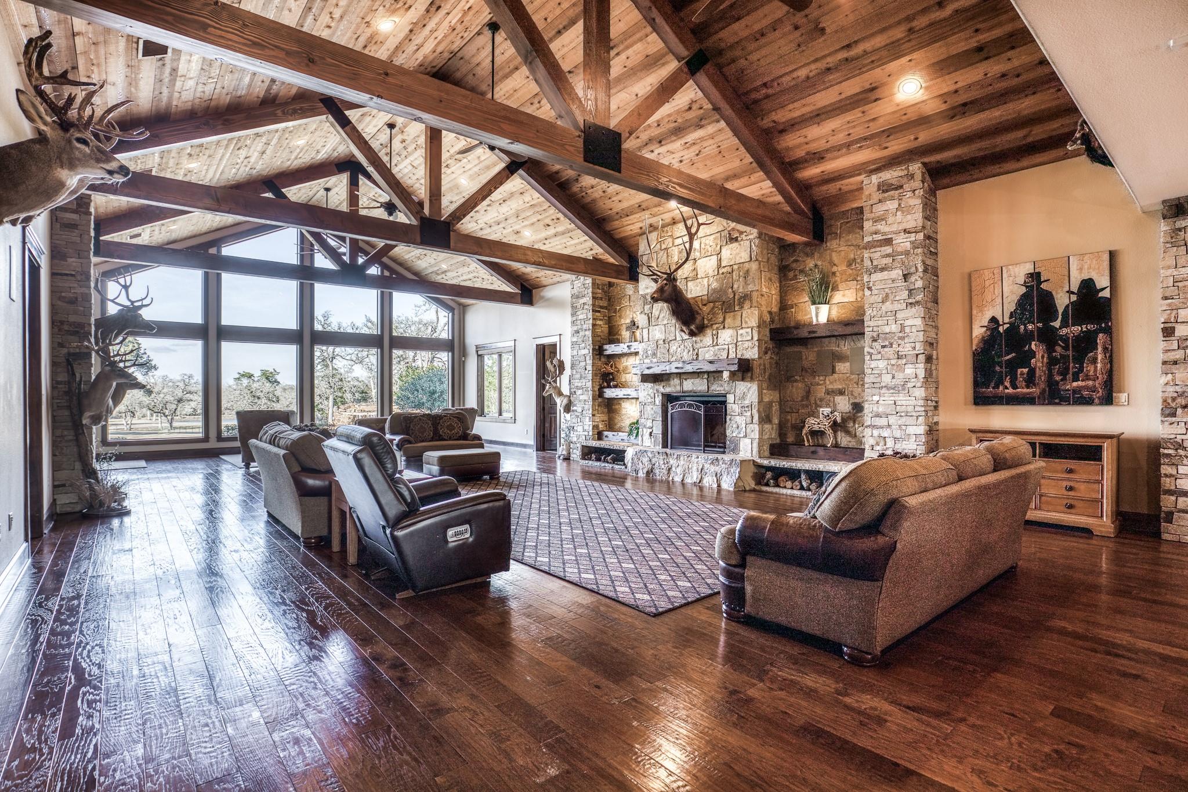
This 43+ acre luxury estate located in the heart of Austin County & award-winning Bellville ISD offers a blend of refined living, privacy, and versatility. The main home offers a stunning 5523 SF 4/4.5 custom-built, steel framed residence designed with both country elegance and functionality in mind is filled with thoughtful craftsmanship & expansive living spaces ideal for entertaining or everyday comfort. The media room & upscale man cave create unique entertaining spaces. Just off the main home is a 1/1 guest apartment with over 1100 SF of space attached to the 4-car garage with a large open living space above that offers an additional 800+ SF. Outdoors, enjoy resort-style living with a pool overlooking a picturesque stocked pond. The property features an 8-stall barn & large metal workshop with abundant space for equipment or projects. Whether envisioned as a private family compound, luxury retreat, or premier country estate, this extraordinary property delivers unmatched luxury.

Save
Ask
Tour
Hide
Share
Listing Snapshot
Price 
$3,200,000
Days On Site 
61 Days
Bedrooms 
4
Inside Area (SqFt) 
5,523 sqft
Total Baths 
4
Full Baths 
3
Partial Baths 
1
Lot Size 
43.66 Acres
Year Built 
2016
MLS® Number 
18184002
Status 
Pending
Property Tax 
N/A
HOA/Condo/Coop Fees 
N/A
Sq Ft Source 
N/A
Friends & Family
Recent Activity
6 days agoListing updated with changes from the MLS®
a week agoStatus changed to Pending
2 months agoListing first seen on site
General Features
Acres 
43.66
Additional Property Use 
AgriculturalHorsesHuntingCattleRanch
Attached Garage 
Yes
Carport 
4
Direction Faces 
West
Disclosures 
Seller's Disclosure
Garage 
Yes
Garage Spaces 
4
Parking 
Additional ParkingGarage Door OpenerCircular DrivewayWorkshop in GarageAttached CarportAttachedDetachedElectric Gate
Parking Spaces 
8
Property Sub Type 
Single Family Residence
Sewer 
Septic Tank
SqFt Total 
5523
Style 
Ranch
Water Source 
Well
Interior Features
Appliances 
Double OvenMicrowaveInduction CooktopDishwasherRefrigerator
Cooling 
Electric
Fireplace 
Yes
Fireplaces 
1
Flooring 
Wood
Heating 
Propane
Interior 
High CeilingsWired for SoundWalk-In Closet(s)Breakfast BarKitchen IslandPantryEntrance FoyerVaulted Ceiling(s)Double Vanity
Laundry Features 
Gas Dryer HookupWasher Hookup
Spa 
Yes
Bedroom 
Dimensions - 12x17Level - FirstArea - 204
Dining Room 
Dimensions - 22x24Level - FirstArea - 528
Extra Room 
Dimensions - 10x20Level - FirstArea - 200
Game Room 
Dimensions - 19x19Level - SecondArea - 361
Kitchen 
Dimensions - 22x16Level - FirstArea - 352
Living Room 
Dimensions - 22x30Level - FirstArea - 660
Master Bathroom 
Dimensions - 10x16Level - FirstArea - 160
Master Bedroom 
Dimensions - 14x17Level - FirstArea - 238
Media Room 
Dimensions - 18x19Level - SecondArea - 342
Save
Ask
Tour
Hide
Share
Exterior Features
Construction Details 
Stone
Fencing 
Cross Fenced
Lot Features 
ClearedWooded
Other Structures 
Guest HouseBarn(s)
Pool Features 
Gunite
Private Pool 
Yes
Spa 
Yes
Spa Features 
Private
Community Features
Accessibility Features 
Accessible BedroomAccessible Common AreaAccessible Full BathAccessible KitchenAccessible Entrance
MLS Area 
57
School District 
136 - Bellville
Financing Terms Available 
CashConventional
Roads 
Gravel
Horse Allowed 
Yes
Schools
School District
136 - Bellville
Elementary School
O'bryant Primary School
Middle School
Bellville Junior High
High School
Bellville High School
Listing courtesy of Coldwell Banker Properties Unlimited [email protected]

IDX information is provided exclusively for consumers’ personal, non-commercial use. It may not be used for any purpose other than to identify prospective properties consumers may be interested in purchasing. This data is deemed reliable but is not guaranteed accurate by the MLS.

Data provided by HAR.com © 2026. All information provided should be independently verified.

Neighborhood & Commute
Source: Walkscore
Disclosure: Community information and market data powered by Constellation Data Labs. Information is deemed reliable but not guaranteed.
Save
Ask
Tour
Hide
Share