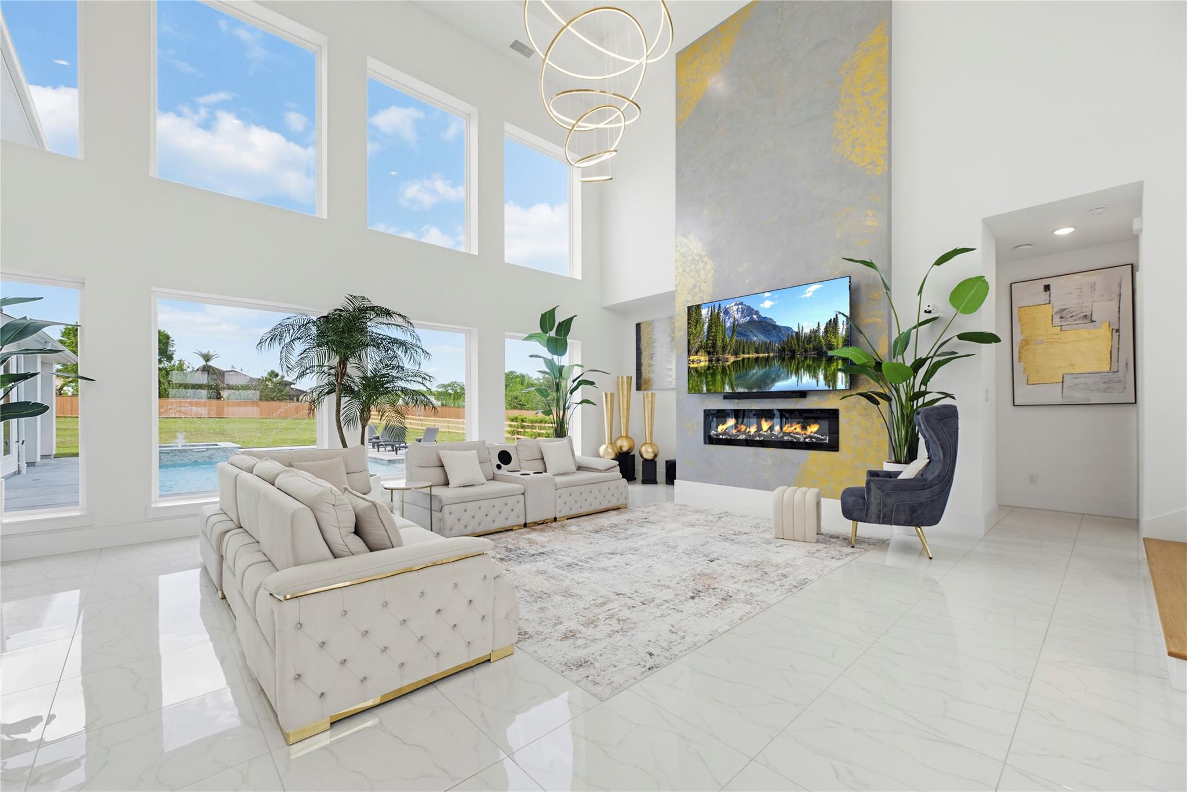
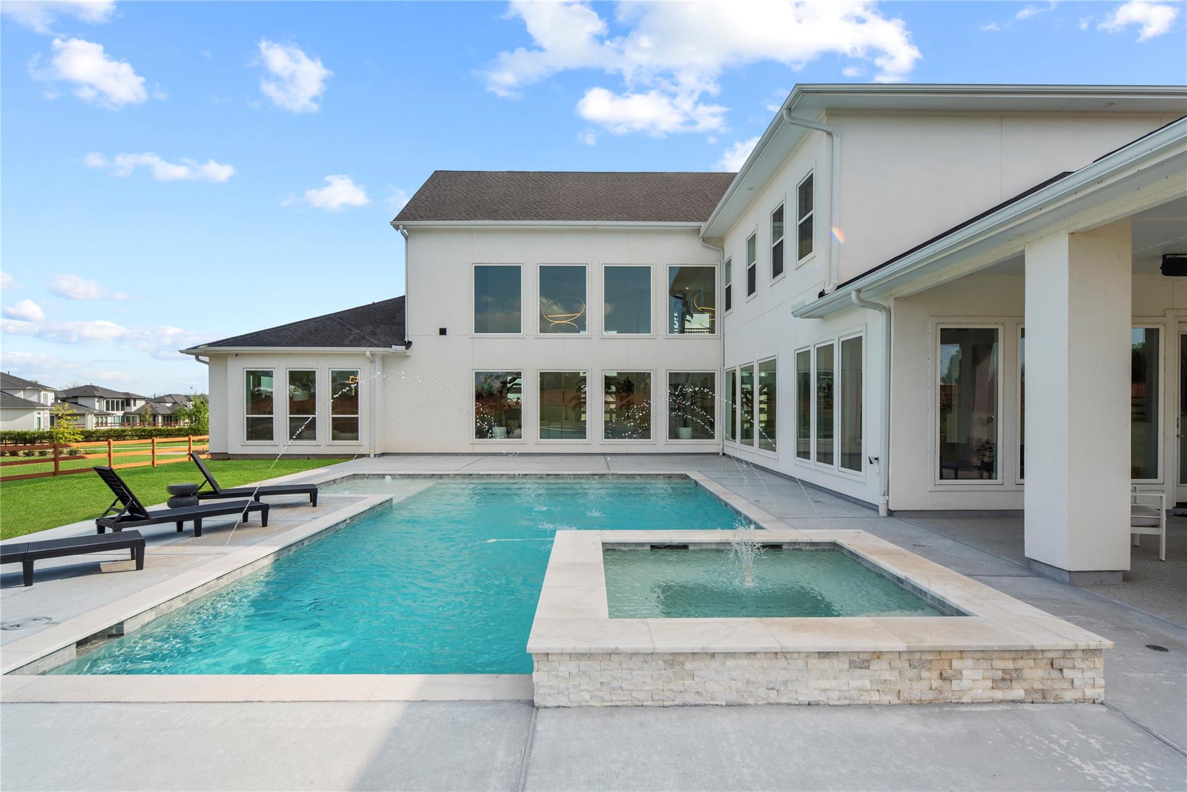
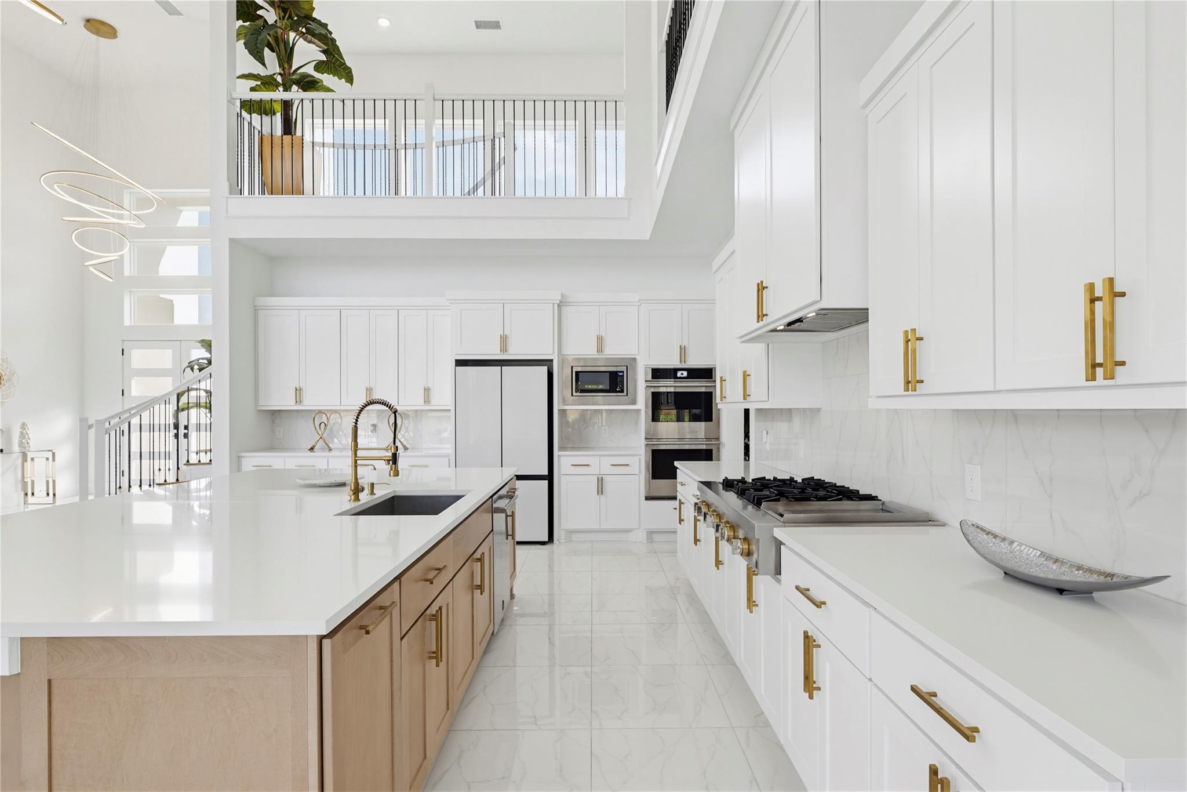
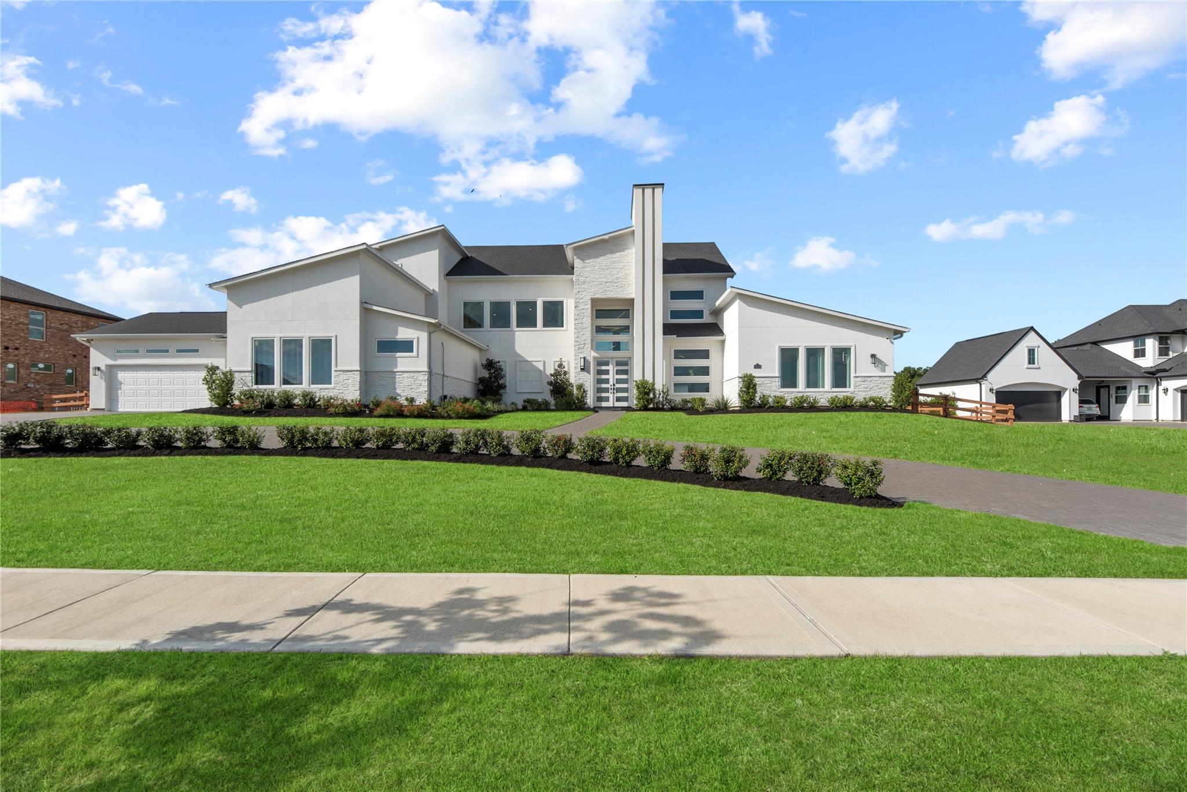
Welcome to 29526 Circle S Ranch Trail, a stunningly updated contemporary masterpiece by Partners in Building situated on a sprawling acreage lot in the Fulshear Run community. This 8-bedroom estate defines modern luxury with 8-foot doors, soaring ceilings, ceiling speakers, and imported custom chandeliers. The grand front elevation is highlighted by a spacious driveway constructed with pavers and a generously sized front yard. The open-concept interior features a grand family room with a two-tiered wall of windows and a Venetian mantel fireplace. A chef’s dream, the home features a main kitchen with a large island boasting quartz countertops, professional-grade gas appliances, and a breakfast bar, as well as a secondary prep kitchen. The resort-style backyard oasis is a showstopper, featuring a heated pool and spa with smartphone-controlled "dancing waters" and dynamic lights. Complete with a multi-car garage featuring epoxy floors and AC, this home offers an unparalleled lifestyle.
Save
Ask
Tour
Hide
Share
Listing Snapshot
Price
$2,550,000
Days On Site
59 Days
Bedrooms
8
Inside Area (SqFt)
6,281 sqft
Total Baths
8
Full Baths
7
Partial Baths
1
Lot Size
1.0871 Acres
Year Built
2022
MLS® Number
18007826
Status
Active
Property Tax
$59,203
HOA/Condo/Coop Fees
$160.75 monthly
Sq Ft Source
N/A
Friends & Family
React
Comment
Invite
No Comments Yet
Did you know? You can invite friends and family to your search. They can join your search, rate and discuss listings with you.
Recent Activity
2 months ago
Listing updated with changes from the MLS®
2 months ago
Listing first seen on site
General Features
Acres
1.0871
Attached Garage
Yes
Carport
1
Direction Faces
South
Disclosures
Sellers Disclosure
Foundation
Slab
Garage
Yes
Garage Spaces
3
Green Energy Efficient
Thermostat
Parking
AttachedAdditional ParkingGarage Door OpenerDrivewayDetached
Parking Spaces
4
Property Sub Type
Single Family Residence
Sewer
Public Sewer
SqFt Total
6281
Style
Contemporary/Modern
Water Source
Public
Interior Features
Appliances
DisposalDouble OvenMicrowaveGas CooktopDishwasher
Cooling
Ceiling Fan(s)Gas
Fireplace
Yes
Fireplace Features
Gas
Fireplaces
1
Flooring
CarpetTileWood
Heating
Natural Gas
Interior
High CeilingsWired for SoundWalk-In Closet(s)Kitchen IslandPantryEntrance FoyerMaster DownstairsGranite CountersDouble VanitySoaking TubSmart Thermostat
Laundry Features
Electric Dryer HookupWasher Hookup
Window Features
Window Coverings
Bedroom
Dimensions - 15 X 13Level - FirstArea - 195
Dining Room
Dimensions - 21 X 15Level - FirstArea - 315
Family Room
Dimensions - 24 X 20Level - FirstArea - 480
Kitchen
Dimensions - 20 X 14Level - FirstArea - 280
Master Bedroom
Dimensions - 20 X 18Level - FirstArea - 360
Media Room
Dimensions - 17 X 14Level - SecondArea - 238
Sunroom
Dimensions - 15 X 14Level - FirstArea - 210
Utility Room
Dimensions - 12 X 8Level - FirstArea - 96
Save
Ask
Tour
Hide
Share
Exterior Features
Construction Details
StoneStucco
Fencing
Back YardFull
Lot Features
Back YardSubdivided
Patio And Porch
Patio
Pool Features
Heated
Private Pool
Yes
Roof
Other
Windows/Doors
Window Coverings
Community Features
Association Amenities
Recreation Facilities
Association Fee
$1929.0
Association Fee Frequency
Annually
MLS Area
30
School District
33 - Lamar Consolidated
Financing Terms Available
CashConventionalFHAVA Loan
Schools
School District
33 - Lamar Consolidated
Elementary School
Huggins Elementary School
Middle School
Leaman Junior High School
High School
Fulshear High School
Listing courtesy of Compass RE Texas, LLC - West Houston [email protected]
IDX information is provided exclusively for consumers’ personal, non-commercial use. It may not be used for any purpose other than to identify prospective properties consumers may be interested in purchasing. This data is deemed reliable but is not guaranteed accurate by the MLS.




Did you know? You can invite friends and family to your search. They can join your search, rate and discuss listings with you.