Save
Ask
Tour
Hide
Share
$1,699,000
39 Days On Site

33003 Fulshear Rose Court
Fulshear, TX 77441

For Sale|Single Family Residence|Active
5
Beds
5
Total Baths
5
Full Baths
4,936
SqFt
$344
/SqFt
2026
Built
Subdivision:
Fulshear Rose
County:
Fort Bend
33003 Fulshear Rose Court33003 Fulshear Rose Court33003 Fulshear Rose Court33003 Fulshear Rose Court
Save
Ask
Tour
Hide
Share

Mortgage Calculator

Monthly Payment (Est.)

Enter an interest rate to see your estimated monthly payment.
Calculator powered by Showcase IDX, a Constellation1 Company. Copyright ©2026 Information is deemed reliable but not guaranteed.

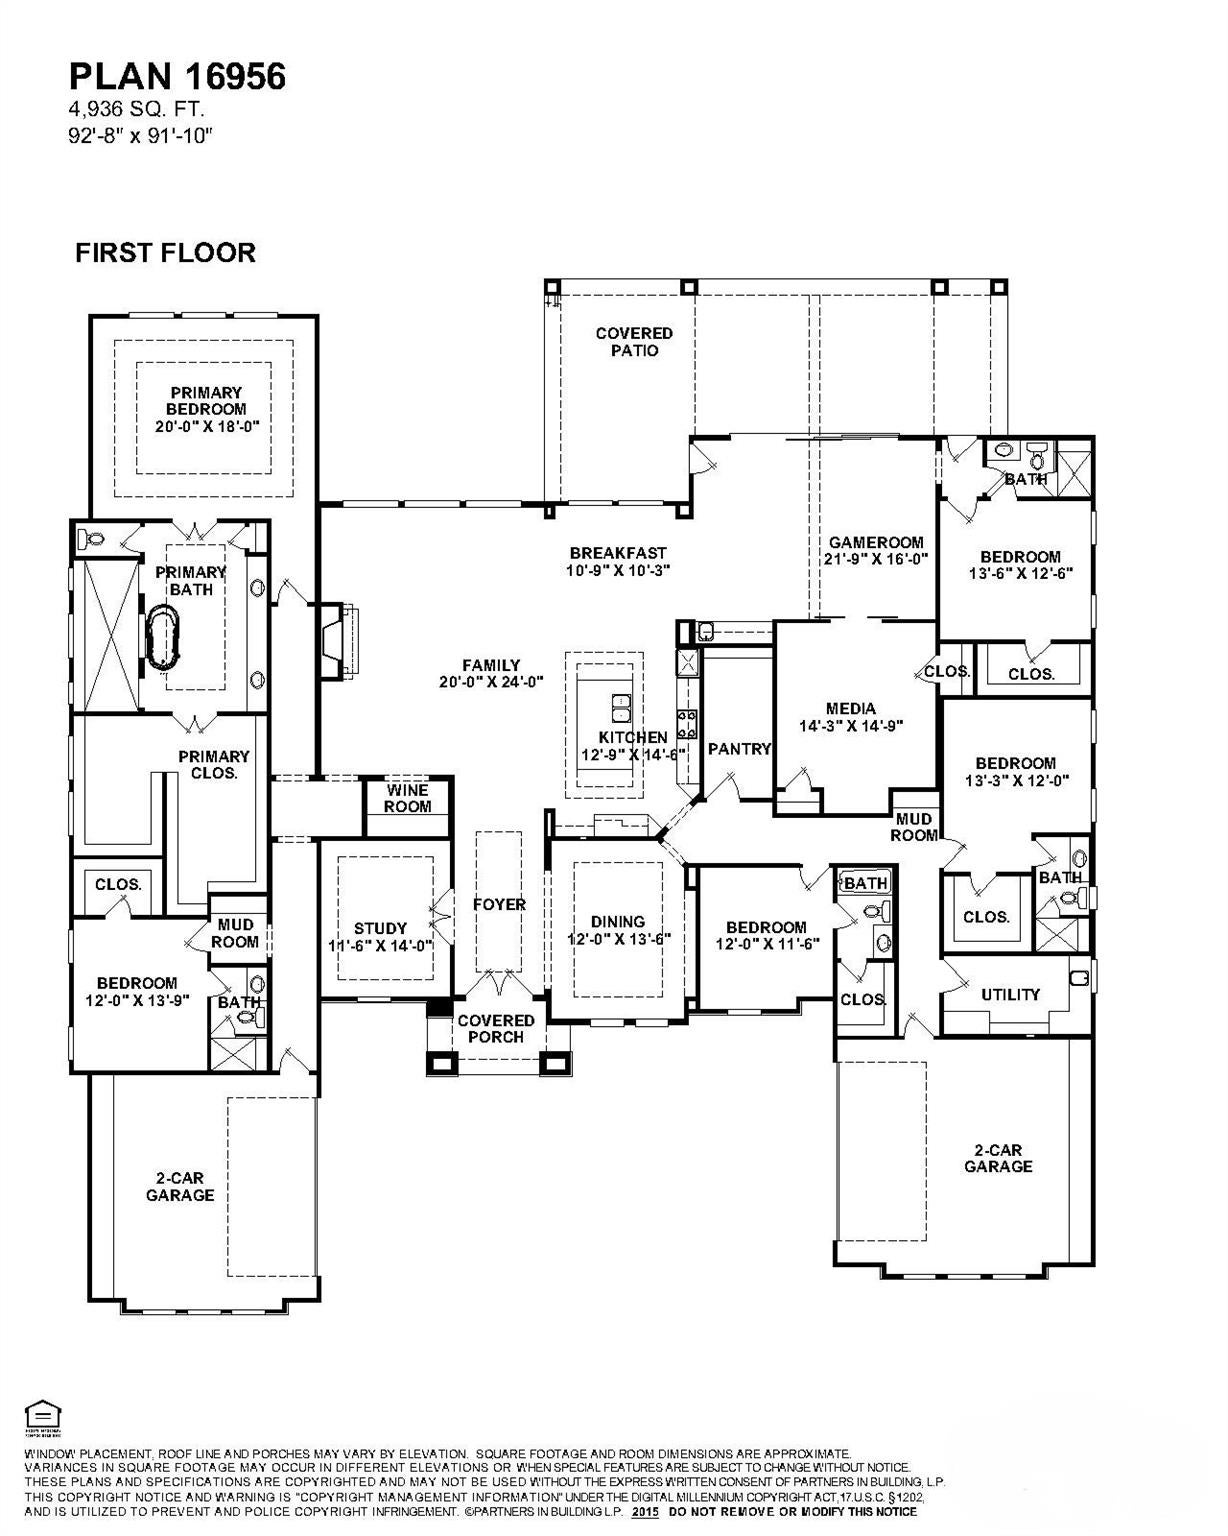
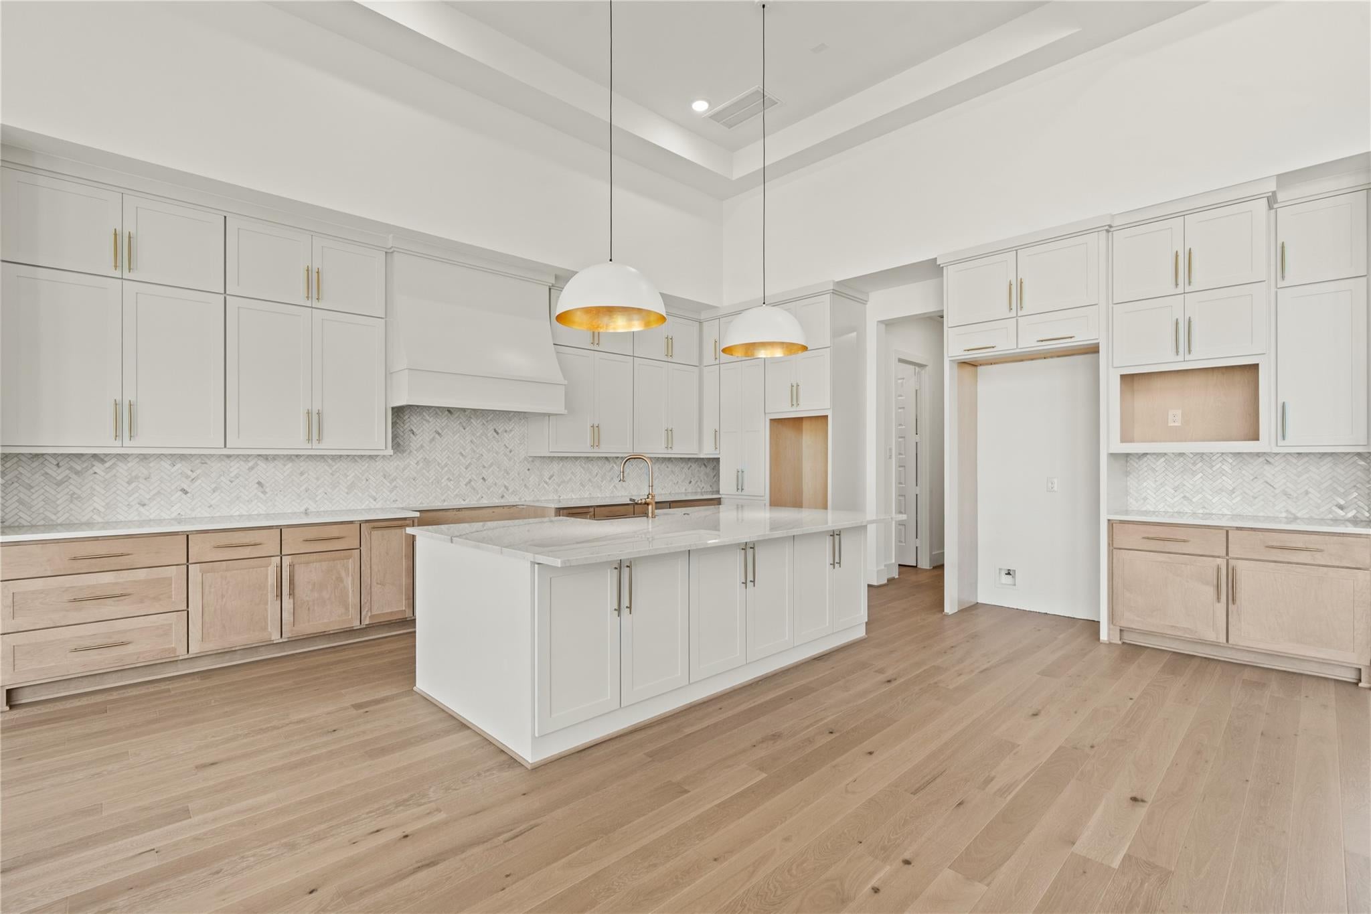
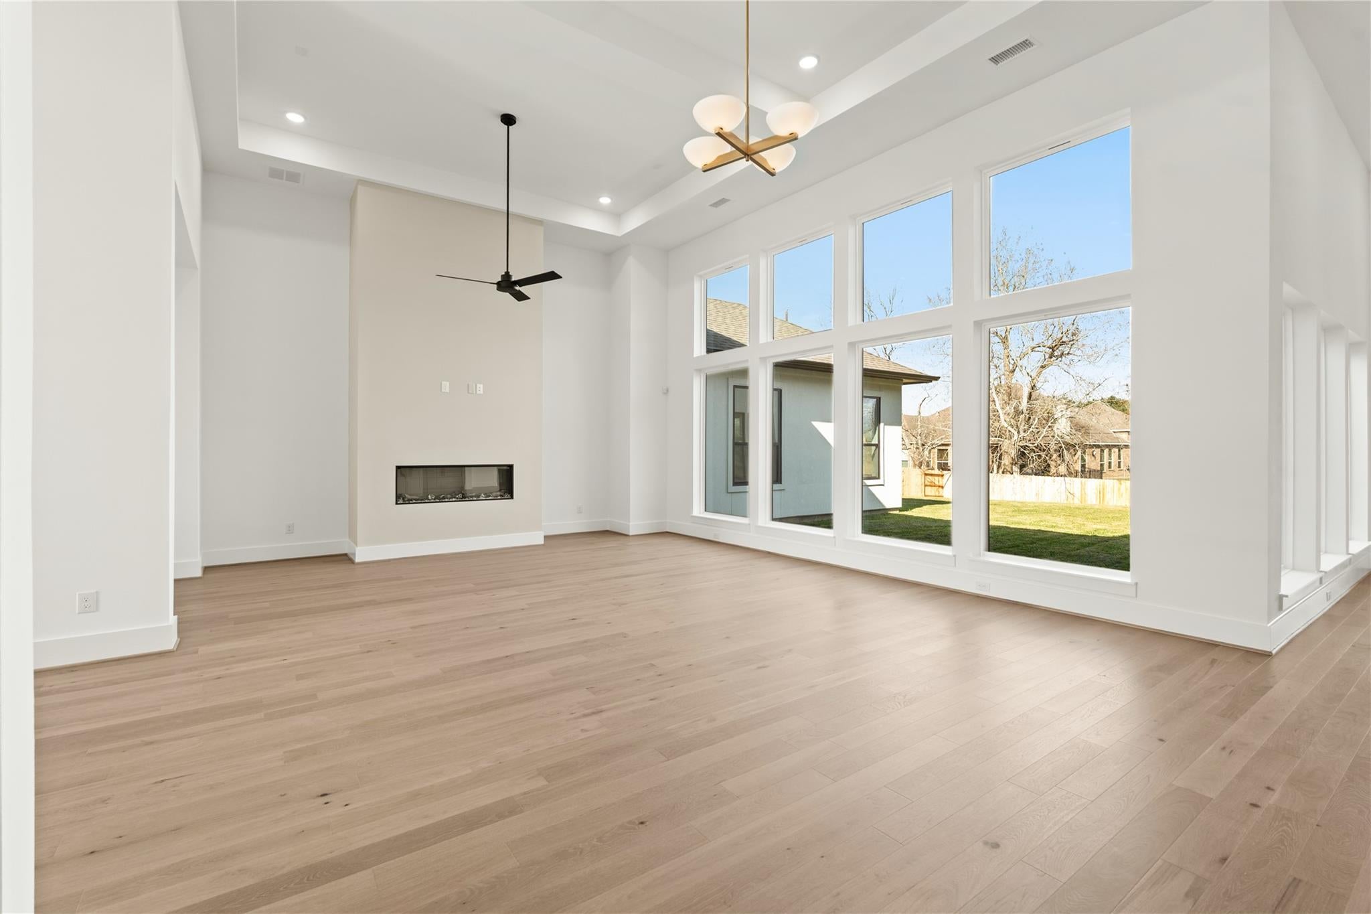
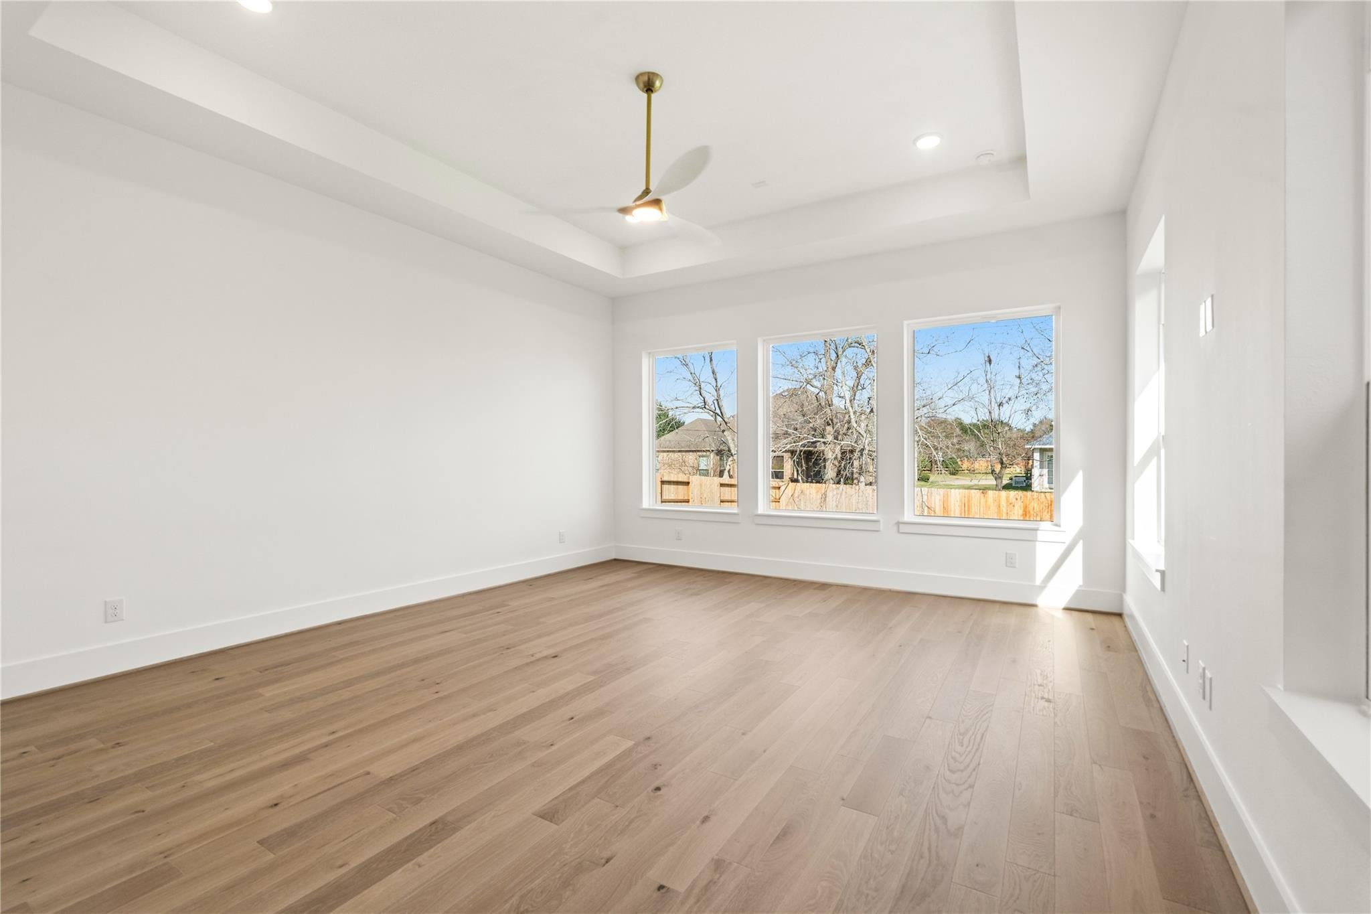
STILL TIME TO CUSTOMIZE WITH PARTNERS IN BUILDING! This spacious ranch-style home offers an exceptional blend of luxury and functionality. Upon entry, a private study & formal dining room frame the foyer, leading into a gourmet kitchen overlooking the family room, breakfast area, wine room, & covered patio. Designed for everyday living & entertaining, the home also features a game room with sliding glass doors to the patio & a media room. The secluded primary suite serves as a private retreat with a spa-inspired bath featuring an oversized walk-in shower, soaking tub, dual vanities, & a generous walk-in closet. Four secondary bedrooms, each with a private ensuite bath, provide comfort & privacy for family & guests. The covered outdoor living area creates the perfect setting for year-round entertaining and backyard views. Located in sought-after Fulshear Rose Estates, this home offers the opportunity to personalize select finishes and create your dream home with Partners in Building.

Save
Ask
Tour
Hide
Share
Listing Snapshot
Price 
$1,699,000
Days On Site 
39 Days
Bedrooms 
5
Inside Area (SqFt) 
4,936 sqft
Total Baths 
5
Full Baths 
5
Partial Baths 
N/A
Lot Size 
0.4992 Acres
Year Built 
2026
MLS® Number 
12595919
Status 
Active
Property Tax 
N/A
HOA/Condo/Coop Fees 
$100 monthly
Sq Ft Source 
N/A
Friends & Family
Recent Activity
a month agoListing updated with changes from the MLS®
a month agoListing first seen on site
General Features
Acres 
0.4992
Attached Garage 
Yes
Disclosures 
MudOther DisclosuresSellers Disclosure
Foundation 
Slab
Garage 
Yes
Garage Spaces 
4
Green Energy Efficient 
ThermostatLightingHVACAppliances
Parking 
Attached
Parking Spaces 
4
Property Condition 
Under Construction
Property Sub Type 
Single Family Residence
Security 
Prewired
Sewer 
Public Sewer
SqFt Total 
4936
Style 
MediterraneanSpanish
Water Source 
Public
Interior Features
Appliances 
ENERGY STAR Qualified AppliancesDisposalDouble OvenMicrowaveGas CooktopDishwasher
Cooling 
Ceiling Fan(s)Electric
Fireplace 
Yes
Fireplace Features 
Gas Log
Fireplaces 
1
Flooring 
CarpetTileVinyl
Heating 
Natural Gas
Interior 
High CeilingsWalk-In Closet(s)Kitchen IslandEntrance FoyerPantryStone CountersDouble VanitySoaking TubSmart Thermostat
Laundry Features 
Electric Dryer HookupGas Dryer HookupWasher Hookup
Window Features 
Low Emissivity Windows
Bedroom 
Dimensions - 12x12Level - FirstArea - 144
Breakfast 
Dimensions - 11x10Level - FirstArea - 110
Dining Room 
Dimensions - 12x14Level - FirstArea - 168
Exterior Porch/Balcony 
Dimensions - 30x12Level - FirstArea - 360
Family Room 
Dimensions - 20x24Level - FirstArea - 480
Game Room 
Dimensions - 22x16Level - FirstArea - 352
Kitchen 
Dimensions - 13x15Level - FirstArea - 195
Master Bedroom 
Dimensions - 20x18Level - FirstArea - 360
Media Room 
Dimensions - 14x15Level - FirstArea - 210
Save
Ask
Tour
Hide
Share
Exterior Features
Construction Details 
Spray Foam InsulationStoneStucco
Lot Features 
Subdivided
Patio And Porch 
Covered
Roof 
Composition
Windows/Doors 
Low Emissivity Windows
Community Features
Association Amenities 
Trail(s)
Association Fee 
$1200.0
Association Fee Frequency 
Annually
Community Features 
Curbs
MLS Area 
30
School District 
33 - Lamar Consolidated
Financing Terms Available 
CashConventionalFHAVA Loan
Roads 
Concrete
Schools
School District
33 - Lamar Consolidated
Elementary School
James & Marinella Haygood Elementary
Middle School
Leaman Junior High School
High School
Fulshear High School
Listing courtesy of Partners In Building [email protected]

IDX information is provided exclusively for consumers’ personal, non-commercial use. It may not be used for any purpose other than to identify prospective properties consumers may be interested in purchasing. This data is deemed reliable but is not guaranteed accurate by the MLS.

Data provided by HAR.com © 2026. All information provided should be independently verified.

Neighborhood & Commute
Source: Walkscore
Disclosure: Community information and market data powered by Constellation Data Labs. Information is deemed reliable but not guaranteed.
Save
Ask
Tour
Hide
Share