Save
Ask
Tour
Hide
Share
$1,950,000
24 Days On Site

29811 Kate Creek Lane
Fulshear, TX 77441

For Sale|Single Family Residence|Active
5
Beds
7
Total Baths
5
Full Baths
2
Partial Baths
5,423
SqFt
$360
/SqFt
2023
Built
Subdivision:
Creek Rush At Cross Creek Ranch Sec 4
County:
Fort Bend
29811 Kate Creek Lane29811 Kate Creek Lane29811 Kate Creek Lane29811 Kate Creek Lane
Save
Ask
Tour
Hide
Share

Mortgage Calculator

Monthly Payment (Est.)

$8,897
Calculator powered by Showcase IDX, a Constellation1 Company. Copyright ©2026 Information is deemed reliable but not guaranteed.

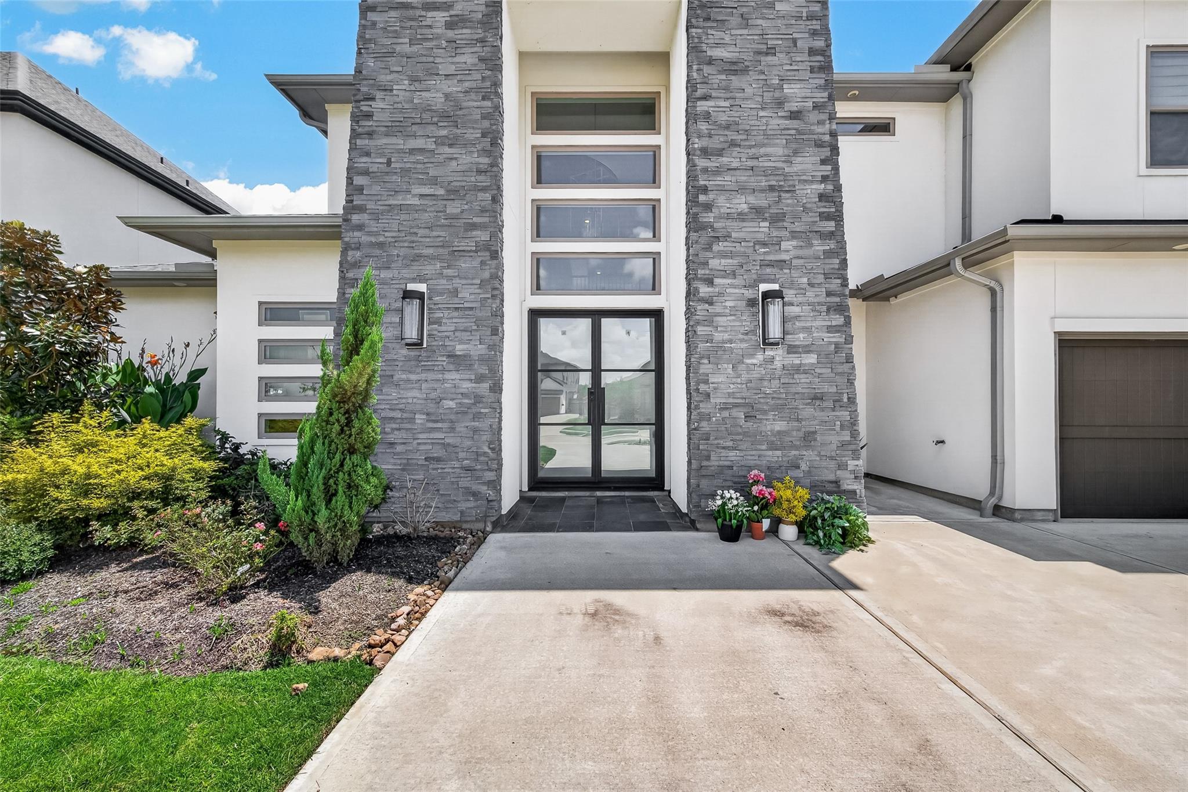
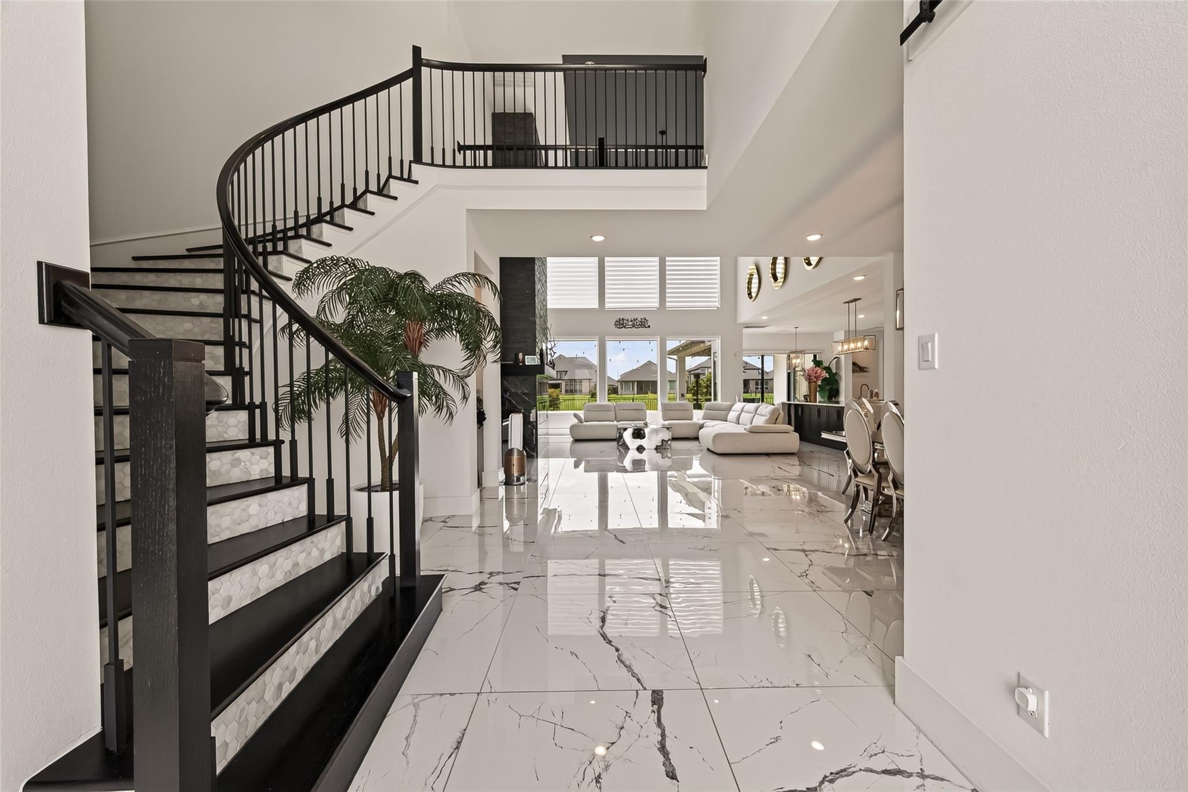
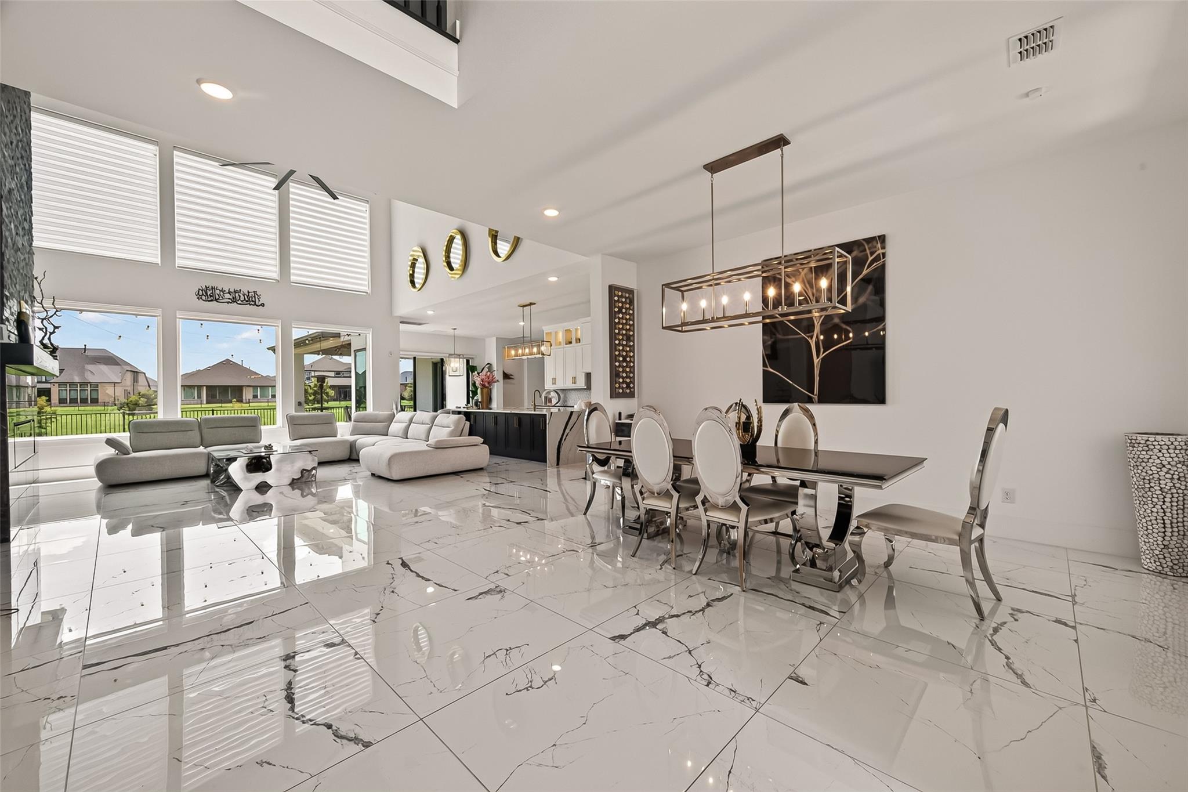
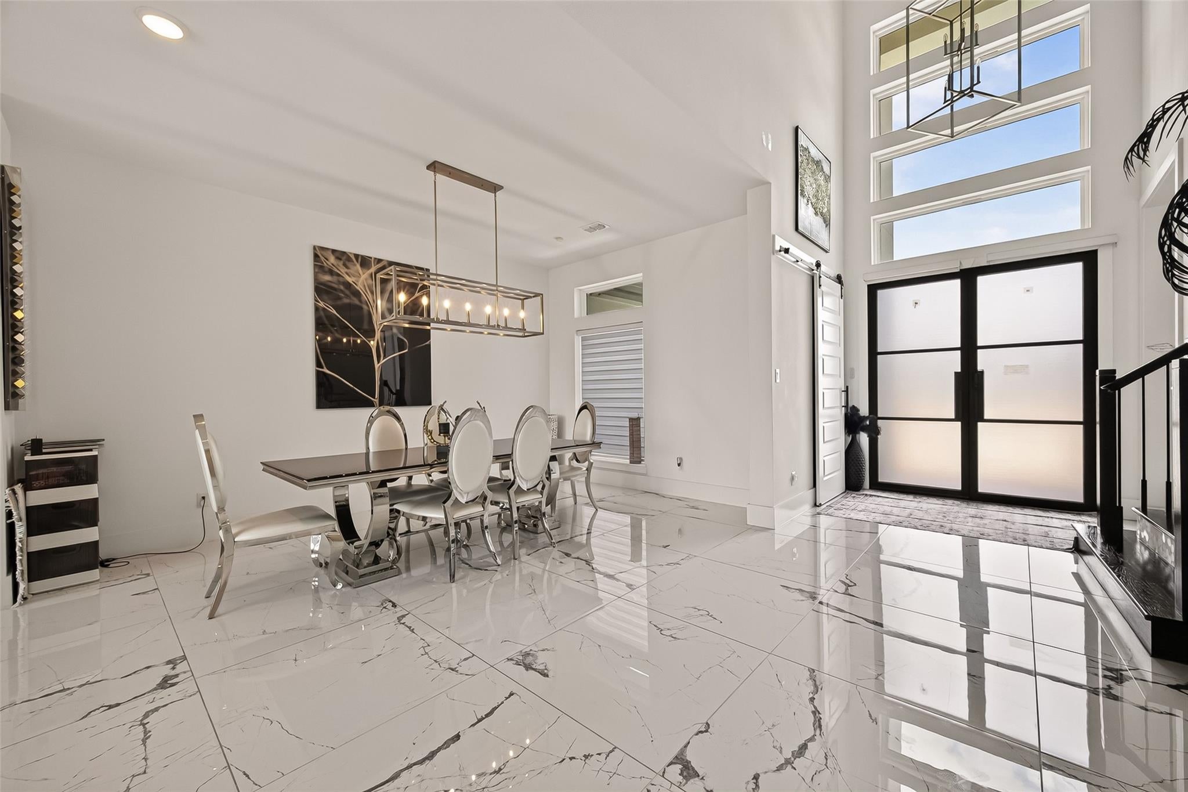
Stunning custom-built Partners in Building home in a premier master-planned community with outstanding amenities. A grand foyer welcomes you into a private study & formal dining. The gourmet kitchen features a massive island, floor-to-ceiling lighted cabinetry with pull-out shelves, pot filler, walk-in pantry, breakfast nook, and a separate spice kitchen. The spacious family room showcases an LED fireplace & abundant natural light. 1st floor offers a luxurious primary suite, a secondary bedroom with full bath, media room & powder bath. Upstairs includes a 2nd primary suite with dual walk-in closets, jetted tub, walk-in shower, 2 additional bedrooms with private baths, a loft, game room, kitchenette, & 1/2 bath. Every bedroom feature huge closets. Enjoy a huge, lakefront backyard with a covered patio. Additional upgrades include motorized blinds, built-in vacuum system, custom shoe closet, circular driveway, & a 3-car garage. Luxury, privacy, and exceptional craftsmanship throughout!

Save
Ask
Tour
Hide
Share
Listing Snapshot
Price 
$1,950,000
Days On Site 
24 Days
Bedrooms 
5
Inside Area (SqFt) 
5,423 sqft
Total Baths 
7
Full Baths 
5
Partial Baths 
2
Lot Size 
0.2603 Acres
Year Built 
2023
MLS® Number 
12143375
Status 
Active
Property Tax 
$31,922
HOA/Condo/Coop Fees 
$116.67 monthly
Sq Ft Source 
N/A
Friends & Family
Recent Activity
3 days agoListing updated with changes from the MLS®
4 weeks agoListing first seen on site
General Features
Acres 
0.2603
Attached Garage 
Yes
Disclosures 
Sellers Disclosure
Foundation 
Slab
Garage 
Yes
Garage Spaces 
3
Parking 
AttachedCircular Driveway
Parking Spaces 
3
Property Sub Type 
Single Family Residence
Sewer 
Public Sewer
SqFt Total 
5423
Style 
Contemporary/Modern
Water Source 
Public
Interior Features
Appliances 
DisposalDouble OvenMicrowaveGas CooktopDishwasher
Cooling 
Ceiling Fan(s)Electric
Fireplace 
Yes
Fireplaces 
1
Flooring 
CarpetTile
Heating 
Natural Gas
Interior 
Walk-In Closet(s)PantryMaster DownstairsDouble Vanity
Spa 
Yes
Save
Ask
Tour
Hide
Share
Exterior Features
Construction Details 
BrickStoneStucco
Fencing 
Back Yard
Lot Features 
Subdivided
Patio And Porch 
Covered
Roof 
Composition
Spa 
Yes
Community Features
Accessibility Features 
Therapeutic Whirlpool
Association Amenities 
Basketball CourtDog ParkFitness CenterParkPlaygroundPoolRecreation FacilitiesSport Court
Association Dues 
1400
Community Features 
Curbs
Financing Terms Available 
CashConventionalFHA
HOA Fee Frequency 
Annually
MLS Area 
30
Roads 
Concrete
School District 
33 - Lamar Consolidated
Schools
School District
33 - Lamar Consolidated
Elementary School
Viola Gilmore Randle Elementary
Middle School
Leaman Junior High School
High School
Fulshear High School
Listing courtesy of Walzel Properties - Katy [email protected]

IDX information is provided exclusively for consumers’ personal, non-commercial use. It may not be used for any purpose other than to identify prospective properties consumers may be interested in purchasing. This data is deemed reliable but is not guaranteed accurate by the MLS.

Data provided by HAR.com © 2026. All information provided should be independently verified.

Neighborhood & Commute
Source: Walkscore
Disclosure: Community information and market data powered by Constellation Data Labs. Information is deemed reliable but not guaranteed.
Save
Ask
Tour
Hide
Share